This Home is UPDATED throughout and a MASTERPIECE of DESIGN and ATTENTION to DETAIL! You will walk in and fall in love with this Amazing Home! Updates include Exterior Paint, Gutters, Facia & Trim and ROOF, NEW Furnace, AC & Water Heater, Lighting, Some Appliances, PLANTATION SHUTTERS and Wood Blinds, BASEMENT Remodel with a VERY LARGE Bedroom, Work Out Room, Bonus Room Area and FULL BATH, Front Door, Water Softener, ENGINEERED HARDWOOD FLOORS throughout Main Level, 1/2 Bath Renovation on Main Level, Irrigation System in Front, Back and Side Yards and MORE! But the real excitement comes with experiencing walking through this home and seeing the Attention to Detail in each and every room with every update and upgrade you find. This home is absolutely ready to move right into. And you will appreciate having that peace of mind of living in a solid, well-built home in this sought-after Neighborhood, Woodcreek Crossing. Directly across the street is the community pool, park & walking trails. But the real excitement comes with experiencing walking through this incredible home & to see the Attention to Detail & Every Update & Upgrade you find. Community Pool just steps away.
Sold
$531,000
2255 Woodcreek Crossing Blvd, Avon, IN 46123
4beds
3,910sqft
Residential, Single Family Residence
Built in 2005
0.33 Acres Lot
$550,200 Zestimate®
$136/sqft
$3,317 Estimated rent
Home value
$550,200
$501,000 - $605,000
$3,317/mo
Zestimate® history
Owner options
List your home for rent
$3,317/mo
Rent Zestimate®
Find your next renter with Zillow Rental Manager. Plus, with online applications, you can quickly screen prospective tenants – for free.
$3,317/mo
Rent Zestimate®
Refinance and save
$3,927/mo
Est. payment
Refinancing to a lower rate could help reduce your monthly payments and save thousands over the life of the loan.
$3,927/mo
Est. payment
Explore your selling options
Work with a Zillow partner agent
Leverage their expertise and Zillow's premium Showcase listings to get your home seen by more buyers.
Get startedList with your own agent
Get your home in front of millions of buyers by listing it on Zillow.
Learn how to do itSell it yourself
Take full control of how buyers see your home on Zillow by listing For Sale by Owner (FSBO).
List your homeWhat's special
Basement remodelExterior paintVery large bedroomPark and walking trailsBonus room areaWork out roomMasterpiece of design
Zillow last checked:
Listing updated:
Listed by:
Marian McCanless 317-414-6532,
F.C. Tucker Company,
Marian McCanless
Bought with:
Gina Ramirez
Blu Nest Realty
Source: MIBOR as distributed by MLS GRID,MLS#: 22008157
Facts & features
Interior
Bedrooms & bathrooms
- Bedrooms: 4
- Bathrooms: 4
- Full bathrooms: 3
- 1/2 bathrooms: 1
- Main level bathrooms: 1
Primary bedroom
- Features: Carpet
- Level: Upper
- Area: 336 Square Feet
- Dimensions: 24x14
Bedroom 2
- Features: Carpet
- Level: Upper
- Area: 156 Square Feet
- Dimensions: 13x12
Bedroom 3
- Features: Carpet
- Level: Upper
- Area: 156 Square Feet
- Dimensions: 13x12
Bedroom 4
- Features: Vinyl Plank
- Level: Basement
- Area: 300 Square Feet
- Dimensions: 20x15
Bonus room
- Features: Vinyl Plank
- Level: Basement
- Area: 300 Square Feet
- Dimensions: 20x15
Breakfast room
- Features: Engineered Hardwood
- Level: Main
- Area: 120 Square Feet
- Dimensions: 12x10
Dining room
- Features: Engineered Hardwood
- Level: Main
- Area: 210 Square Feet
- Dimensions: 15x14
Exercise room
- Features: Vinyl Plank
- Level: Basement
- Area: 300 Square Feet
- Dimensions: 20x15
Great room
- Features: Engineered Hardwood
- Level: Main
- Area: 380 Square Feet
- Dimensions: 20x19
Kitchen
- Features: Engineered Hardwood
- Level: Main
- Area: 168 Square Feet
- Dimensions: 14x12
Laundry
- Features: Engineered Hardwood
- Level: Main
- Area: 90 Square Feet
- Dimensions: 10x9
Library
- Features: Engineered Hardwood
- Level: Main
- Area: 130 Square Feet
- Dimensions: 13x10
Living room
- Features: Engineered Hardwood
- Level: Main
- Area: 210 Square Feet
- Dimensions: 15x14
Heating
- Forced Air
Cooling
- Has cooling: Yes
Appliances
- Included: Dishwasher, Dryer, Disposal, MicroHood, Electric Oven, Refrigerator, Washer
- Laundry: Laundry Room
Features
- Attic Access, Cathedral Ceiling(s), Tray Ceiling(s), Kitchen Island, Entrance Foyer, Ceiling Fan(s), Eat-in Kitchen, Pantry, Walk-In Closet(s)
- Windows: Screens, Windows Thermal
- Basement: Ceiling - 9+ feet,Egress Window(s),Finished Ceiling,Finished Walls
- Attic: Access Only
- Number of fireplaces: 1
- Fireplace features: Great Room
Interior area
- Total structure area: 3,910
- Total interior livable area: 3,910 sqft
- Finished area below ground: 1,195
Property
Parking
- Total spaces: 2
- Parking features: Attached
- Attached garage spaces: 2
- Details: Garage Parking Other(Finished Garage, Garage Door Opener, Service Door)
Features
- Levels: Two
- Stories: 2
- Patio & porch: Covered, Patio
- Fencing: Fenced,Fence Full Rear
- Has view: Yes
- View description: Pond, Pool, Trees/Woods, Valley
- Water view: Pond
Lot
- Size: 0.33 Acres
- Features: Sidewalks
Details
- Parcel number: 320726484017000022
- Horse amenities: None
Construction
Type & style
- Home type: SingleFamily
- Architectural style: Traditional
- Property subtype: Residential, Single Family Residence
Materials
- Brick, Vinyl Siding
- Foundation: Concrete Perimeter
Condition
- Updated/Remodeled
- New construction: No
- Year built: 2005
Utilities & green energy
- Electric: 200+ Amp Service
- Water: Municipal/City
- Utilities for property: Electricity Connected
Community & HOA
Community
- Subdivision: Woodcreek Crossing
HOA
- Has HOA: Yes
- Amenities included: Park, Playground, Pool, Trail(s)
- Services included: Entrance Common, Nature Area, ParkPlayground, Walking Trails, Other
- HOA fee: $660 annually
- HOA phone: 317-272-5688
Location
- Region: Avon
Financial & listing details
- Price per square foot: $136/sqft
- Tax assessed value: $383,500
- Annual tax amount: $3,846
- Date on market: 10/25/2024
- Cumulative days on market: 89 days
- Electric utility on property: Yes
Price history
| Date | Event | Price |
|---|---|---|
| 2/14/2025 | Sold | $531,000-6%$136/sqft |
Source:  MIBOR as distributed by MLS GRID #22008157 Report a problem MIBOR as distributed by MLS GRID #22008157 Report a problem | ||
| 1/21/2025 | Pending sale | $565,000$145/sqft |
Source: MIBOR as distributed by MLS GRID #22008157 Report a problem | ||
| 12/4/2024 | Price change | $565,000-2.6%$145/sqft |
Source: MIBOR as distributed by MLS GRID #22008157 Report a problem | ||
| 10/25/2024 | Listed for sale | $580,000+78.5%$148/sqft |
Source: MIBOR as distributed by MLS GRID #22008157 Report a problem | ||
| 9/4/2020 | Sold | $324,900-1.5%$83/sqft |
Source: MIBOR as distributed by MLS GRID #21705476 Report a problem | ||
| 8/16/2020 | Pending sale | $329,900$84/sqft |
Source: RE/MAX Centerstone #21705476 Report a problem | ||
| 8/11/2020 | Price change | $329,900-1.5%$84/sqft |
Source: RE/MAX Centerstone #21705476 Report a problem | ||
| 7/17/2020 | Price change | $334,900-1.5%$86/sqft |
Source: RE/MAX Centerstone #21705476 Report a problem | ||
| 7/2/2020 | Listed for sale | $339,900$87/sqft |
Source: RE/MAX Centerstone #21705476 Report a problem | ||
| 6/25/2020 | Pending sale | $339,900$87/sqft |
Source: RE/MAX Centerstone #21705476 Report a problem | ||
| 5/14/2020 | Price change | $339,900-1.4%$87/sqft |
Source: RE/MAX Centerstone #21705476 Report a problem | ||
| 4/16/2020 | Listed for sale | $344,900$88/sqft |
Source: RE/MAX Centerstone #21705476 Report a problem | ||
Public tax history
| Year | Property taxes | Tax assessment |
|---|---|---|
| 2025 | $4,257 +10.7% | $383,500 +1.9% |
| 2024 | $3,847 -1.9% | $376,400 +10% |
| 2023 | $3,920 +15.5% | $342,300 -1% |
| 2022 | $3,395 +8.1% | $345,800 +15.7% |
| 2021 | $3,141 +0.1% | $299,000 +8.9% |
| 2020 | $3,137 -2.8% | $274,600 +1.5% |
| 2019 | $3,228 +23.8% | $270,600 -1% |
| 2018 | $2,608 +2.9% | $273,200 +4.8% |
| 2017 | $2,535 -0.6% | $260,800 +2.9% |
| 2016 | $2,551 -0.1% | $253,500 -0.7% |
| 2014 | $2,553 +2.7% | $255,300 +2.7% |
| 2013 | $2,485 -7.7% | $248,500 -7.7% |
| 2011 | $2,692 | $269,200 |
| 2010 | $2,692 | $269,200 |
| 2009 | $2,692 -18.3% | $269,200 -1% |
| 2007 | $3,294 -18.7% | $272,050 -1.4% |
| 2006 | $4,050 | $275,900 +45883.3% |
| 2005 | -- | $600 |
Find assessor info on the county website
Neighborhood: 46123
Nearby homes
- $531,0004 bd4 ba4.8k sqft2241 Woodcreek Crossing Blvd, Avon, IN 46123Off Market
- $494,9004 bd3 ba3.1k sqft2269 Woodcreek Crossing Blvd, Avon, IN 46123Off Market
- $532,7004 bd4 ba4.4k sqft2221 Woodcreek Crossing Blvd, Avon, IN 46123Off Market
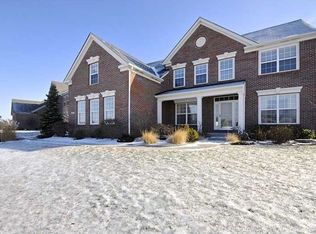
- $508,5004 bd3 ba3.1k sqft2283 Woodcreek Crossing Blvd, Avon, IN 46123Off Market
- $458,7003 bd2 ba3k sqft2218 Mossy Crk, Avon, IN 46123Off Market
- $519,3004 bd3 ba2.9k sqft2228 Mossy Crk, Avon, IN 46123Off Market
- $459,7004 bd3 ba3.8k sqft2240 Mossy Crk, Avon, IN 46123Off Market
- $466,4004 bd4 ba4.2k sqft2250 Mossy Crk, Avon, IN 46123Off Market
Nearby schools
GreatSchools rating
- 6/10Avon Intermediate School EastGrades: 5-6Distance: 2.6 mi
- 10/10Avon Middle School NorthGrades: 7-8Distance: 1.1 mi
- 10/10Avon High SchoolGrades: 9-12Distance: 3.9 mi
Schools provided by the listing agent
- High: Avon High School
Source: MIBOR as distributed by MLS GRID. This data may not be complete. We recommend contacting the local school district to confirm school assignments for this home.
Get a cash offer in 3 minutes
Find out how much your home could sell for in as little as 3 minutes with a no-obligation cash offer.
Estimated market value
$550,200
Get a cash offer in 3 minutes
Find out how much your home could sell for in as little as 3 minutes with a no-obligation cash offer.
Estimated market value
$550,200
- Indiana
- Hendricks County
- Avon
- 46123
- 2255 Woodcreek Crossing Blvd
Nearby cities
Nearby zip codes
Other Avon Topics
