Skip main navigation
Sold
  • Price Unknown

    22551 Pine St, Frankston, TX 75763

    5beds
    3,560sqft
    Single Family Residence
    Built in 1983
    0.46 Acres Lot
    $870,400 Zestimate®
    $--/sqft
    $3,184 Estimated rent

    Home value

    $870,400

    $740,000 - $1.03M

    $3,184/mo

    Zestimate® history
    Loading
    Loading...

    Owner options

    List your home for rent

    $3,184/mo

    Rent Zestimate®

    Find your next renter with Zillow Rental Manager. Plus, with online applications, you can quickly screen prospective tenants – for free.

    Learn more

    $3,184/mo

    Rent Zestimate®

    Refinance and save

    Refinancing to a lower rate could help reduce your monthly payments and save thousands over the life of the loan.

    See today's rates

    Explore your selling options

    Work with a Zillow partner agent

    Leverage their expertise and Zillow's premium Showcase listings to get your home seen by more buyers.

    Get started

    List with your own agent

    Get your home in front of millions of buyers by listing it on Zillow.

    Learn how to do it

    Sell it yourself

    Take full control of how buyers see your home on Zillow by listing For Sale by Owner (FSBO).

    List your home

    What's special

    Stunning lake vistasFloor to ceiling windowsOpen-concept floorplanNatural lightMajestic lake viewsSerene lake views
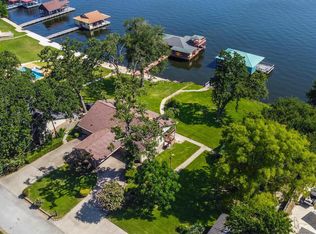
    Exceptional Waterfront Retreat on Lake Palestine that includes most all furniture, Move in ready! Facing east across the water, you will cherish breathtaking sunrises & moonrises & cooler temps in the warmer summer months! Discover incredible open water views & endless opportunities for relaxation, entertaining or investment potential- short term rentals are allowed! Step inside to an open-concept floorplan filled with natural light from floor to ceiling windows, showcasing stunning lake vistas. The spacious living & dining area offers panoramic views of the lake, creating a seamless connection between indoor & outdoor living. The kitchen, with new appliances, & breakfast area offers floor to ceiling windows for majestic lake views. A large bonus room with a fireplace provides flexible space for a game room, 2nd living area, home office, or add'l guest accommodations. With 5 bedrooms & 4 full baths, you have plenty of space for overnight guests. Upstairs you will find 2 generously sized bedrooms, each featuring ensuite baths w/ private balconies lakeside. Downstairs are 3 add'l bedrooms & 2 bathrooms, Outdoor living truly shines, with a sparkling 18,000 gallon pool featuring a waterfall, benches, a shallow ledge & bubble spouts - perfect for cooling off on warm summer days. An expansive deck & covered patio provide the perfect setting for entertaining - or simply soaking in serene lake views. The boathouse offers 3 stalls w/ electric lifts, to accommodate up to 3 jet skis, a pontoon boat & a ski boat w/ an aluminum cradle lift. The boathouse has covered & open deck areas plus indoor living/dining area & a spiral staircase to sun deck. A concrete drive provides easy access to the boathouse. At the lakeside concrete patio, enjoy a fireplace & add'l seating area. A 1320 sq.ft. concrete slab offers endless possibilities for workshop or short term rental! All located just 20 minutes from Tyler & a short drive from DFW, a perfect blend of convenience & peaceful lake life!

    Zillow last checked:

    Listing updated:

    Listed by:

    Sandy Douglas 832-661-1129,

    Staples Sotheby's International Realty,

    Dana Staples 903-724-2477

    Bought with:

    NON MEMBER AGENT

    Source: GTARMLS,MLS#: 25009727MLS Logo

    Facts & features

    Interior

    Bedrooms & bathrooms
    • Bedrooms: 5
    • Bathrooms: 4
    • Full bathrooms: 4
    Rooms
    • Room types: Family Room, Utility Room, 2 Living Areas
    Primary bedroom
    • Features: Master Bedroom Split
    Bedroom
    • Features: Walk-In Closet(s)
    Bedroom 1
    • Area: 306
    • Dimensions: 17 x 18
    Bedroom 2
    • Area: 273
    • Dimensions: 13 x 21
    Bedroom 3
    • Area: 204
    • Dimensions: 17 x 12
    Bedroom 4
    • Area: 144
    • Dimensions: 12 x 12
    Bathroom
    • Features: Tub Only, Walk-In Closet(s), Ceramic Tile
    Dining room
    • Features: Den/Dining Combo
    • Area: 91
    • Dimensions: 13 x 7
    Kitchen
    • Features: Kitchen/Eating Combo, Breakfast Bar
    • Area: 132
    • Dimensions: 12 x 11
    Living room
    • Area: 588
    • Dimensions: 28 x 21
    Office
    • Area: 360
    • Dimensions: 18 x 20
    Heating
    • Central/Gas, Fireplace(s), Hot Water
    Cooling
    • Central Electric, Attic Fan, Zoned-2, Ceiling Fan(s), Exhaust Fan
    Appliances
    • Included: Range/Oven-Electric, Free-Standing Range, Dishwasher, Disposal, Microwave, Refrigerator, Electric Cooktop
    Features
    • Ceiling Fan(s), Vaulted Ceiling(s)
    • Windows: Blinds
    • Has fireplace: Yes
    • Fireplace features: Two or More
    Interior area
    • Total structure area: 3,560
    • Total interior livable area: 3,560 sqft

    Property

    Parking
    • Total spaces: 2
    • Parking features: Garage Faces Front
    • Garage spaces: 2
    • Has uncovered spaces: Yes
    Features
    • Levels: Two
    • Stories: 2
    • Patio & porch: Patio Open, Patio Covered
    • Exterior features: Sprinkler System
    • Pool features: In Ground
    • Fencing: None
    • On waterfront: Yes
    • Waterfront features: Waterfront, Water/Lakefront
    • Body of water: Lake Palestine
    Lot
    • Size: 0.46 Acres
    • Features: Subdivision Lot
    Details
    • Additional structures: Boat House
    • Parcel number: 257041
    • Special conditions: Owner-Agent,Other/See Remarks

    Construction

    Type & style
    • Home type: SingleFamily
    • Architectural style: Traditional,Contemporary
    • Property subtype: Single Family Residence
    Materials
    • Wood Frame
    • Foundation: Slab
    • Roof: Composition
    Condition
    • Year built: 1983

    Utilities & green energy

    • Utilities for property: Overhead Utilities

    Community & HOA

    Community
    • Features: Boat Ramp
    • Security: Smoke Detector(s)
    • Subdivision: HILLSIDE LAKE ADDITION UN
    HOA
    • Has HOA: No
    Location
    • Region: Frankston

    Financial & listing details

    • Tax assessed value: $812,293
    • Annual tax amount: $8,223
    • Date on market: 6/26/2025
    • Listing terms: Conventional,Cash
    • Road surface type: Paved

    Price history

    DateEventPrice
    11/7/2025Sold--
    Source: GTARMLS #25009727 Report a problem
    10/17/2025Pending sale$930,000$261/sqft
    Source: NTREIS #20985485 Report a problem
    10/8/2025Contingent$930,000$261/sqft
    Source: NTREIS #20985485 Report a problem
    10/8/2025Pending sale$930,000$261/sqft
    Source: GTARMLS #25009727 Report a problem
    9/18/2025Price change$930,000-7%$261/sqft
    Source: HAR #6180292 Report a problem
    8/25/2025Price change$999,500-7.5%$281/sqft
    Source: GTARMLS #25009727 Report a problem
    8/12/2025Price change$1,080,000-5.7%$303/sqft
    Source: GTARMLS #25009727 Report a problem
    7/13/2025Price change$1,145,000-4.2%$322/sqft
    Source: GTARMLS #25009727 Report a problem
    7/12/2025Price change$1,195,000-7.7%$336/sqft
    Source: GTARMLS #25009727 Report a problem
    6/26/2025Listed for sale$1,295,000+152.6%$364/sqft
    Source: GTARMLS #25009727 Report a problem
    5/24/2016Listing removed$512,600-6.8%$144/sqft
    Source: Turner-Bass Realty #10061038 Report a problem
    5/1/2014Listing removed$550,000$154/sqft
    Source: ERA Five Star Realty & Land Co #10038384 Report a problem
    10/30/2013Listed for sale$550,000$154/sqft
    Source: ERA Five Star Realty #10038384 Report a problem

    Public tax history

    YearProperty taxesTax assessment
    2025$5,902 +4%$565,664 +9.3%
    2024$5,677 +10%$517,422 +10.3%
    2023$5,161 -11.8%$469,016 -40.6%
    2022$5,853 -5.7%$789,340
    2021$6,204 +8.8%--
    2020$5,704 -1.9%--
    2019$5,814 +9%$349,230 +12.8%
    2018$5,333 +1.7%$309,730 +1.6%
    2017$5,244 -0.3%$304,890
    2016$5,258 +3.7%$304,890
    2015$5,069 -2.8%$304,890
    2014$5,216 $304,890
    2013-- $304,890
    2012-- $304,890
    2011-- $304,890 +0.2%
    2010-- $304,310 0%
    2009-- $304,320 +9.9%
    2008-- $276,940 +0.6%
    2007-- $275,290 +7.7%
    2006-- $255,690 +19.8%
    2005-- $213,490 +13.6%
    2004-- $187,870 +75.6%
    2003-- $107,010 +10%
    2002-- $97,280 +4.2%
    2001-- $93,320
    Find assessor info on the county website

    Neighborhood: 75763

    Nearby schools

    GreatSchools rating
    Schools provided by the listing agent
    • Elementary: Brownsboro
    • Middle: Brownsboro
    • High: Brownsboro

    Source: GTARMLS. This data may not be complete. We recommend contacting the local school district to confirm school assignments for this home.

    Sell for more on Zillow
    Get a Zillow Showcase℠ listing at no additional cost and you could sell for .
    $870,400
    2% more
    +$17,408
    With Zillow Showcase(estimated)
    $887,808