Skip main navigation
Sold for $675,000
  • Listed by: J Peterson Realty • Justin Peterson • Contact: justin@jpetereal.com
    Bought with: eXp Realty of California, Inc.
    $675,000

    22552 Canyon Club Dr, Canyon Lake, CA 92587

    4beds
    2,572sqft
    Single Family Residence
    Built in 1976
    7,841 Square Feet Lot
    $680,300 Zestimate®
    $262/sqft
    $4,060 Estimated rent

    Home value

    $680,300

    $619,000 - $748,000

    $4,060/mo

    Zestimate® history
    Loading
    Loading...

    Owner options

    List your home for rent

    $4,060/mo

    Rent Zestimate®

    Find your next renter with Zillow Rental Manager. Plus, with online applications, you can quickly screen prospective tenants – for free.

    Learn more

    $4,060/mo

    Rent Zestimate®

    Refinance and save

    $4,704/mo

    Est. payment

    Refinancing to a lower rate could help reduce your monthly payments and save thousands over the life of the loan.

    See today's rates

    $4,704/mo

    Est. payment

    Explore your selling options

    Work with a Zillow partner agent

    Leverage their expertise and Zillow's premium Showcase listings to get your home seen by more buyers.

    Get started

    List with your own agent

    Get your home in front of millions of buyers by listing it on Zillow.

    Learn how to do it

    Sell it yourself

    Take full control of how buyers see your home on Zillow by listing For Sale by Owner (FSBO).

    List your home

    What's special

    Cozy fireplaceTwo-car garageTennis courtsFresh interior paintWalk-in closet with built-insMatching countertops and cabinetryDedicated laundry room
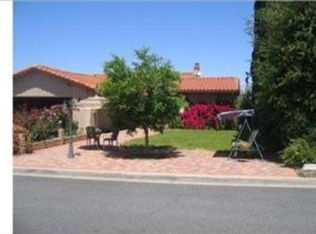
    Welcome to Canyon Club Dr, where resort style living is right outside your door. This two story home is located just steps from the Lodge and Lighthouse Restaurant, offering immediate access to Canyon Lake’s premier amenities, including a pool, tennis courts, dining, and social spaces. Inside, fresh interior paint, tile and luxury vinyl plank flooring create a clean, modern feel throughout the main living areas, complemented by matching countertops and cabinetry for a cohesive flow from the kitchen through the home. The living room features a cozy fireplace and opens to a private balcony with peekaboo lake views perfect for relaxing or entertaining along with roof access offering elevated views of Canyon Lake. The primary suite also enjoys peekaboo lake views and includes a walk-in closet with built-ins and a spacious bathroom complete with a soaking tub, walk-in shower and room for a custom vanity just add a mirror. Downstairs, you’ll find three additional rooms a generously sized bathroom featuring a soaking tub and walk-in shower and a dedicated laundry room. The lower level also offers an ideal entertaining space with a wet bar and a flexible area to make your own, with the two-car garage conveniently located just around the corner. Each room has been refreshed with updated flooring, newer paint and balanced finishes throughout, creating a truly move-in-ready experience. This home offers a low-maintenance lifestyle in one of Canyon Lake’s most desirable locations.

    Zillow last checked:

    Listing updated:

    Listed by:

    Justin Peterson DRE #02046578 justin@jpetereal.com,

    J Peterson Realty

    Bought with:

    Jasmin Jones, DRE #01947179

    eXp Realty of California, Inc.

    David Jones, DRE #02010233

    eXp Realty of California, Inc.

    Source: CRMLS,MLS#: SW25254802MLS LogoOriginating MLS: California Regional MLS

    Facts & features

    Interior

    Bedrooms & bathrooms
    • Bedrooms: 4
    • Bathrooms: 3
    • Full bathrooms: 3
    • Main level bathrooms: 2
    • Main level bedrooms: 3
    Rooms
    • Room types: Bonus Room, Kitchen, Laundry, Living Room, Primary Bathroom, Primary Bedroom, Other
    Bathroom
    • Features: Bathtub, Tub Shower, Walk-In Shower
    Other
    • Features: Walk-In Closet(s)
    Heating
    • Central
    Cooling
    • Central Air
    Appliances
    • Included: Dishwasher, Electric Oven, Refrigerator, Dryer
    • Laundry: Electric Dryer Hookup, Laundry Room
    Features
    • Wet Bar, Breakfast Bar, Eat-in Kitchen, Bar, Walk-In Closet(s)
    • Flooring: Tile, Vinyl
    • Has fireplace: Yes
    • Fireplace features: Living Room, Wood Burning
    • Common walls with other units/homes: No Common Walls
    Interior area
    • Total interior livable area: 2,572 sqft

    Property

    Parking
    • Total spaces: 2
    • Parking features: Garage Faces Side
    • Attached garage spaces: 2
    Features
    • Levels: One,Two
    • Stories: 1
    • Entry location: 1
    • Patio & porch: None
    • Pool features: Association
    • Has spa: Yes
    • Spa features: Association
    • Has view: Yes
    • View description: Lake, Neighborhood, Peek-A-Boo
    • Has water view: Yes
    • Water view: Lake
    Lot
    • Size: 7,841 Square Feet
    • Features: 0-1 Unit/Acre, Close to Clubhouse
    Details
    • Parcel number: 353282004
    • Special conditions: Standard

    Construction

    Type & style
    • Home type: SingleFamily
    • Property subtype: Single Family Residence
    Condition
    • New construction: No
    • Year built: 1976

    Utilities & green energy

    • Sewer: Public Sewer
    • Water: Public

    Community & HOA

    Community
    • Features: Lake
    HOA
    • Has HOA: Yes
    • Amenities included: Fire Pit, Picnic Area, Pickleball, Pool, Spa/Hot Tub
    • HOA fee: $365 monthly
    • HOA name: CLPOA
    • HOA phone: 951-244-6841
    Location
    • Region: Canyon Lake

    Financial & listing details

    • Price per square foot: $262/sqft
    • Tax assessed value: $529,793
    • Date on market: 1/21/2026
    • Cumulative days on market: 9 days
    • Listing terms: Cash,Cash to Existing Loan,Cash to New Loan,Conventional

    Price history

    DateEventPrice
    3/3/2026Sold$675,000$262/sqft
    Source: CRMLS #SW25254802 Report a problem
    2/4/2026Pending sale$675,000$262/sqft
    Source: CRMLS #SW25254802 Report a problem
    1/21/2026Listed for sale$675,000+221.4%$262/sqft
    Source: CRMLS #SW25254802 Report a problem
    5/7/2018Sold$210,000$82/sqft
    Source: Public Record Report a problem

    Public tax history

    YearProperty taxesTax assessment
    2026-- $529,793 +36.9%
    2025$4,924 +4.2%$386,858 +2%
    2024$4,726 +4.1%$379,273 +2%
    2023$4,541 +2.5%$371,837 +2%
    2022$4,430 +2.3%$364,547 +2%
    2021$4,331 +1.1%$357,400 +1%
    2020$4,286 -12.6%$353,736 -19.3%
    2019$4,901 +127.8%$438,600 +151.5%
    2018$2,152 +2.5%$174,376 +2%
    2017$2,099 $170,958 +2%
    2016$2,099 +5.4%$167,607 +1.5%
    2015$1,991 +1.2%$165,091 +2%
    2014$1,968 $161,859 +0.5%
    2013-- $161,130 +2%
    2012-- $157,971 +2%
    2011-- $154,875 +0.8%
    2010-- $153,720 -0.2%
    2009-- $154,087 +2%
    2008-- $151,067 +2%
    2007-- $148,106 +2%
    2006-- $145,203 +2%
    2005-- $142,357 +3.9%
    2003-- $137,012 +2%
    2002-- $134,326 +2%
    2001$1,638 +1.9%$131,693 +2%
    2000$1,608 $129,111
    Find assessor info on the county website

    Neighborhood: 92587

    Nearby schools

    GreatSchools rating
    Get a cash offer in 3 minutes
    Find out how much your home could sell for in as little as 3 minutes with a no-obligation cash offer.
    Estimated market value
    $680,300
    Get a cash offer in 3 minutes
    Find out how much your home could sell for in as little as 3 minutes with a no-obligation cash offer.
    Estimated market value
    $680,300