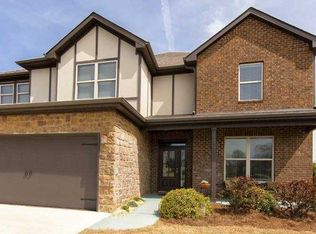
The Alder is a 2 story, 4 bed/3.5 bath, open concept floor plan w/2863 sqft. There's crown molding & hardwoods throughout the main level living areas, tiled wood burning fireplace in your great room, hardwood stairs with spindles, tray ceiling in your master, & vaulted ceilings in the 2nd living area located upstairs. Your kitchen is equipped w/all appliances, a huge center island & a large walk in pantry. The casual dining & formal dining rooms, powder room & laundry room are also on the 1st floor. Your master suite is on the main level & the other 3 beds/2 baths & 2nd living are upstairs. You have a 3 car garage, too! Our incredible Smart Home Package is included! Home is under construction. Pictures are of a similar Alder plan. Features/options/colors/finishes may vary.
This property is not currently displayed as for sale or rent on Zillow. This may be different from what's on other websites or public sources.