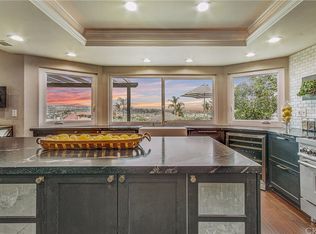
Offered for the first time, this Madrid Del Lago VIEW home sits on a quiet cul-de-sac along a single-loaded street where location matters. Take in sweeping LAKE & MOUNTAIN VIEWS, beautiful sunrises, & peaceful surroundings, all while enjoying a FRONT ROW SEAT to the summer fireworks from both the backyard & the primary bedroom balcony. Ideal for buyers ready to add their own style, this home offers incredible potential while the unbeatable location, views, great bones, & functional floor plan are already in place. It’s ready for a full cosmetic refresh giving you the chance to truly make it your own. Offering 3 bedrooms and 2.5 baths, plus a versatile den that works beautifully as an office or exercise room, or can be enclosed to create a fourth bedroom or nursery. The main level welcomes you with a double-door entry leading into a formal living room, flowing through classic archways into the formal dining area. High ceilings & natural light create an open, airy feel. The kitchen is spacious, and functional with generous counter space, ample storage, two pantries, & a cheerful window overlooking the backyard with a glimpse of the lake. Enjoy casual meals at the counter bar or in the nearby kitchen nook that opens to the family room with a gas fireplace & picturesque view. The kitchen & family room feature double-pane windows, along with a sliding glass door that leads to the backyard. Downstairs also includes a powder room, guest closet, wet bar with sink, and a mudroom-style laundry area with extra storage, conveniently located between the family room & garage. The upstairs primary suite features double doors, a gas fireplace, and access to an extra-large balcony with STUNNING LAKE & MOUNTAIN VIEWS, perfect for unwinding and taking it all in. The primary bathroom remains original and offers a wonderful opportunity to update & create a spa-like retreat. It includes dual vanities, a soaking tub, separate walk-in shower, two large closets (including a walk-in). Additional bedrooms are generously sized with ample closet space. A full bath with a convenient laundry chute and ample linen storage completes the upper level. The backyard offers a peaceful setting with palm trees swaying in the breeze, grass area, lemon tree and did I mention it's the perfect spot to enjoy multiple 4th of July and end-of-summer fireworks shows? Just minutes from Lake Mission Viejo, with boating, concerts, and more, plus nearby trails, parks, top-rated schools, dining & wine bar.
Sold for $1,617,000
Listed by: Regency Real Estate Brokers • Ines Negrete • Contact: 949-554-5786
Bought with: Regency Real Estate Brokers
$1,617,000
22552 Sacedon, Mission Viejo, CA 92691
3beds
2,602sqft
Single Family Residence
Built in 1977
6,030 Square Feet Lot
$1,619,300 Zestimate®
$621/sqft
$5,191 Estimated rent
Home value
$1,619,300
$1.49M - $1.75M
$5,191/mo
Zestimate® history
Owner options
List your home for rent
$5,191/mo
Rent Zestimate®
Find your next renter with Zillow Rental Manager. Plus, with online applications, you can quickly screen prospective tenants – for free.
$5,191/mo
Rent Zestimate®
Refinance and save
$10,765/mo
Est. payment
Refinancing to a lower rate could help reduce your monthly payments and save thousands over the life of the loan.
$10,765/mo
Est. payment
Explore your selling options
Work with a Zillow partner agent
Leverage their expertise and Zillow's premium Showcase listings to get your home seen by more buyers.
Get startedList with your own agent
Get your home in front of millions of buyers by listing it on Zillow.
Learn how to do itSell it yourself
Take full control of how buyers see your home on Zillow by listing For Sale by Owner (FSBO).
List your homeWhat's special
Beautiful sunrisesPeaceful surroundingsClassic archwaysPowder roomWet bar with sinkDouble-door entryAmple storage
Zillow last checked:
Listing updated:
Listed by:
Ines Negrete DRE #01784762 949-554-5786,
Regency Real Estate Brokers
Bought with:
Diana Antoun, DRE #01313864
Regency Real Estate Brokers
Source: CRMLS,MLS#: OC26023581 Originating MLS: California Regional MLS
Originating MLS: California Regional MLSFacts & features
Interior
Bedrooms & bathrooms
- Bedrooms: 3
- Bathrooms: 3
- Full bathrooms: 2
- 1/2 bathrooms: 1
- Main level bathrooms: 1
Rooms
- Room types: Bedroom, Den, Entry/Foyer, Family Room, Kitchen, Laundry, Loft, Living Room, Primary Bathroom, Primary Bedroom, Office, Other, Retreat, Dining Room
Bedroom
- Features: All Bedrooms Up
Bathroom
- Features: Bathroom Exhaust Fan, Bathtub, Closet, Dual Sinks, Enclosed Toilet, Linen Closet, Soaking Tub, Separate Shower, Tile Counters, Tub Shower
Other
- Features: Dressing Area
Family room
- Features: Separate Family Room
Kitchen
- Features: Kitchen/Family Room Combo, Tile Counters
Other
- Features: Walk-In Closet(s)
Heating
- Central, Forced Air
Cooling
- Central Air
Appliances
- Included: Dishwasher, Electric Cooktop, Electric Oven, Disposal, Microwave, Refrigerator, Vented Exhaust Fan, Water Heater, Dryer, Washer
- Laundry: Laundry Chute, Washer Hookup, Inside, Laundry Room
Features
- Wet Bar, Breakfast Bar, Balcony, Breakfast Area, Separate/Formal Dining Room, Eat-in Kitchen, High Ceilings, Open Floorplan, Pantry, Recessed Lighting, Storage, Tile Counters, All Bedrooms Up, Dressing Area, Loft, Primary Suite, Walk-In Closet(s)
- Flooring: Carpet, Tile, Vinyl
- Doors: Double Door Entry, Mirrored Closet Door(s), Sliding Doors
- Windows: Blinds, Double Pane Windows, Drapes, Screens
- Has fireplace: Yes
- Fireplace features: Family Room, Gas, Gas Starter, Primary Bedroom
- Common walls with other units/homes: No Common Walls
Interior area
- Total interior livable area: 2,602 sqft
Property
Parking
- Total spaces: 6
- Parking features: Concrete, Door-Multi, Direct Access, Driveway, Garage Faces Front, Garage, Garage Door Opener, Paved
- Attached garage spaces: 3
- Uncovered spaces: 3
Accessibility
- Accessibility features: Grab Bars, None
Features
- Levels: Two
- Stories: 2
- Entry location: 1
- Patio & porch: Concrete, Front Porch
- Pool features: None
- Spa features: None
- Fencing: Block
- Has view: Yes
- View description: City Lights, Lake, Mountain(s), Neighborhood, Panoramic
- Has water view: Yes
- Water view: Lake
Lot
- Size: 6,030 Square Feet
- Features: Back Yard, Cul-De-Sac, Front Yard, Sprinklers In Front, Lawn, Landscaped, Near Park, Sprinkler System, Yard
Details
- Parcel number: 81133239
- Special conditions: Standard,Trust
Construction
Type & style
- Home type: SingleFamily
- Property subtype: Single Family Residence
Materials
- Stucco
- Foundation: Slab
- Roof: Spanish Tile,Tile
Condition
- Additions/Alterations,Fixer,Repairs Cosmetic
- New construction: No
- Year built: 1977
Details
- Builder model: Santa Paula
- Builder name: The Mission Viejo Company
Utilities & green energy
- Sewer: Sewer Tap Paid
- Water: Public
- Utilities for property: Water Connected
Community & HOA
Community
- Features: Biking, Curbs, Dog Park, Foothills, Fishing, Golf, Hiking, Lake, Street Lights, Sidewalks, Park
- Security: Carbon Monoxide Detector(s), Smoke Detector(s)
- Subdivision: Madrid Del Lago (Ml)
HOA
- Has HOA: Yes
- Amenities included: Clubhouse, Controlled Access, Meeting Room, Meeting/Banquet/Party Room, Outdoor Cooking Area, Barbecue, Picnic Area, Playground
- HOA fee: $336 quarterly
- HOA name: MVEA
- HOA phone: 949-450-0202
- Second HOA fee: $193 semi-annually
- Second HOA name: Lake Mission Viejo
- Second HOA phone: 949-770-1313
Location
- Region: Mission Viejo
Financial & listing details
- Price per square foot: $621/sqft
- Tax assessed value: $248,003
- Date on market: 2/19/2026
- Cumulative days on market: 6 days
- Listing terms: Submit
- Inclusions: Washer/Dryer/Refrigerator
- Road surface type: Paved
Price history
| Date | Event | Price |
|---|---|---|
| 3/17/2026 | Sold | $1,617,000+4.7%$621/sqft |
Source:  CRMLS #OC26023581 Report a problem CRMLS #OC26023581 Report a problem | ||
| 2/26/2026 | Pending sale | $1,545,000$594/sqft |
Source: CRMLS #OC26023581 Report a problem | ||
| 2/19/2026 | Listed for sale | $1,545,000$594/sqft |
Source: CRMLS #OC26023581 Report a problem | ||
Public tax history
| Year | Property taxes | Tax assessment |
|---|---|---|
| 2026 | -- | $248,003 +2% |
| 2025 | $2,402 +1.8% | $243,141 +2% |
| 2024 | $2,360 +2.2% | $238,374 +2% |
| 2023 | $2,310 +2% | $233,700 +2% |
| 2022 | $2,265 +2% | $229,118 +2% |
| 2021 | $2,219 +1% | $224,626 +1% |
| 2020 | $2,197 | $222,323 +2% |
| 2019 | $2,197 +2.1% | $217,964 +2% |
| 2018 | $2,152 +4.1% | $213,691 +2% |
| 2017 | $2,067 | $209,501 +2% |
| 2016 | $2,067 +2% | $205,394 +1.5% |
| 2015 | $2,026 +2.8% | $202,309 +2% |
| 2014 | $1,971 | $198,347 +0.5% |
| 2013 | -- | $197,451 +2% |
| 2012 | -- | $193,580 +2% |
| 2011 | -- | $189,785 +0.8% |
| 2010 | -- | $188,367 -0.2% |
| 2009 | -- | $188,816 +2% |
| 2008 | -- | $185,114 +2% |
| 2007 | -- | $181,485 +2% |
| 2006 | -- | $177,927 +2% |
| 2005 | -- | $174,439 +2% |
| 2004 | -- | $171,019 +1.9% |
| 2003 | -- | $167,885 +2% |
| 2002 | -- | $164,594 +2% |
| 2001 | $1,691 +1.4% | $161,367 +2% |
| 2000 | $1,667 | $158,203 |
Find assessor info on the county website
Neighborhood: 92691
Nearby homes
- $1,444,1003 bd2 ba1.7k sqft22562 Sacedon, Mission Viejo, CA 92691Off Market
- $1,511,1004 bd3 ba2.1k sqft22542 Sacedon, Mission Viejo, CA 92691Off Market
- $1,658,4004 bd3 ba2.5k sqft22572 Sacedon, Mission Viejo, CA 92691Off Market
- $1,414,8004 bd2 ba1.9k sqft22572 Ledana, Mission Viejo, CA 92691Off Market
- $1,351,2003 bd2 ba1.7k sqft22522 Conil, Mission Viejo, CA 92691Off Market
- $1,721,0004 bd3 ba3k sqft22526 Conil, Mission Viejo, CA 92691Off Market
- $1,412,3003 bd2 ba1.9k sqft22582 Sacedon, Mission Viejo, CA 92691Off Market
- $1,479,0004 bd2 ba2.5k sqft22516 Conil, Mission Viejo, CA 92691Off Market
Nearby schools
GreatSchools rating
- 10/10Castille Elementary SchoolGrades: K-5Distance: 1.5 mi
- 9/10Newhart Middle SchoolGrades: 6-8Distance: 2.5 mi
- 9/10Capistrano Valley High SchoolGrades: 9-12Distance: 6.5 mi
Schools provided by the listing agent
- Elementary: Castile
- Middle: Fred Newhart
- High: Capistrano Valley
Source: CRMLS. This data may not be complete. We recommend contacting the local school district to confirm school assignments for this home.
Get a cash offer in 3 minutes
Find out how much your home could sell for in as little as 3 minutes with a no-obligation cash offer.
Estimated market value
$1,619,300
Get a cash offer in 3 minutes
Find out how much your home could sell for in as little as 3 minutes with a no-obligation cash offer.
Estimated market value
$1,619,300
- California
- Orange County
- Mission Viejo
- 92691
- 22552 Sacedon
