Skip main navigation
Sold for $875,000
  • Listing Provided by: Redfin Corporation
    Bought with: New Star Realty & Investment
    $875,000

    22553 Firenze St, Carson, CA 90745

    3beds
    2,012sqft
    Townhouse
    Built in 2005
    4.39 Acres Lot
    $868,900 Zestimate®
    $435/sqft
    $4,443 Estimated rent

    Home value

    $868,900

    $825,000 - $912,000

    $4,443/mo

    Zestimate® history
    Loading
    Loading...

    Owner options

    List your home for rent

    $4,443/mo

    Rent Zestimate®

    Find your next renter with Zillow Rental Manager. Plus, with online applications, you can quickly screen prospective tenants – for free.

    Learn more

    $4,443/mo

    Rent Zestimate®

    Refinance and save

    $5,780/mo

    Est. payment

    Refinancing to a lower rate could help reduce your monthly payments and save thousands over the life of the loan.

    See today's rates

    $5,780/mo

    Est. payment

    Explore your selling options

    Work with a Zillow partner agent

    Leverage their expertise and Zillow's premium Showcase listings to get your home seen by more buyers.

    Get started

    List with your own agent

    Get your home in front of millions of buyers by listing it on Zillow.

    Learn how to do it

    Sell it yourself

    Take full control of how buyers see your home on Zillow by listing For Sale by Owner (FSBO).

    List your home

    What's special

    Gas fireplacePrivate yardOpen floor planPrimary suiteHybrid workCorner locationBonus office
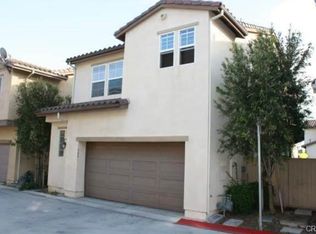
    Mosaic Walk, gated community, two-story townhome! THREE bedrooms upstairs plus LOFT which could be converted to FOURTH bedroom! Corner location, free-standing with private yard and patio space, this one is a must see! On the main level is an open floor plan. Enjoy this entertainer's kitchen with recently upgraded granite counters, breakfast bar, 2021 stainless steel appliances, and pantry closet. Cabinets galore. Bonus flex space is perfect for hybrid work, just off the dining area. Enjoy the large coat/shoe closet which makes organization a breeze. Sliding glass doors off dining room allow for easy access to the patio for grilling/dining. Completing this level is the marvelous living room, gas fireplace and guest half bath. Rest assured, this home has a direct access two car garage with storage area that opens conveniently to the kitchen. UPSTAIRS: Two bedrooms on the west side, sharing a full bathroom with double sinks and granite counters. The primary suite is on the east side, and has double sinks, granite counters and spacious closet. Close the door and retreat to your own space in this room! The fourth bedroom is currently a bonus office/media space being used as a loft. Gated community, clubhouse, sidewalks and playground. Conveniently located near schools, community parks, shopping malls, and freeway access.

    Zillow last checked:

    Listing updated:

    Listing Provided by:

    Michelle Zabukovec DRE #01851945 206-595-6681,

    Redfin Corporation

    Bought with:

    Connie Kim, DRE #01236688

    New Star Realty & Investment

    Source: CRMLS,MLS#: SB23137117MLS LogoOriginating MLS: California Regional MLS

    Facts & features

    Interior

    Bedrooms & bathrooms
    • Bedrooms: 3
    • Bathrooms: 3
    • Full bathrooms: 2
    • 1/2 bathrooms: 1
    • Main level bathrooms: 1
    Bedroom
    • Features: All Bedrooms Up
    Bathroom
    • Features: Bidet, Bathroom Exhaust Fan, Bathtub, Closet, Dual Sinks, Enclosed Toilet, Granite Counters, Separate Shower, Tub Shower
    Kitchen
    • Features: Granite Counters, Kitchen Island, Kitchen/Family Room Combo, Pots & Pan Drawers
    Heating
    • Central
    Cooling
    • Central Air
    Appliances
    • Included: Dishwasher, Gas Oven, Gas Range, Microwave, Refrigerator
    • Laundry: Washer Hookup, Gas Dryer Hookup, Laundry Closet, Upper Level
    Features
    • Breakfast Bar, Ceiling Fan(s), Granite Counters, High Ceilings, Pantry, Recessed Lighting, Two Story Ceilings, Wired for Data, All Bedrooms Up
    • Flooring: Laminate
    • Doors: Sliding Doors
    • Windows: Double Pane Windows
    • Has fireplace: Yes
    • Fireplace features: Gas, Living Room
    • Common walls with other units/homes: No Common Walls
    Interior area
    • Total interior livable area: 2,012 sqft

    Property

    Parking
    • Total spaces: 4
    • Parking features: Door-Multi, Garage, Garage Door Opener
    • Attached garage spaces: 2
    • Uncovered spaces: 2
    Features
    • Levels: Two
    • Stories: 2
    • Entry location: 1
    • Patio & porch: Patio
    • Exterior features: Rain Gutters
    • Pool features: None
    • Spa features: None
    • Fencing: Good Condition,Wrought Iron
    • Has view: Yes
    • View description: None
    Lot
    • Size: 4.39 Acres
    Details
    • Parcel number: 7341028128
    • Zoning: CARM12U&D*
    • Special conditions: Standard

    Construction

    Type & style
    • Home type: Townhouse
    • Architectural style: Spanish
    • Property subtype: Townhouse
    Materials
    • Copper Plumbing
    • Foundation: Slab
    • Roof: Tile
    Condition
    • Turnkey
    • New construction: No
    • Year built: 2005

    Utilities & green energy

    • Sewer: Public Sewer
    • Water: Public
    • Utilities for property: Electricity Connected, Natural Gas Connected, Sewer Connected, Water Connected

    Community & neighborhood

    Security
    • Security features: Gated Community
    Community
    • Community features: Curbs, Park, Storm Drain(s), Street Lights, Suburban, Sidewalks, Gated
    Location
    • Region: Carson

    HOA & financial

    HOA
    • Has HOA: Yes
    • HOA fee: $206 monthly
    • Amenities included: Clubhouse, Controlled Access, Meeting Room, Maintenance Front Yard, Picnic Area, Playground, Pets Allowed
    • Services included: Sewer
    • Association name: Mosaic Walk Corporation
    • Association phone: 714-285-2626

    Other

    Other facts
    • Listing terms: Conventional,1031 Exchange

    Price history

    DateEventPrice
    6/8/2026Listing removed$4,500$2/sqft
    Source: CRMLS #SB26111531 Report a problem
    5/23/2026Listed for rent$4,500$2/sqft
    Source: CRMLS #SB26111531 Report a problem
    11/14/2023Sold$875,000-0.6%$435/sqft
    Source: CRMLS #SB23137117 Report a problem
    11/10/2023Pending sale$880,000$437/sqft
    Source: CRMLS #SB23137117 Report a problem
    10/23/2023Contingent$880,000$437/sqft
    Source: CRMLS #SB23137117 Report a problem
    10/17/2023Price change$880,000-0.6%$437/sqft
    Source: CRMLS #SB23137117 Report a problem
    9/29/2023Listed for sale$885,000$440/sqft
    Source: CRMLS #SB23137117 Report a problem
    9/7/2023Contingent$885,000$440/sqft
    Source: CRMLS #SB23137117 Report a problem
    8/8/2023Price change$885,000-0.6%$440/sqft
    Source: CRMLS #SB23137117 Report a problem
    7/26/2023Listed for sale$890,000+25.4%$442/sqft
    Source: CRMLS #SB23137117 Report a problem
    12/31/2020Sold$710,000+4.4%$353/sqft
    Source: CRMLS #TR20246276 Report a problem
    12/2/2020Pending sale$680,000$338/sqft
    Source: J.R.A. & Associates Realty #TR20246276 Report a problem
    11/25/2020Listed for sale$680,000+1.5%$338/sqft
    Source: J.R.A. & Associates Realty #TR20246276 Report a problem
    12/6/2006Sold$670,000+12.3%$333/sqft
    Source: Public Record Report a problem
    12/3/2004Sold$596,509$296/sqft
    Source: Public Record Report a problem

    Public tax history

    YearProperty taxesTax assessment
    2025$11,637 +2.7%$892,500 +2%
    2024$11,327 +16.8%$875,000 +18.5%
    2023$9,695 +5.3%$738,683 +2%
    2022$9,212 +1.2%$724,200 +2%
    2021$9,099 +7.7%$710,000 +10.2%
    2020$8,445 $644,000 +8.8%
    2019$8,445 +17.2%$592,000 +7.6%
    2018$7,207 $550,000 +7.8%
    2017$7,207 +7.2%$510,000
    2016$6,724 +0.9%$510,000 +26.9%
    2015$6,664 +22.3%$402,000
    2014$5,448 $402,000 +16.9%
    2012-- $344,000
    2011-- $344,000
    2010-- $344,000 -27.2%
    2009-- $472,800 -30.8%
    2008-- $683,400 +2%
    2007-- $670,000 +10.1%
    2006-- $608,328
    2005-- $608,328

    Find assessor info on the county website

    Neighborhood: 90745

    Nearby schools

    GreatSchools rating
    Get a cash offer in 3 minutes
    Find out how much your home could sell for in as little as 3 minutes with a no-obligation cash offer.
    Estimated market value
    $868,900
    Get a cash offer in 3 minutes
    Find out how much your home could sell for in as little as 3 minutes with a no-obligation cash offer.
    Estimated market value
    $868,900