Welcome to 22554 Remington Court in the desirable Hunters Pointe community—where timeless elegance meets a serene, park-like setting. Nestled on a private lot with picturesque pond views, this stunning brick home offers both beauty and convenience, with easy access to shopping, dining, and School of Choice options. Step inside the grand foyer and immediately experience the home’s impressive scale and thoughtful design. Rich hardwood floors lead you through spacious, light-filled rooms ideal for both everyday living and entertaining. The open-concept kitchen flows seamlessly into the family room, creating a warm and inviting gathering space, while large windows and a peaceful patio showcase tranquil water views. Upstairs, you’ll find a well-designed layout with generously sized bedrooms and bathrooms featuring double vanities, perfectly positioned for comfort and functionality. The primary suite is a true retreat, offering his-and-hers walk-in closets and a spacious, spa-like bathroom designed for relaxation. The lower level is an entertainer’s dream—complete with a wet bar, game room, wine room, full bath, and an exceptional storage area that truly sets this home apart. With its blend of elegance, space, and an unbeatable setting, this home is a rare opportunity in Hunters Pointe. Improvements: Well pump 2020, New septic field and Roof 2022, Refrigerator 2023,all new Windows in front of home 2025, Water heater 2022. Truly nothing else to do but move in and enjoy this amazing, well taken care of space.
Closed
$634,900
22554 Remington Ct, Elkhart, IN 46514
5beds
5,074sqft
Single Family Residence
Built in 1984
0.8 Acres Lot
$637,100 Zestimate®
$--/sqft
$4,925 Estimated rent
Home value
$637,100
$580,000 - $701,000
$4,925/mo
Zestimate® history
Owner options
List your home for rent
$4,925/mo
Rent Zestimate®
Find your next renter with Zillow Rental Manager. Plus, with online applications, you can quickly screen prospective tenants – for free.
$4,925/mo
Rent Zestimate®
Refinance and save
$3,282/mo
Est. payment
Refinancing to a lower rate could help reduce your monthly payments and save thousands over the life of the loan.
$3,282/mo
Est. payment
Explore your selling options
Work with a Zillow partner agent
Leverage their expertise and Zillow's premium Showcase listings to get your home seen by more buyers.
Get startedList with your own agent
Get your home in front of millions of buyers by listing it on Zillow.
Learn how to do itSell it yourself
Take full control of how buyers see your home on Zillow by listing For Sale by Owner (FSBO).
List your homeWhat's special
Wet barGame roomExceptional storage areaTranquil water viewsGenerously sized bedroomsBathrooms featuring double vanitiesGrand foyer
Zillow last checked:
Listing updated:
Listed by:
Barketa Kerns Office:574-293-2121,
Century 21 Circle
Bought with:
Abram Christianson, RB14041925
Howard Hanna SB Real Estate
Source: IRMLS,MLS#: 202615835
Facts & features
Interior
Bedrooms & bathrooms
- Bedrooms: 5
- Bathrooms: 5
- Full bathrooms: 4
- 1/2 bathrooms: 1
Bedroom 1
- Level: Upper
Bedroom 2
- Level: Upper
Dining room
- Level: Main
- Area: 150
- Dimensions: 10 x 15
Family room
- Level: Main
- Area: 374
- Dimensions: 22 x 17
Kitchen
- Level: Main
- Area: 336
- Dimensions: 24 x 14
Living room
- Level: Main
- Area: 221
- Dimensions: 17 x 13
Office
- Level: Main
- Area: 110
- Dimensions: 10 x 11
Heating
- Natural Gas, Forced Air, Zoned
Cooling
- Central Air
Appliances
- Included: Disposal, Range/Oven Hk Up Gas/Elec, Dishwasher, Microwave, Electric Cooktop, Double Oven, Water Filtration System, Gas Water Heater, Water Softener Owned
- Laundry: Dryer Hook Up Gas/Elec, Main Level
Features
- Walk-In Closet(s), Countertops-Solid Surf, Crown Molding, Eat-in Kitchen, Entrance Foyer, Soaking Tub, Kitchen Island, Wet Bar, Formal Dining Room
- Flooring: Hardwood, Carpet, Ceramic Tile
- Doors: Six Panel Doors
- Windows: Blinds
- Basement: Full,Partially Finished,Concrete,Sump Pump
- Number of fireplaces: 1
- Fireplace features: Family Room
Interior area
- Total structure area: 5,617
- Total interior livable area: 5,074 sqft
- Finished area above ground: 3,874
- Finished area below ground: 1,200
Property
Parking
- Total spaces: 2
- Parking features: Attached, Garage Door Opener, Concrete
- Attached garage spaces: 2
- Has uncovered spaces: Yes
Features
- Levels: Two
- Stories: 2
- Patio & porch: Patio
- Exterior features: Irrigation System
- Fencing: None
- On waterfront: Yes
- Waterfront features: Pond
Lot
- Size: 0.8 Acres
- Dimensions: 110 x 315
- Features: Cul-De-Sac, Rolling Slope, Rural Subdivision, Landscaped
Details
- Parcel number: 200236179006.000026
- Other equipment: Sump Pump
Construction
Type & style
- Home type: SingleFamily
- Architectural style: Traditional
- Property subtype: Single Family Residence
Materials
- Brick
- Roof: Asphalt
Condition
- New construction: No
- Year built: 1984
Utilities & green energy
- Electric: Indiana Michigan Power
- Gas: NIPSCO
- Sewer: Septic Tank
- Water: Well
Green energy
- Energy efficient items: HVAC
Community & HOA
Community
- Features: None
- Security: Security System, Carbon Monoxide Detector(s), Smoke Detector(s)
- Subdivision: Hunters Pointe
HOA
- Has HOA: Yes
- HOA fee: $175 annually
Location
- Region: Elkhart
Financial & listing details
- Tax assessed value: $379,800
- Annual tax amount: $4,172
- Date on market: 4/30/2026
- Listing terms: Cash,Conventional,FHA,VA Loan
Price history
| Date | Event | Price |
|---|---|---|
| 6/15/2026 | Sold | $634,900 |
Source:  IRMLS #202615835 Report a problem IRMLS #202615835 Report a problem | ||
| 6/9/2026 | Pending sale | $634,900 |
Source: IRMLS #202615835 Report a problem | ||
| 4/30/2026 | Listed for sale | $634,900+68% |
Source: IRMLS #202615835 Report a problem | ||
| 6/23/2020 | Listing removed | $377,900$74/sqft |
Source: Century 21 Affiliated #202021604 Report a problem | ||
| 6/11/2020 | Listed for sale | $377,900-0.5%$74/sqft |
Source: Century 21 Affiliated #202021604 Report a problem | ||
| 11/27/2019 | Listing removed | $379,900$75/sqft |
Source: CENTURY 21 Affiliated #201944512 Report a problem | ||
| 10/9/2019 | Listed for sale | $379,900+2.7%$75/sqft |
Source: Century 21 Affiliated #201944512 Report a problem | ||
| 8/30/2019 | Listing removed | $369,900$73/sqft |
Source: Coldwell Banker The Real Estate Group #201916093 Report a problem | ||
| 8/1/2019 | Price change | $369,900-2.6%$73/sqft |
Source: Coldwell Banker The Real Estate Group #201916093 Report a problem | ||
| 4/29/2019 | Listed for sale | $379,900$75/sqft |
Source: Coldwell Banker The Real Estate Group #201916093 Report a problem | ||
| 1/16/2018 | Listing removed | $379,900$75/sqft |
Source: Realty Group Resources #201744145 Report a problem | ||
| 12/7/2017 | Listed for sale | $379,900$75/sqft |
Source: Realty Group Resources #201744145 Report a problem | ||
| 10/31/2017 | Listing removed | $379,900$75/sqft |
Source: Realty Group Resources #201744145 Report a problem | ||
| 9/23/2017 | Price change | $379,900-5%$75/sqft |
Source: Realty Group Resources #201744145 Report a problem | ||
| 7/29/2017 | Price change | $399,900-5.9%$79/sqft |
Source: Realty Group Resources #201728920 Report a problem | ||
| 6/26/2017 | Listed for sale | $424,900$84/sqft |
Source: Realty Group Resources #201728920 Report a problem | ||
Public tax history
| Year | Property taxes | Tax assessment |
|---|---|---|
| 2025 | $5,417 +19.2% | $615,700 +4.2% |
| 2024 | $4,544 -4.3% | $590,600 +11.1% |
| 2023 | $4,748 +15.7% | $531,500 +11.8% |
| 2022 | $4,105 -8.9% | $475,200 +13.3% |
| 2021 | $4,507 +7.9% | $419,300 +1.6% |
| 2020 | $4,176 +0.5% | $412,600 +6.4% |
| 2019 | $4,157 -0.4% | $387,900 +2.1% |
| 2018 | $4,173 +11.1% | $379,800 +0.3% |
| 2017 | $3,755 | $378,800 +3.8% |
| 2016 | $3,755 +1.8% | $365,100 +6.3% |
| 2014 | $3,690 -1.6% | $343,400 -8.4% |
| 2013 | $3,748 +0.9% | $374,800 +0.9% |
| 2012 | $3,713 +8.5% | $371,300 +8.5% |
| 2011 | $3,422 -3.9% | $342,200 -3.9% |
| 2010 | $3,561 -3.3% | $356,100 -6.1% |
| 2009 | $3,682 -28.7% | $379,200 -3.4% |
| 2007 | $5,164 +20.2% | $392,500 +43% |
| 2006 | $4,295 +5.9% | $274,400 |
| 2005 | $4,056 -1.5% | $274,400 |
| 2004 | $4,118 +10% | $274,400 |
| 2003 | $3,744 -12.7% | $274,400 +31.3% |
| 2002 | $4,286 -0.4% | $209,000 +200% |
| 2001 | $4,305 | $69,670 |
Find assessor info on the county website
Neighborhood: 46514
Nearby homes
- $558,9004 bd4 ba4.5k sqft54406 Saddle Brook Xing, Elkhart, IN 46514Off Market

- $645,5005 bd2 ba4.4k sqft22536 Remington Ct, Elkhart, IN 46514Off Market
- $100-- bd-- ba-- sqft22520 Remington Ct, Elkhart, IN 46514Off Market
- $390,2004 bd3 ba2.4k sqft22520 Remington Ct, Elkhart, IN 46514Off Market
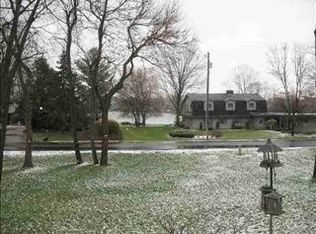
- $441,6004 bd3 ba3.5k sqft22555 Remington Ct, Elkhart, IN 46514Off Market
- $389,4004 bd2 ba2.7k sqft22577 Remington Ct, Elkhart, IN 46514Off Market
- $550,0004 bd4 ba3.4k sqft22600 Remington Ct, Elkhart, IN 46514Off Market
- $574,0004 bd3 ba3.5k sqft22539 Winchester Dr, Elkhart, IN 46514Off Market
Nearby schools
GreatSchools rating
- 4/10Eastwood Elementary SchoolGrades: K-6Distance: 1.2 mi
- 2/10North Side Middle SchoolGrades: 7-8Distance: 3.9 mi
- 2/10Elkhart High SchoolGrades: 9-12Distance: 6 mi
Schools provided by the listing agent
- Elementary: Eastwood
- Middle: North Side
- High: Elkhart
- District: Elkhart Community Schools
Source: IRMLS. This data may not be complete. We recommend contacting the local school district to confirm school assignments for this home.


Get pre-qualified for a loan
At Zillow Home Loans, we can pre-qualify you in as little as 5 minutes with no impact to your credit score.An equal housing lender. NMLS #10287.
Sell for more on Zillow
Get a Zillow Showcase℠ listing at no additional cost and you could sell for .
$637,100
2% more
+$12,742
With Zillow Showcase(estimated)
$649,842
- Indiana
- Elkhart County
- Elkhart
- 46514
- 22554 Remington Ct
Nearby cities
Nearby neighborhoods
Nearby zip codes
Other Elkhart Topics
