Skip main navigation
Sold for $310,000
  • $310,000

    22555 Nancy Ave, Southfield, MI 48033

    3beds
    1,658sqft
    Single Family Residence
    Built in 1967
    0.48 Acres Lot
    $318,600 Zestimate®
    $187/sqft
    $2,218 Estimated rent

    Home value

    $318,600

    $296,000 - $344,000

    $2,218/mo

    Zestimate® history
    Loading
    Loading...

    Owner options

    List your home for rent

    $2,218/mo

    Rent Zestimate®

    Find your next renter with Zillow Rental Manager. Plus, with online applications, you can quickly screen prospective tenants – for free.

    Learn more

    $2,218/mo

    Rent Zestimate®

    Refinance and save

    $2,045/mo

    Est. payment

    Refinancing to a lower rate could help reduce your monthly payments and save thousands over the life of the loan.

    See today's rates

    $2,045/mo

    Est. payment

    Explore your selling options

    Work with a Zillow partner agent

    Leverage their expertise and Zillow's premium Showcase listings to get your home seen by more buyers.

    Get started

    List with your own agent

    Get your home in front of millions of buyers by listing it on Zillow.

    Learn how to do it

    Sell it yourself

    Take full control of how buyers see your home on Zillow by listing For Sale by Owner (FSBO).

    List your home

    What's special

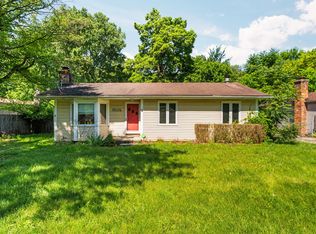
    This beautifully cared-for brick ranch is ready to welcome you home! Set on nearly half an acre, this move-in-ready home combines comfort, thoughtful updates, and outdoor living. Inside, you'll find fresh paint, updated light fixtures, and new hardware throughout, giving the home a clean and modern feel. Ceiling fans add an extra layer of comfort in the main living areas and bedrooms. The family room, currently used as a study, makes a lovely entrance with large bay windows that fill the space with natural light. The eat-in kitchen features quartz countertops, a ceramic tile backsplash, and neutral wood cabinetry. Stainless steel appliances include a 5-burner gas stove and a brand new dishwasher. A cozy living room with a classic brick, wood-burning fireplace creates a warm and inviting space for relaxing. The spacious primary suite includes a walk-in closet. Both bathrooms have been tastefully renovated with new vanities, fixtures, toilets, and timeless bead board accents. Enjoy sunshine year-round in the four-season room, complete with a wall heater. The full, unfinished basement includes a laundry area, glass block windows, and a dedicated workshop, along with great potential for future use. Step outside to a fully fenced backyard with a poured patio ideal for summer gatherings. A second patio with a firepit offers a perfect setting for evening get-togethers. Mature trees, a large green lawn, and a playscape add to the outdoor appeal. A garage-sized shed with a fenced lean-to provides plenty of storage. Additional features include an attached garage with an insulated door and storage closet, plus a whole-house generator for added peace of mind.

    Zillow last checked:

    Listing updated:

    Listed by:

    Sherry L Pyszczynski 248-609-8000,

    Keller Williams Paint Creek

    Bought with:

    Benjamin Rondot, 6501403675

    EXP Realty Main

    Source: Realcomp II,MLS#: 20250030284MLS Logo

    Facts & features

    Interior

    Bedrooms & bathrooms
    • Bedrooms: 3
    • Bathrooms: 2
    • Full bathrooms: 2
    Primary bedroom
    • Level: Entry
    • Area: 247
    • Dimensions: 13 x 19
    Bedroom
    • Level: Entry
    • Area: 110
    • Dimensions: 11 x 10
    Bedroom
    • Level: Entry
    • Area: 120
    • Dimensions: 12 x 10
    Primary bathroom
    • Level: Entry
    • Area: 40
    • Dimensions: 5 x 8
    Other
    • Level: Entry
    • Area: 40
    • Dimensions: 8 x 5
    Family room
    • Level: Entry
    • Area: 180
    • Dimensions: 15 x 12
    Other
    • Level: Entry
    • Area: 168
    • Dimensions: 14 x 12
    Kitchen
    • Level: Entry
    • Area: 176
    • Dimensions: 11 x 16
    Laundry
    • Level: Basement
    • Area: 100
    • Dimensions: 10 x 10
    Living room
    • Level: Entry
    • Area: 323
    • Dimensions: 17 x 19
    Heating
    • Forced Air, Natural Gas
    Cooling
    • Ceiling Fans, Central Air
    Appliances
    • Included: Dishwasher, Dryer, Free Standing Gas Range, Free Standing Refrigerator, Microwave, Stainless Steel Appliances, Washer
    • Laundry: Laundry Room, Washer Hookup
    Features
    • Programmable Thermostat
    • Basement: Unfinished
    • Has fireplace: Yes
    • Fireplace features: Living Room, Wood Burning
    Interior area
    • Total interior livable area: 1,658 sqft
    • Finished area above ground: 1,658

    Property

    Parking
    • Total spaces: 2
    • Parking features: Two Car Garage, Attached, Direct Access, Driveway, Electricityin Garage, Garage Faces Front, Garage Door Opener
    • Attached garage spaces: 2
    Accessibility
    • Accessibility features: Accessible Bedroom, Accessible Central Living Area, Accessible Common Area, Accessible Kitchen
    Features
    • Levels: One
    • Stories: 1
    • Entry location: GroundLevelwSteps
    • Exterior features: Lighting
    • Pool features: None
    • Fencing: Back Yard,Fenced
    Lot
    • Size: 0.48 Acres
    • Dimensions: 70.00 x 300.00
    Details
    • Additional structures: Other, Sheds
    • Parcel number: 2432127031
    • Special conditions: Short Sale No,Standard

    Construction

    Type & style
    • Home type: SingleFamily
    • Architectural style: Ranch
    • Property subtype: Single Family Residence
    Materials
    • Aluminum Siding, Brick
    • Foundation: Basement, Poured
    • Roof: Asphalt
    Condition
    • New construction: No
    • Year built: 1967

    Utilities & green energy

    • Sewer: Public Sewer
    • Water: Public

    Community & HOA

    Community
    • Subdivision: KLETT'S GARDEN ESTATES SUB
    HOA
    • Has HOA: No
    Location
    • Region: Southfield

    Financial & listing details

    • Price per square foot: $187/sqft
    • Tax assessed value: $138,290
    • Annual tax amount: $7,481
    • Date on market: 5/2/2025
    • Cumulative days on market: 5 days
    • Listing agreement: Exclusive Right To Sell
    • Listing terms: Cash,Conventional
    • Exclusions: Exclusion(s) Exist

    Price history

    DateEventPrice
    5/22/2025Sold$310,000+3.4%$187/sqft
    Source: Realcomp II #20250030284 Report a problem
    5/8/2025Pending sale$299,900$181/sqft
    Source: Realcomp II #20250030284 Report a problem
    5/2/2025Listed for sale$299,900+12.3%$181/sqft
    Source: Realcomp II #20250030284 Report a problem
    11/8/2023Sold$267,000+6.8%$161/sqft
    Source: Realcomp II #20230087141 Report a problem
    10/22/2023Pending sale$249,900$151/sqft
    Source: Realcomp II #20230087141 Report a problem
    10/19/2023Listed for sale$249,900+44.5%$151/sqft
    Source: Realcomp II #20230087141 Report a problem
    10/5/2017Listing removed$173,000$104/sqft
    Source: O Sheard Realty LLC #217078054 Report a problem
    9/21/2017Price change$173,000-8.9%$104/sqft
    Source: O Sheard Realty LLC #217078054 Report a problem
    8/29/2017Listed for sale$190,000+192.3%$115/sqft
    Source: O Sheard Realty LLC #217078054 Report a problem
    11/18/2010Sold$65,000$39/sqft
    Source: Public Record Report a problem
    10/8/2010Listed for sale$65,000-50.4%$39/sqft
    Source: Curtis-Botsford Real Estate LLC #210116186 Report a problem
    4/28/2010Sold$131,014-9.6%$79/sqft
    Source: Public Record Report a problem
    8/16/2008Listing removed$145,000$87/sqft
    Source: Century 21 #28094292 Report a problem
    7/1/2008Price change$145,000-6.4%$87/sqft
    Source: Century 21 #28094292 Report a problem
    4/5/2008Listed for sale$154,900+12.3%$93/sqft
    Source: Century 21 #28044403 Report a problem
    12/29/1997Sold$137,900$83/sqft
    Source: Public Record Report a problem

    Public tax history

    YearProperty taxesTax assessment
    2024-- $138,290 +5.9%
    2023-- $130,600 +20.2%
    2022-- $108,630 +7.1%
    2021-- $101,470 +14.8%
    2020-- $88,380 +4.7%
    2019-- $84,380 +35.6%
    2018-- $62,210 +52.9%
    2015-- $40,700 +13.6%
    2014-- $35,840 +5.2%
    2011-- $34,070 -49.3%
    2010-- $67,140
    2009-- $67,140 -22%
    2003-- $86,120 +4.2%
    2002-- $82,660 +13.3%
    2001$4,223 +5.6%$72,960 +3.2%
    2000$4,000 $70,700
    Find assessor info on the county website

    Neighborhood: 48033

    Nearby schools

    GreatSchools rating
    Get a cash offer in 3 minutes
    Find out how much your home could sell for in as little as 3 minutes with a no-obligation cash offer.
    Estimated market value
    $318,600
    Get a cash offer in 3 minutes
    Find out how much your home could sell for in as little as 3 minutes with a no-obligation cash offer.
    Estimated market value
    $318,600