Lose your heart to this superbly crafted custom single level home. Great entertaining and living spaces, rich in features to enhance your lavish celebrating and personal life. Chef’s delight kitchen with numerous custom cherrywood cabinets and high-end Bosch stainless-steel appliances. Work island with five burner gas cooktop. Extensive countertops afford room for all your smaller appliances. Guest counter seating and large breakfast nook. Well planned storage in the kitchen pantry, spacious closets, large laundry room and three car garage. Nature is your neighbor! Floor to ceiling windows overlooking expansive richly stained hardwood deck, all nestled in the shadows of a towering Heritage oak tree. Serene sounds of birds singing. Private & peaceful setting. A perfect retreat. Wrap around bench affords guest seating. Live comfortably & save energy with solar panels, dual paned windows. Natural lighting numerous skylights. Updated lighting through out. Family room off kitchen. Remodeled bathrooms. Drought tolerant landscaping. Detached storage shed. Up the stairs to a private side yard. Great location at the end of a cul-de-sac. Security gate. City close but away from traffic.
Sold for $1,825,000
Street View
$1,825,000
22555 Norwood Dr, Hayward, CA 94541
5beds
3,240sqft
Residential, Single Family Residence
Built in 1956
0.57 Acres Lot
$1,847,400 Zestimate®
$563/sqft
$5,202 Estimated rent
Home value
$1,847,400
$1.64M - $2.09M
$5,202/mo
Zestimate® history
Owner options
List your home for rent
$5,202/mo
Rent Zestimate®
Find your next renter with Zillow Rental Manager. Plus, with online applications, you can quickly screen prospective tenants – for free.
$5,202/mo
Rent Zestimate®
Refinance and save
$11,677/mo
Est. payment
Refinancing to a lower rate could help reduce your monthly payments and save thousands over the life of the loan.
$11,677/mo
Est. payment
Explore your selling options
Work with a Zillow partner agent
Leverage their expertise and Zillow's premium Showcase listings to get your home seen by more buyers.
Get startedList with your own agent
Get your home in front of millions of buyers by listing it on Zillow.
Learn how to do itSell it yourself
Take full control of how buyers see your home on Zillow by listing For Sale by Owner (FSBO).
List your homeWhat's special
Zillow last checked:
Listing updated:
Listed by:
Laurie Pfohl DRE #00866660 510-851-3551,
Coldwell Banker Realty
Bought with:
Erfan Modir, DRE #02046187
Intero Real Estate Services
Source: Bay East AOR,MLS#: 41066331
Facts & features
Interior
Bedrooms & bathrooms
- Bedrooms: 5
- Bathrooms: 3
- Full bathrooms: 3
Rooms
- Room types: 5 Bedrooms, 3 Baths, Primary Bedrm Suite - 1, Main Entry, Dining Room, Laundry, Living Room, Primary Bathroom
Bathroom
- Features: Shower Over Tub, Solid Surface, Stall Shower, Updated Baths, Window, Tile
Kitchen
- Features: 220 Volt Outlet, Counter - Tile, Dishwasher, Double Oven, Eat In Kitchen, Garbage Disposal, Gas Range/Cooktop, Island, Oven Built-in, Pantry, Range/Oven Built-in, Refrigerator, Self-Cleaning Oven, Skylight(s), Updated Kitchen
Heating
- Zoned, Natural Gas, Fireplace(s)
Cooling
- No Air Conditioning
Appliances
- Included: Dishwasher, Double Oven, Gas Range, Oven, Range, Refrigerator, Self Cleaning Oven, Dryer, Washer
- Laundry: Gas Dryer Hookup, Cabinets, Space For Frzr/Refr, Common Area
Features
- Formal Dining Room, Pantry, Updated Kitchen
- Flooring: Hardwood, Vinyl
- Windows: Screens, Skylight(s), Window Coverings
- Basement: Crawl Space
- Number of fireplaces: 2
- Fireplace features: Brick, Living Room, Raised Hearth, Wood Burning, Kitchen
Interior area
- Total structure area: 3,240
- Total interior livable area: 3,240 sqft
Property
Parking
- Total spaces: 7
- Parking features: Direct Access, Garage Faces Side, Open, Garage Door Opener
- Attached garage spaces: 3
- Has uncovered spaces: Yes
Features
- Levels: One
- Stories: 1
- Entry location: No Steps to Entry
- Patio & porch: Deck, Porch
- Exterior features: Unit Faces Street, Garden/Play
- Pool features: None
- Has view: Yes
- View description: Water
- Has water view: Yes
- Water view: Water
- Waterfront features: Stream
Lot
- Size: 0.57 Acres
- Features: Premium Lot, Front Yard, Wooded
Details
- Parcel number: 41612046
- Special conditions: Standard
Construction
Type & style
- Home type: SingleFamily
- Architectural style: Ranch
- Property subtype: Residential, Single Family Residence
Materials
- Brick, Stucco, Wood Siding
- Roof: Composition
Condition
- Existing
- New construction: No
- Year built: 1956
Utilities & green energy
- Electric: Photovoltaics Seller Owned, 220 Volts in Kitchen, 220 Volts in Laundry
- Utilities for property: Natural Gas Connected, Individual Electric Meter, Individual Gas Meter
Green energy
- Energy efficient items: Attic Fan
- Energy generation: Solar Available
Community & HOA
Community
- Security: Carbon Monoxide Detector(s), Double Strapped Water Heater, Security Gate
- Subdivision: Downtown Hayward
HOA
- Has HOA: No
Location
- Region: Hayward
Financial & listing details
- Price per square foot: $563/sqft
- Tax assessed value: $50,000
- Price range: $1.8M - $1.8M
- Date on market: 7/12/2024
- Listing agreement: Excl Right
- Listing terms: Assumable,Cash,Conventional,1031 Exchange,Other
- Electric utility on property: Yes
Price history
| Date | Event | Price |
|---|---|---|
| 8/23/2024 | Sold | $1,825,000-1.4%$563/sqft |
Source:  Bay East AOR #41066331 Report a problem Bay East AOR #41066331 Report a problem | ||
| 7/25/2024 | Pending sale | $1,850,000+128.4%$571/sqft |
Source:  bridgeMLS/CCAR/Bay East AOR #41066331 Report a problem bridgeMLS/CCAR/Bay East AOR #41066331 Report a problem | ||
| 12/24/2014 | Sold | $810,000-3%$250/sqft |
Source: Bay East AOR #40675796 Report a problem | ||
| 11/27/2014 | Pending sale | $835,000$258/sqft |
Source: Alain Pinel Realtors - Pleasanton / Livermore Valley #40675796 Report a problem | ||
| 10/22/2014 | Price change | $835,000-20.5%$258/sqft |
Source: Alain Pinel Realtors - Pleasanton / Livermore Valley #40675796 Report a problem | ||
| 10/1/2014 | Listed for sale | $1,050,000+81%$324/sqft |
Source: Alain Pinel Realtors - Pleasanton / Livermore Valley #40675796 Report a problem | ||
| 6/16/2000 | Sold | $580,000$179/sqft |
Source: Bay East AOR #11050471 Report a problem | ||
Public tax history
| Year | Property taxes | Tax assessment |
|---|---|---|
| 2025 | -- | $50,000 +324.4% |
| 2024 | $324 +0.7% | $11,782 +2% |
| 2023 | $322 +0.9% | $11,551 +2% |
| 2022 | $319 +0.4% | $11,325 +2% |
| 2021 | $318 +0.5% | $11,103 +1% |
| 2020 | $316 -0.4% | $10,989 +2% |
| 2019 | $318 -0.7% | $10,773 +2% |
| 2018 | $320 | $10,562 +2% |
| 2017 | $320 +17.8% | $10,355 +2% |
| 2016 | $271 +7.8% | $10,152 +1.5% |
| 2015 | $252 | $10,000 +13.9% |
| 2014 | $252 | $8,776 +75.5% |
| 2013 | -- | $5,000 -41.6% |
| 2012 | -- | $8,565 +2% |
| 2011 | -- | $8,397 +0.8% |
| 2010 | -- | $8,334 |
Find assessor info on the county website
Neighborhood: Upper B Street
Nearby homes
- $1,618,8005 bd3 ba3.2k sqft22555 Norwood Dr, Hayward, CA 94541Off Market
- $175,000-- bd-- ba-- sqft22555 Norwood Dr, Hayward, CA 94541Off Market
- $915,4003 bd2 ba1.1k sqft22427 Moyers St, Castro Valley, CA 94546Off Market
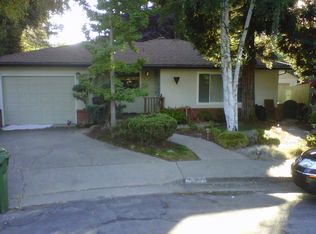
- $1,201,9003 bd3 ba3.2k sqft22551 Norwood Dr, Hayward, CA 94541Off Market

- $741,100-- bd-- ba-- sqft22551 Norwood Dr, Hayward, CA 94541Off Market
- $644,300-- bd-- ba-- sqft22551 Norwood Dr, Hayward, CA 94541Off Market
- $983,8003 bd2 ba1.6k sqft22419 Moyers St, Castro Valley, CA 94546Off Market
- $729,900-- bd-- ba-- sqft1848 Dahill Ln, Hayward, CA 94541Off Market
Nearby schools
GreatSchools rating
- 2/10Fairview Elementary SchoolGrades: K-6Distance: 0.9 mi
- 4/10Bret Harte Middle SchoolGrades: 7-8Distance: 1.1 mi
- 5/10Hayward High SchoolGrades: 9-12Distance: 0.9 mi
Schools provided by the listing agent
- District: Hayward (510) 784-2600
Source: Bay East AOR. This data may not be complete. We recommend contacting the local school district to confirm school assignments for this home.
Get a cash offer in 3 minutes
Find out how much your home could sell for in as little as 3 minutes with a no-obligation cash offer.
Estimated market value
$1,847,400
Get a cash offer in 3 minutes
Find out how much your home could sell for in as little as 3 minutes with a no-obligation cash offer.
Estimated market value
$1,847,400
- California
- Alameda County
- Hayward
- 94541
- Upper B Street
- 22555 Norwood Dr
Nearby cities
Nearby neighborhoods
Nearby zip codes
Other Hayward Topics
