WELCOME HOME to your beautiful, immaculate, nearly new, 5 bed, 3 bath home w/office in the highly sought after Copperleaf neighborhood. From the moment you walk in, you're greeted w/beautiful floors, fresh paint & updated lighting throughout. The amazing open kitchen has NEW, SMART SS appliances, gorgeous granite counters, tiled backsplash & white cabinetry, oversized barn sink, touch faucet, large island w/breakfast bar. Along with a panty, additional storage in a large closet near the kitchen. The dining/eating area has plenty of room for a large table & just a few steps out to your deck for BBQ’s. The is family room is open & bright, w/new ceiling fan, great for family gatherings. Don't miss the spacious office, the main floor bedroom (used as game room, currently non-conforming) and additional full bathroom. Near the large 3 car, epoxy floor finished garage, is newly designed mudroom to drop off your coats/shoes. Venture upstairs where you'll find an oversized primary bedroom, room for both a reading area & makeup desk. This ensuite includes a double vanity, large shower bathroom w/linen closet. Step into the oversized walk-in closet & plan your wardrobe for the day. There are 3 more good size bedrooms on the upstairs w/ceiling fans, closet inserts & plenty of closet space. An additional full bathroom w/double vanity located near bedrooms. The kids or guests can hang out in the loft for movies or a playroom. Laundry is conveniently located upstairs, no need to carry laundry up & down stairs. The large basement is an empty canvas ready for your finishes. This home has one of the largest lots in the neighborhood, oversized backyard w/covered trex deck, additional large cement patio, side concreted area-perfect for a basketball hoop. Try your green thumb in the in the planter boxes; front & back sprinklers w/drip system. CHERRY CREEK SCHOOL DISTRICT. Walking distant to Mtn Vista Elementary, parks & trails. Quick access to E470. See attached FLOORPLAN. MUST SEE!
Sold for $735,000
$735,000
22556 E Radcliff Drive, Aurora, CO 80015
5beds
3,819sqft
Single Family Residence
Built in 2019
7,840 Square Feet Lot
$708,600 Zestimate®
$192/sqft
$5,016 Estimated rent
Home value
$708,600
$673,000 - $744,000
$5,016/mo
Zestimate® history
Owner options
List your home for rent
$5,016/mo
Rent Zestimate®
Find your next renter with Zillow Rental Manager. Plus, with online applications, you can quickly screen prospective tenants – for free.
$5,016/mo
Rent Zestimate®
Refinance and save
$4,692/mo
Est. payment
Refinancing to a lower rate could help reduce your monthly payments and save thousands over the life of the loan.
$4,692/mo
Est. payment
Explore your selling options
Work with a Zillow partner agent
Leverage their expertise and Zillow's premium Showcase listings to get your home seen by more buyers.
Get startedList with your own agent
Get your home in front of millions of buyers by listing it on Zillow.
Learn how to do itSell it yourself
Take full control of how buyers see your home on Zillow by listing For Sale by Owner (FSBO).
List your homeWhat's special
Zillow last checked:
Listing updated:
Listed by:
Danette Fossceco 720-505-6789 Danette@danettesellshomesCO.com,
HomeSmart
Bought with:
Euan Graham, 100033080
Milehimodern
Source: REcolorado as distributed by MLS GRID,MLS#: 5268358
Facts & features
Interior
Bedrooms & bathrooms
- Bedrooms: 5
- Bathrooms: 3
- Full bathrooms: 2
- 3/4 bathrooms: 1
- Main level bathrooms: 1
- Main level bedrooms: 1
Primary bedroom
- Description: Large And Open With Beautiful Accent Woodwork/Framed Wall. Extra Space For Makeup Table, Reading Area. Large Walk-In Closet
- Level: Upper
- Area: 276 Square Feet
- Dimensions: 12 x 23
Bedroom
- Description: Set Up As A Game Room. (Currently Non-Conforming)
- Level: Main
- Area: 121 Square Feet
- Dimensions: 11 x 11
Bedroom
- Description: Good Size With Standard Closet
- Level: Upper
- Area: 110 Square Feet
- Dimensions: 10 x 11
Bedroom
- Description: Bright With Multiple Windows, Ceiling Fan, Built-In Shelving Closet
- Level: Upper
- Area: 143 Square Feet
- Dimensions: 11 x 13
Bedroom
- Description: Large Size With Ceiling Fan
- Level: Upper
- Area: 132 Square Feet
- Dimensions: 11 x 12
Primary bathroom
- Description: Double Vanity, Large Shower, Linen Closet, Updated Lighting
- Level: Upper
- Area: 143 Square Feet
- Dimensions: 11 x 13
Bathroom
- Description: Updated Paint And Shelving
- Level: Main
- Area: 35 Square Feet
- Dimensions: 5 x 7
Bathroom
- Description: Double Vanity, Additional Linen Closet, Updated Lighting
- Level: Upper
- Area: 40 Square Feet
- Dimensions: 5 x 8
Dining room
- Description: Plenty Of Room For Large Table, Near Back Door/Deck
- Level: Main
- Area: 100 Square Feet
- Dimensions: 10 x 10
Family room
- Description: Beautiful Lvt Flooring, Updated Lighting And Ceiling Fan, Extra Large Closet For Storage
- Level: Main
- Area: 330 Square Feet
- Dimensions: 15 x 22
Kitchen
- Description: White Cabinets, Barn Sink, All New Smart Samsung Appliances, Tiled Backspace, Large Island W/Breakfast Bar, Granite Counters, Large Pantry
- Level: Main
- Area: 130 Square Feet
- Dimensions: 10 x 13
Laundry
- Description: Separate Room, Conveniently Located By Bedrooms
- Level: Upper
- Area: 30 Square Feet
- Dimensions: 5 x 6
Loft
- Description: Open With Large Closet. Great Tv/Play Room
- Level: Upper
- Area: 252 Square Feet
- Dimensions: 14 x 18
Mud room
- Description: Hang Your Coats, Drop Off Your Shoes, Near Garage Entrance
- Level: Main
- Area: 35 Square Feet
- Dimensions: 5 x 7
Office
- Description: Private W/French Doors, Carpet, Bright Window
- Level: Main
- Area: 121 Square Feet
- Dimensions: 11 x 11
Heating
- Forced Air, Natural Gas
Cooling
- Central Air
Appliances
- Included: Dishwasher, Disposal, Gas Water Heater, Microwave, Oven, Refrigerator, Self Cleaning Oven
Features
- Ceiling Fan(s), Eat-in Kitchen, Entrance Foyer, Five Piece Bath, Granite Counters, High Speed Internet, Kitchen Island, Open Floorplan, Pantry, Primary Suite, Smart Thermostat, Walk-In Closet(s)
- Flooring: Carpet, Laminate, Tile
- Windows: Double Pane Windows, Window Coverings, Window Treatments
- Basement: Bath/Stubbed,Full,Unfinished
Interior area
- Total structure area: 3,819
- Total interior livable area: 3,819 sqft
- Finished area above ground: 2,678
- Finished area below ground: 0
Property
Parking
- Total spaces: 3
- Parking features: Concrete, Floor Coating
- Attached garage spaces: 3
Features
- Levels: Two
- Stories: 2
- Patio & porch: Covered, Deck, Front Porch, Patio
- Exterior features: Garden, Rain Gutters
- Fencing: Full
Lot
- Size: 7,840 Square Feet
- Features: Landscaped, Sprinklers In Front, Sprinklers In Rear
- Residential vegetation: Grassed
Details
- Parcel number: 035300595
- Special conditions: Standard
Construction
Type & style
- Home type: SingleFamily
- Architectural style: Traditional
- Property subtype: Single Family Residence
Materials
- Brick, Frame, Wood Siding
- Foundation: Concrete Perimeter, Slab
- Roof: Composition
Condition
- Year built: 2019
Utilities & green energy
- Electric: 110V, 220 Volts
- Sewer: Public Sewer
- Water: Public
- Utilities for property: Cable Available, Electricity Connected, Natural Gas Connected
Green energy
- Energy efficient items: Appliances, Thermostat
Community & HOA
Community
- Security: Security System, Smoke Detector(s), Video Doorbell
- Subdivision: Copperleaf
HOA
- Has HOA: Yes
- Amenities included: Clubhouse, Pool
- Services included: Maintenance Grounds, Recycling, Trash
- HOA fee: $448 semi-annually
- HOA name: Vista Management
- HOA phone: 303-429-2611
Location
- Region: Aurora
Financial & listing details
- Price per square foot: $192/sqft
- Tax assessed value: $710,200
- Annual tax amount: $7,002
- Date on market: 9/6/2024
- Listing terms: Cash,Conventional,FHA,VA Loan
- Exclusions: Washer And Dryer. All Shelving In Garage And Basement. All Garage Tools, Garage Freezer And Cooler. All Patio Furniture And Grills
- Ownership: Individual
- Electric utility on property: Yes
- Road surface type: Paved
Price history
| Date | Event | Price |
|---|---|---|
| 11/8/2024 | Sold | $735,000-2%$192/sqft |
Source:  REcolorado as distributed by MLS GRID #5268358 Report a problem REcolorado as distributed by MLS GRID #5268358 Report a problem | ||
| 10/11/2024 | Contingent | $749,950$196/sqft |
Source:  HomeSmart #5268358 Report a problem HomeSmart #5268358 Report a problem | ||
| 10/11/2024 | Pending sale | $749,950$196/sqft |
Source: REcolorado as distributed by MLS GRID #5268358 Report a problem | ||
| 9/26/2024 | Listed for sale | $749,950$196/sqft |
Source: REcolorado as distributed by MLS GRID #5268358 Report a problem | ||
| 9/15/2024 | Contingent | $749,950$196/sqft |
Source: HomeSmart #5268358 Report a problem | ||
| 9/15/2024 | Pending sale | $749,950$196/sqft |
Source: REcolorado as distributed by MLS GRID #5268358 Report a problem | ||
| 9/6/2024 | Listed for sale | $749,950+43.8%$196/sqft |
Source: REcolorado as distributed by MLS GRID #5268358 Report a problem | ||
| 5/1/2020 | Sold | $521,670$137/sqft |
Source: Public Record Report a problem | ||
Public tax history
| Year | Property taxes | Tax assessment |
|---|---|---|
| 2025 | $7,557 +7.9% | $44,388 +1.3% |
| 2024 | $7,002 +23.1% | $43,798 -8.6% |
| 2023 | $5,690 -0.3% | $47,944 +33.3% |
| 2022 | $5,706 | $35,980 -2.8% |
| 2021 | -- | $37,016 +274.9% |
| 2020 | $1,609 +264.6% | $9,873 |
| 2019 | $441 | -- |
| 2018 | $441 | $2,691 |
Find assessor info on the county website
Neighborhood: 80015
Nearby homes
- $595,0004 bd2 ba2.9k sqft22572 E Radcliff Dr, Aurora, CO 80015Sold

- $616,5004 bd3 ba2.5k sqft22536 E Radcliff Dr, Aurora, CO 80015Off Market

- $655,8005 bd4 ba2.7k sqft22582 E Radcliff Dr, Aurora, CO 80015Off Market
- $550,0003 bd2 ba1.6k sqft22561 E Radcliff Dr, Aurora, CO 80015Off Market
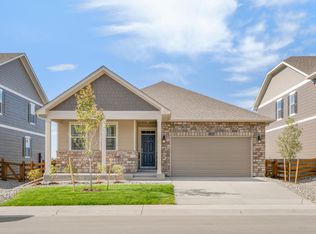
- $561,5003 bd2 ba1.8k sqft22551 E Radcliff Dr, Aurora, CO 80015Off Market
- $620,7004 bd3 ba2.6k sqft4427 S Ukraine Ct, Aurora, CO 80015Off Market
- $587,0004 bd2 ba2.8k sqft22581 E Radcliff Dr, Aurora, CO 80015Sold
- $630,3005 bd3 ba2.7k sqft22571 E Radcliff Dr, Aurora, CO 80015Off Market
Nearby schools
GreatSchools rating
- 4/10Aspen Crossing Elementary SchoolGrades: PK-5Distance: 1.2 mi
- 6/10Sky Vista Middle SchoolGrades: 6-8Distance: 1 mi
- 9/10Eaglecrest High SchoolGrades: 9-12Distance: 0.8 mi
Schools provided by the listing agent
- Elementary: Mountain Vista
- Middle: Sky Vista
- High: Eaglecrest
- District: Cherry Creek 5
Source: REcolorado as distributed by MLS GRID. This data may not be complete. We recommend contacting the local school district to confirm school assignments for this home.
Get a cash offer in 3 minutes
Find out how much your home could sell for in as little as 3 minutes with a no-obligation cash offer.
Estimated market value
$708,600
Get a cash offer in 3 minutes
Find out how much your home could sell for in as little as 3 minutes with a no-obligation cash offer.
Estimated market value
$708,600
- Colorado
- Arapahoe County
- Aurora
- 80015
- 22556 E Radcliff Drive
Nearby cities
Nearby neighborhoods
Nearby zip codes
Other Aurora Topics
