Nestled in the prestigious Loudoun Valley Estates, this exquisite Northeast colonial home offers an unparalleled blend of luxury and comfort. Spanning 4,717 sq. ft., the open floor plan invites you to experience a seamless flow between spaces, perfect for both entertaining and everyday living. The gourmet kitchen, featuring upgraded countertops and a spacious island, is a culinary enthusiast's dream, complemented by high-end appliances including a cooktop and built-in microwave. Retreat to the elegant primary suite with a lavish bath, or unwind in the cozy family room, complete with a fireplace that adds warmth to gatherings. The fully finished basement provides additional living space, ideal for recreation or relaxation. Enjoy the community's exceptional amenities, including a clubhouse, outdoor pool, and fitness center, enhancing your lifestyle. With a two-car garage and beautifully maintained surroundings, this home is a sanctuary of sophistication and ease, ready to embrace your next chapter.
22557 Middleburg Chapel Unique Features and Upgrades: All three levels upgraded with hardwood and LVP floors, all 4 and half bathrooms updated, Kitchen updated Two 230 V EV charging points in Garage for each bay Two overhead garage storage racks 7-inch baseboards all throughout the house Whole house humidifier Insulated garage doors replaced in 2021 Garage door openers with battery backup and camera replaced in 2021 Water softener 5 inch wide Hickory Hardwood floors on first and second floor 5 inch wide LVP floors in the basement Theater room with 7.4.2 surround sound and four lighting options Bar with Wine cooler, Dishwasher and Microwave Roof replaced in 2017 Ceiling speakers in Basement Ceiling Speakers in Gym Lots of smart switches Nest Smart thermostats for both HVAC systems Two year old Water Heater Tank 4 Luxury bidet toilets with heated seats, heated drying and heated water Two year old washer and dryer Three year old Hood and Cooktop Permanent festival Outdoor Govee lights Child-safe blinds throughout the house Plantation Shutters partly in main level
Sold for $1,370,000
$1,370,000
22557 Middleburg Chapel Ct, Ashburn, VA 20148
5beds
4,812sqft
Single Family Residence
Built in 2002
0.29 Acres Lot
$1,378,600 Zestimate®
$285/sqft
$5,693 Estimated rent
Home value
$1,378,600
$1.31M - $1.45M
$5,693/mo
Zestimate® history
Owner options
List your home for rent
$5,693/mo
Rent Zestimate®
Find your next renter with Zillow Rental Manager. Plus, with online applications, you can quickly screen prospective tenants – for free.
$5,693/mo
Rent Zestimate®
Refinance and save
$8,571/mo
Est. payment
Refinancing to a lower rate could help reduce your monthly payments and save thousands over the life of the loan.
$8,571/mo
Est. payment
Explore your selling options
Work with a Zillow partner agent
Leverage their expertise and Zillow's premium Showcase listings to get your home seen by more buyers.
Get startedList with your own agent
Get your home in front of millions of buyers by listing it on Zillow.
Learn how to do itSell it yourself
Take full control of how buyers see your home on Zillow by listing For Sale by Owner (FSBO).
List your homeWhat's special
Zillow last checked:
Listing updated:
Listed by:
Subbu Kemisetti 703-599-7281,
Samson Properties
Bought with:
Shivam Vashi, 0225271666
DMV Realty, INC.
Akshay Bhatnagar, 0225094954
Virginia Select Homes, LLC.
Source: Bright MLS,MLS#: VALO2119216
Facts & features
Interior
Bedrooms & bathrooms
- Bedrooms: 5
- Bathrooms: 5
- Full bathrooms: 4
- 1/2 bathrooms: 1
- Main level bathrooms: 1
Rooms
- Room types: Living Room, Dining Room, Bedroom 2, Bedroom 3, Bedroom 4, Kitchen, Game Room, Family Room, Library, Bedroom 1, Exercise Room, Office, Media Room, Bathroom 1, Bathroom 2, Bathroom 3, Half Bath
Bedroom 1
- Level: Upper
Bedroom 1
- Level: Lower
Bedroom 2
- Level: Upper
Bedroom 3
- Level: Upper
Bedroom 4
- Level: Upper
Bathroom 1
- Level: Upper
Bathroom 1
- Level: Lower
Bathroom 2
- Level: Upper
Bathroom 3
- Level: Upper
Dining room
- Level: Main
Exercise room
- Level: Lower
Family room
- Level: Main
Game room
- Level: Lower
Half bath
- Level: Main
Kitchen
- Level: Main
Library
- Level: Main
Living room
- Level: Main
Media room
- Level: Lower
Office
- Level: Lower
Heating
- Forced Air, Natural Gas
Cooling
- Ceiling Fan(s), Central Air, Electric
Appliances
- Included: Cooktop, Dishwasher, Disposal, Dryer, Exhaust Fan, Microwave, Refrigerator, Washer, Gas Water Heater
- Laundry: Washer/Dryer Hookups Only
Features
- Breakfast Area, Dining Area, Family Room Off Kitchen, Open Floorplan, Eat-in Kitchen, Kitchen - Gourmet, Kitchen Island, Primary Bath(s), Upgraded Countertops, Bar
- Flooring: Wood
- Windows: Window Treatments
- Basement: Finished,Improved,Rear Entrance,Walk-Out Access
- Number of fireplaces: 1
Interior area
- Total structure area: 5,199
- Total interior livable area: 4,812 sqft
- Finished area above ground: 3,412
- Finished area below ground: 1,400
Property
Parking
- Total spaces: 2
- Parking features: Garage Faces Front, Garage Door Opener, Driveway, Attached
- Attached garage spaces: 2
- Has uncovered spaces: Yes
Accessibility
- Accessibility features: None
Features
- Levels: Three
- Stories: 3
- Pool features: Community
Lot
- Size: 0.29 Acres
Details
- Additional structures: Above Grade, Below Grade
- Parcel number: 121302943000
- Zoning: PDH3
- Special conditions: Standard
Construction
Type & style
- Home type: SingleFamily
- Architectural style: Colonial
- Property subtype: Single Family Residence
Materials
- Brick, Combination
- Foundation: Permanent
Condition
- Very Good
- New construction: No
- Year built: 2002
Details
- Builder model: COLUMBIA-WMSBURG
- Builder name: TOLL BROTHERS
Utilities & green energy
- Sewer: Public Sewer
- Water: Public
Community & HOA
Community
- Subdivision: Loudoun Valley Estates
HOA
- Has HOA: Yes
- Amenities included: Clubhouse, Common Grounds, Community Center, Fitness Center, Jogging Path, Lake, Pool, Recreation Facilities, Soccer Field, Tennis Court(s), Tot Lots/Playground
- Services included: Common Area Maintenance, Management, Recreation Facility, Snow Removal, Trash
- HOA fee: $196 monthly
Location
- Region: Ashburn
Financial & listing details
- Price per square foot: $285/sqft
- Tax assessed value: $1,148,470
- Annual tax amount: $8,899
- Date on market: 3/26/2026
- Listing agreement: Exclusive Right To Sell
- Listing terms: Cash,Conventional,FHA,VA Loan
- Inclusions: Parking Included In Listprice, parking Included In Saleprice
- Exclusions: Gym Equipment, Subwoofers, Laser 4k Projector, Home Theater Receiver And Other Equipment Including The Server Rack, Ikea Wall Shelves In Kid's Room.
- Ownership: Fee Simple
Price history
| Date | Event | Price |
|---|---|---|
| 7/7/2026 | Listing removed | $6,250$1/sqft |
Source: Zillow Rentals Report a problem | ||
| 6/24/2026 | Listed for rent | $6,250$1/sqft |
Source: Zillow Rentals Report a problem | ||
| 4/24/2026 | Sold | $1,370,000-1.8%$285/sqft |
Source:  Bright MLS #VALO2119216 Report a problem Bright MLS #VALO2119216 Report a problem | ||
| 4/15/2026 | Pending sale | $1,395,000$290/sqft |
Source: Bright MLS #VALO2119216 Report a problem | ||
| 4/1/2026 | Contingent | $1,395,000$290/sqft |
Source: Bright MLS #VALO2119216 Report a problem | ||
| 3/27/2026 | Listed for sale | $1,395,000+78.8%$290/sqft |
Source: Bright MLS #VALO2119216 Report a problem | ||
| 7/30/2018 | Sold | $780,000-2.4%$162/sqft |
Source: Public Record Report a problem | ||
| 6/19/2018 | Pending sale | $799,000$166/sqft |
Source: Samson Properties #1000219552 Report a problem | ||
| 4/8/2018 | Price change | $799,000-3.2%$166/sqft |
Source: Samson Properties #1000219552 Report a problem | ||
| 3/1/2018 | Listed for sale | $825,000+51.1%$171/sqft |
Source: Samson Properties #1000219552 Report a problem | ||
| 8/29/2002 | Sold | $546,005$113/sqft |
Source: Public Record Report a problem | ||
Public tax history
| Year | Property taxes | Tax assessment |
|---|---|---|
| 2025 | $8,899 +2.9% | $1,105,510 +10.5% |
| 2024 | $8,651 -0.8% | $1,000,120 +0.4% |
| 2023 | $8,720 +5.6% | $996,610 +7.4% |
| 2022 | $8,258 +9.3% | $927,910 +20.4% |
| 2021 | $7,552 -4.2% | $770,660 +1.2% |
| 2020 | $7,881 | $761,440 +1.2% |
| 2019 | $7,881 +8.9% | $752,360 +12.8% |
| 2018 | $7,239 +0% | $667,180 +3.7% |
| 2017 | $7,237 -0.9% | $643,290 +1.2% |
| 2016 | $7,301 | $635,560 +47.1% |
| 2015 | $7,301 +3.1% | $432,090 +0.7% |
| 2014 | $7,082 -4.9% | $429,190 -4.1% |
| 2013 | $7,449 | $447,740 |
| 2012 | -- | -- |
| 2011 | -- | -- |
| 2010 | -- | -- |
| 2009 | -- | $599,100 -11.8% |
| 2008 | -- | $679,600 -3.6% |
| 2007 | -- | $705,200 -0.8% |
| 2006 | -- | $710,800 +30.4% |
| 2005 | -- | $545,300 |
| 2004 | -- | $545,300 +10% |
| 2003 | -- | $495,800 |
Find assessor info on the county website
Neighborhood: 20148
Nearby homes
- $1,243,0004 bd3 ba4.1k sqft22562 Hughesville Manor Ct, Ashburn, VA 20148Off Market
- $1,253,7004 bd5 ba4.5k sqft22561 Middleburg Chapel Ct, Ashburn, VA 20148Off Market
- $1,174,0004 bd5 ba3.3k sqft22552 Middleburg Chapel Ct, Ashburn, VA 20148Off Market
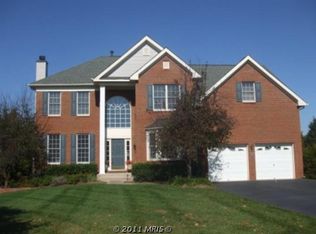
- $1,195,4004 bd4 ba3.6k sqft22558 Hughesville Manor Ct, Ashburn, VA 20148Off Market
- $1,406,8005 bd5 ba5.8k sqft22566 Hughesville Manor Ct, Ashburn, VA 20148Off Market
- $1,114,0004 bd3 ba3.3k sqft22565 Middleburg Chapel Ct, Ashburn, VA 20148Off Market
- $1,317,4004 bd2 ba3.7k sqft22560 Middleburg Chapel Ct, Ashburn, VA 20148Off Market
- $1,219,4005 bd4 ba3.4k sqft22556 Middleburg Chapel Ct, Ashburn, VA 20148Off Market
Nearby schools
GreatSchools rating
- 8/10Moorefield Station Elementary SchoolGrades: PK-5Distance: 0.7 mi
- 9/10Rock Ridge High SchoolGrades: PK-12Distance: 1.1 mi
- 8/10Stone Hill Middle SchoolGrades: 6-8Distance: 1.8 mi
Schools provided by the listing agent
- District: Loudoun County Public Schools
Source: Bright MLS. This data may not be complete. We recommend contacting the local school district to confirm school assignments for this home.
Get a cash offer in 3 minutes
Find out how much your home could sell for in as little as 3 minutes with a no-obligation cash offer.
Estimated market value
$1,378,600
Get a cash offer in 3 minutes
Find out how much your home could sell for in as little as 3 minutes with a no-obligation cash offer.
Estimated market value
$1,378,600
- Virginia
- Loudoun County
- Ashburn
- 20148
- 22557 Middleburg Chapel Ct
Nearby cities
Nearby neighborhoods
Nearby zip codes
Other Ashburn Topics
