Skip main navigation
For sale
  • Price cut: $100 (7/2)
    $494,900

    22557 Waterview Cir, Flint, TX 75762

    4beds
    2,290sqft
    : 
    Loading
    Get pre-qualified
    Single Family Residence
    Built in 1993
    0.51 Acres Lot
    $486,300 Zestimate®
    $216/sqft
    $7/mo HOA

    What's special

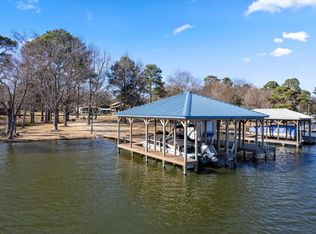
    Like-new private boat dockPrivate lakefront settingFour-bedroom three-bathroom homeDirect lake accessOpen layout
    WATERFRONT LAKEHOUSE ON LAKE PALESTINE Experience true lakefront living at 22557 Water View Circle in Flint, Texas, a stunning waterfront home situated directly on Lake Palestine with direct lake access and a like-new private boat dock. Sitting on over a half acre of land, this exceptional property offers the perfect blend of privacy, recreation, and convenience. Located just 12 minutes from South Tyler, with easy access via Highway 150 and Highway 155, this lake house is ideal as a full-time residence, weekend retreat, or vacation getaway. Enjoy peaceful mornings on the water, unforgettable weekend barbecues, and effortless days spent boating, tubing, or fishing right from your own dock. This four-bedroom, three-bathroom home is thoughtfully designed for comfort and entertaining. Spacious living areas invite natural light and lake views, while the open layout makes hosting family and friends effortless. Whether you’re relaxing indoors or gathering outdoors by the water, every space is designed to enhance the lake lifestyle. You’ll love the convenience of being close to fine dining, shopping, and entertainment in South Tyler, while still enjoying the serenity of a private lakefront setting. From sunrise coffee on the dock to sunset cruises across the water, this home delivers the lifestyle buyers are searching for.
    189 days
    |
    1,181
    |
    53
    |

    Zillow last checked:

    Listing updated:

    Listed by:

    Kelvin Buckner 0778017 214-277-4715,

    eXp Realty, LLC 888-519-7431

    Source: NTREIS,MLS#: 21141800

    Loading...

      Facts & features

      Interior

      Bedrooms & bathrooms
      • Bedrooms: 4
      • Bathrooms: 3
      • Full bathrooms: 3
      Primary bedroom
      • Features: Closet Cabinetry, Ceiling Fan(s), En Suite Bathroom, Separate Shower, Walk-In Closet(s)
      • Level: First
      • Dimensions: 1 x 1
      Bedroom
      • Features: Ceiling Fan(s), En Suite Bathroom
      • Level: Third
      • Dimensions: 1 x 1
      Bedroom
      • Features: Ceiling Fan(s)
      • Level: Third
      • Dimensions: 1 x 1
      Bedroom
      • Features: Ceiling Fan(s)
      • Level: Third
      • Dimensions: 1 x 1
      Kitchen
      • Features: Built-in Features, Granite Counters
      • Level: Second
      • Dimensions: 1 x 1
      Living room
      • Features: Ceiling Fan(s)
      • Level: Second
      • Dimensions: 1 x 1
      Sunroom
      • Features: Ceiling Fan(s)
      • Level: Second
      • Dimensions: 1 x 1
      Heating
      • Central
      Cooling
      • Central Air, Ceiling Fan(s)
      Appliances
      • Included: Dishwasher, Electric Cooktop, Electric Oven
      Features
      • Built-in Features, Cathedral Ceiling(s), Multiple Staircases, Paneling/Wainscoting, Cable TV, Walk-In Closet(s)
      • Has basement: No
      • Has fireplace: No
      Interior area
      • Total interior livable area: 2,290 sqft
      Video & virtual tour

      Property

      Parking
      • Total spaces: 2
      • Parking features: Driveway
      • Carport spaces: 2
      Features
      • Levels: Multi/Split
      • Stories: 1
      • Patio & porch: Covered, Enclosed
      • Exterior features: Boat Slip, Dock
      • Pool features: None
      • On waterfront: Yes
      • Waterfront features: Boat Dock/Slip, Lake Front
      • Body of water: Palestine
      Lot
      • Size: 0.51 Acres
      • Features: Acreage
      Details
      • Parcel number: 180705000100048000

      Construction

      Type & style
      • Home type: SingleFamily
      • Architectural style: Craftsman,Ranch,Detached
      • Property subtype: Single Family Residence
      Materials
      • Log
      • Foundation: Pillar/Post/Pier
      • Roof: Metal
      Condition
      • Year built: 1993

      Utilities & green energy

      • Sewer: Public Sewer, Septic Tank
      • Water: Community/Coop
      • Utilities for property: Electricity Available, Electricity Connected, Propane, Sewer Available, Septic Available, Water Available, Cable Available

      Community & HOA

      Community
      • Features: Boat Facilities, Fishing, Lake
      • Subdivision: Lakeway Harbor
      HOA
      • Has HOA: Yes
      • Services included: Association Management
      • HOA fee: $80 annually
      • HOA name: Lakeway Habor Hoa
      • HOA phone: 903-825-3976
      Location
      • Region: Flint

      Financial & listing details

      • Price per square foot: $216/sqft
      • Tax assessed value: $352,736
      • Annual tax amount: $5,011
      • Date on market: 1/1/2026
      • Cumulative days on market: 190 days
      • Listing terms: Cash,Conventional,FHA,VA Loan

        Estimated market value

        $486,300

        $462,000 - $511,000

        $2,428/mo

        Price history

        DateEventPrice
        7/2/2026Price change$494,9000%$216/sqft
        Source: NTREIS #21141800 Report a problem
        5/19/2026Price change$495,000-9.2%$216/sqft
        Source: NTREIS #21141800 Report a problem
        4/14/2026Price change$545,000-5.2%$238/sqft
        Source: NTREIS #21141800 Report a problem
        3/24/2026Price change$575,000-11.5%$251/sqft
        Source: NTREIS #21141800 Report a problem
        1/1/2026Listed for sale$650,000$284/sqft
        Source: NTREIS #21141800 Report a problem

        Public tax history

        YearProperty taxesTax assessment
        2024$1,820 +1.3%$352,736 -7.7%
        2023$1,798 -43.8%$382,222 +32.4%
        2022$3,201 -0.2%$288,596 +28.9%
        2021$3,206 -16.7%$223,904 +3.6%
        2020$3,848 +53.4%$216,163 +63.7%
        2019$2,509 -3.7%$132,085 +4.1%
        2018$2,604 +0.8%$126,919 +2.4%
        2017$2,584 +2.8%$123,945 +2.8%
        2016$2,513 +18.4%$120,544 +3.4%
        2015$2,123 $116,593
        2014$2,123 +2%--
        2013$2,081 +1.5%--
        2012$2,050 -1.3%--
        2011$2,077 --
        2010-- $106,154
        2009-- $106,154 +6.4%
        2008-- $99,800 +6.4%
        2007-- $93,800 +3.9%
        2006-- $90,300 +4.3%
        2005-- $86,600
        2004-- $86,600 +2.4%
        2003-- $84,600 +8.6%
        2002-- $77,900
        2001-- $77,900 +32.3%
        2000-- $58,890

        Find assessor info on the county website

        Monthly payment

        Est. payment

        Payment breakdown

        Explore the cost of this home by adjusting the details. Changes won't be saved.
        All calculations are estimates and provided by Zillow, Inc. for informational purposes only. Actual amounts may vary.
        HOA fees may include property taxes on listings classified as Co-Ops. Contact the listing agent and/or owner for fee details.
        Mortgage interest rates are dependent on a number of factors, including credit score, down payment, and repayment length. Interest rate data provided by Zillow Group Marketplace, Inc. as of 1/1/1970 from various mortgage lenders with which we have lead or other similar arrangements; the Estimated Payment is an average of those rates.
        See how much you could borrow to make a competitive offer.

        Climate risks

        Neighborhood: 75762

        Getting around

        7 / 100
        Car-Dependent
        23 / 100
        Somewhat Bikeable

        Nearby schools

        GreatSchools rating
        Schools provided by the listing agent
        • Elementary: Bullard
        • Middle: Bullard
        • High: Bullard
        • District: Bullard ISD

        Source: NTREIS. This data may not be complete. We recommend contacting the local school district to confirm school assignments for this home.

        A local agent can set up tours, give advice and negotiate with sellers.

        A local lender can help you make sure your offer is ready when you are.

        Browse local experts

        Similar homes

        Skip to the end of the carouselSkip to the beginning of the carousel