Skip main navigation
Sold for $1,795,000
  • $1,795,000

    22558 Forest Run Dr, Ashburn, VA 20148

    5beds
    5,570sqft
    Single Family Residence
    Built in 2002
    0.56 Acres Lot
    $1,808,600 Zestimate®
    $322/sqft
    $5,361 Estimated rent

    Home value

    $1,808,600

    $1.72M - $1.90M

    $5,361/mo

    Zestimate® history
    Loading
    Loading...

    Owner options

    List your home for rent

    $5,361/mo

    Rent Zestimate®

    Find your next renter with Zillow Rental Manager. Plus, with online applications, you can quickly screen prospective tenants – for free.

    Learn more

    $5,361/mo

    Rent Zestimate®

    Refinance and save

    $9,015/mo

    Est. payment

    Refinancing to a lower rate could help reduce your monthly payments and save thousands over the life of the loan.

    See today's rates

    $9,015/mo

    Est. payment

    Explore your selling options

    Work with a Zillow partner agent

    Leverage their expertise and Zillow's premium Showcase listings to get your home seen by more buyers.

    Get started

    List with your own agent

    Get your home in front of millions of buyers by listing it on Zillow.

    Learn how to do it

    Sell it yourself

    Take full control of how buyers see your home on Zillow by listing For Sale by Owner (FSBO).

    List your home

    What's special

    Stately stone front elevationFully equipped home theatreFirepit to enjoy marshmallowsUncovered area for sunbathingUnobstructed views at frontWood views at rearLited pocket doors
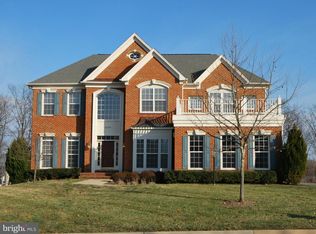
    OFFER DEADLINE:SUN, 1/18, NOON. OPEN HOUSE cancelled, SAT & SUN. Spectacular PRECIOUS home in Estates of Forest Ridge w/Briar Woods HS & Eagle Ridge MS Pyramid; ONE not to miss! Stately STONE front elevation, sited on 0.56 acreage w/UNOBSTRUCTED views at front, WOOD views at rear, & desired EAST-WEST setting; offering breathtaking dynamic lighting from warm bright morning sunrises & golden glow afternoon sunsets. This executive stands tall w/its WALK-OUT feature providing far-reaching peaceful views. Long driveway to SIDE LOAD garage & HARDSCAPE stairs from driveway to multiple OUTDOOR spaces; a convenience aspect. Backyard is meticulously thoughtfully crafted! A 10-zone underground SPRINKLERS for lush green lawn. Home components:2023 WATER HEATER, 2014 ROOF, 2013 HVAC. This incredible home boasts 5,570 fin sqft spanning over its 3 lvls! Appointed by 5 spacious bed rms & 4.5 bath rms, renovation attained in 2024 & 2025. Step inside this gorgeous home to celebrate CARE & VALUE! Experience the ARCHITECTURAL wow factor w/2-story dramatic foyer, long windows, cased openings, FRONT oak staircase w/new stair treads, posts, railings, & spindles accomplished in 2025, REAR staircase adorned w/picture window, & soaring 2-story family w/striking floor to ceiling STONE fireplace. 10 ft ceilings at main lvl maintains ventilation & extensive hallways makes the home breezy & airy. Entire home welcomes w/wide plank LVP floors, adding polished sophisticated look; upper LVP were RECENTLY installed to match the current, emphasizing unity. Niche for your favorite sculpture, trims at suitable sections, enormous din w/chair railing-shadow boxes & liv w/bay window to either side of grand foyer, double doors to lib w/bookshelves, half bath situated next to lib allowing easy conversion for a main lvl bed rm & full bath, & butler's pantry w/2025 glass cabinets, counters, backsplash; complete the home's formal touch. Triple entry to casual part seamlessly thru broad openings, enhances interior aura & easy maneuver. GUT RENOVATION & REDESIGNED KITCHEN in 2025 delivers a cohesive layout! EXPANDED kitchen space w/new interior, reinforced floors w/high grade plywood, insulation at walls & floors, gourmet layout w/upscale SS Appliances (except for 2021 Ref), vast center island w/cabinets, breakfast w/TV nook, 2-tone, tiered cabinets to ceiling, pantry drawers, decorative hardware, quartz counters, cheerful backsplash, pendants, & oversized undermount apron sink. Access 380 sqft maintenance-free humongous DECK off of breakfast area thru FRENCH door. MUD RM ADDITION in 2025 for streamline daily routine! Quartz bench, hooks, & upper_lower cabinets keeps the home beautifully organized. Fresh coat of paint to walls & trims, elegant CHANDELIERS at foyer, fam & din, new LED recessed, & new electric wall plates at main lvl, were achieved in 2025. Furnished w/custom blinds, plenty recessed, ceiling fans, & media points at apt locations. Second floor is a retreat to luxurious primary suite w/tier tray ceiling & tile wall drop. Extraordinary owner’s bath w/HEATED floors, gigantic clst w/WARDROBE organizer, & lited POCKET doors are to impress! 2nd walk-in clst is a bonus! Guest suite w/walk-in clst & renovated bath in 2025. Two additional bed rms w/walk-in clsts share buddy bath w/standing shower & linen clst. Remodeled laundry w/cabinets & new LG Washer_Dryer in 2025. Enter entertainer's basement thru GLASS door installed in 2025 as well as stair post, railings, & spindles. Rec w/built-in WET BAR, pool table, & fully equipped HOME THEATRE to immerse oneself. 5th bed rm & renovated bath in 2025 w/standing shower; perfect for overnight guests. Access 700 sqft PATIO off of rec thru SLIDING door; extensive w/2 distinct zones:covered area for dining table and/or cozy seating arrangement & uncovered area for sunbathing. Built-in GAS GRILL for grilling-baking & FIREPIT to enjoy marshmallows.

    Zillow last checked:

    Listing updated:

    Listed by:

    Priya Meka 703-508-9205,

    Franklin Realty LLC

    Bought with:

    Shub Sawhney, 0225224891

    Pearson Smith Realty, LLC

    Source: Bright MLS,MLS#: VALO2113246MLS Logo

    Facts & features

    Interior

    Bedrooms & bathrooms
    • Bedrooms: 5
    • Bathrooms: 5
    • Full bathrooms: 4
    • 1/2 bathrooms: 1
    • Main level bathrooms: 1
    Primary bedroom
    • Features: Flooring - Luxury Vinyl Plank
    • Level: Upper
    Bedroom 2
    • Features: Flooring - Luxury Vinyl Plank
    • Level: Upper
    Bedroom 3
    • Features: Flooring - Luxury Vinyl Plank
    • Level: Upper
    Bedroom 4
    • Features: Flooring - Luxury Vinyl Plank
    • Level: Upper
    Bedroom 5
    • Features: Flooring - Luxury Vinyl Plank
    • Level: Lower
    Primary bathroom
    • Features: Flooring - Ceramic Tile, Flooring - Luxury Vinyl Plank
    • Level: Upper
    Bathroom 2
    • Features: Flooring - Ceramic Tile
    • Level: Upper
    Bathroom 3
    • Features: Flooring - Ceramic Tile
    • Level: Upper
    Breakfast room
    • Features: Flooring - Luxury Vinyl Plank
    • Level: Main
    Dining room
    • Features: Flooring - Luxury Vinyl Plank
    • Level: Main
    Foyer
    • Features: Flooring - Luxury Vinyl Plank
    • Level: Main
    Other
    • Features: Flooring - Luxury Vinyl Plank
    • Level: Lower
    Half bath
    • Features: Flooring - Ceramic Tile
    • Level: Main
    Kitchen
    • Features: Flooring - Luxury Vinyl Plank
    • Level: Main
    Laundry
    • Features: Flooring - Luxury Vinyl Plank
    • Level: Upper
    Library
    • Features: Flooring - Luxury Vinyl Plank
    • Level: Main
    Living room
    • Features: Flooring - Luxury Vinyl Plank
    • Level: Main
    Media room
    • Features: Flooring - Carpet
    • Level: Lower
    Mud room
    • Features: Flooring - Luxury Vinyl Plank
    • Level: Main
    Recreation room
    • Features: Flooring - Luxury Vinyl Plank
    • Level: Lower
    Utility room
    • Features: Flooring - Concrete
    • Level: Lower
    Heating
    • Central, Natural Gas
    Cooling
    • Central Air, Programmable Thermostat, Zoned, Electric
    Appliances
    • Included: Dishwasher, Disposal, Dryer, Double Oven, Self Cleaning Oven, Oven, Stainless Steel Appliance(s), Water Dispenser, Water Heater, Refrigerator, Washer, Cooktop, Energy Efficient Appliances, Six Burner Stove, Humidifier, Ice Maker, Exhaust Fan, Gas Water Heater
    • Laundry: Upper Level, Laundry Room, Mud Room
    Features
    • Ceiling Fan(s), Chair Railings, Crown Molding, Open Floorplan, Kitchen - Gourmet, Kitchen Island, Pantry, Recessed Lighting, Soaking Tub, Bathroom - Tub Shower, Walk-In Closet(s), Bar, Attic, Combination Kitchen/Dining, Combination Kitchen/Living, Primary Bath(s), Upgraded Countertops, 9'+ Ceilings, Tray Ceiling(s)
    • Flooring: Ceramic Tile, Carpet, Luxury Vinyl, Wood
    • Doors: French Doors, Six Panel, Sliding Glass
    • Windows: Screens
    • Basement: Full,Finished,Interior Entry,Exterior Entry,Rear Entrance,Sump Pump,Walk-Out Access,Windows
    • Number of fireplaces: 1
    • Fireplace features: Mantel(s), Stone
    Interior area
    • Total structure area: 6,138
    • Total interior livable area: 5,570 sqft
    • Finished area above ground: 4,112
    • Finished area below ground: 1,458

    Property

    Parking
    • Total spaces: 8
    • Parking features: Garage Door Opener, Inside Entrance, Garage Faces Side, Asphalt, Attached, Driveway
    • Attached garage spaces: 2
    • Uncovered spaces: 6
    • Details: Garage Sqft: 528
    Accessibility
    • Accessibility features: None
    Features
    • Levels: Three
    • Stories: 3
    • Patio & porch: Patio, Deck
    • Exterior features: Extensive Hardscape, Lighting, Flood Lights, Sidewalks, Underground Lawn Sprinkler, Barbecue
    • Pool features: None
    • Has spa: Yes
    • Spa features: Bath
    • Has view: Yes
    • View description: Trees/Woods, Garden
    Lot
    • Size: 0.56 Acres
    • Features: Landscaped, Premium, Backs to Trees
    Details
    • Additional structures: Above Grade, Below Grade
    • Parcel number: 158291586000
    • Zoning: R1
    • Special conditions: Standard

    Construction

    Type & style
    • Home type: SingleFamily
    • Architectural style: Colonial
    • Property subtype: Single Family Residence
    Materials
    • Masonry
    • Foundation: Concrete Perimeter
    • Roof: Asphalt,Fiberglass
    Condition
    • Excellent
    • New construction: No
    • Year built: 2002
    Details
    • Builder model: GREENBRIAR
    • Builder name: Richmond American Homes

    Utilities & green energy

    • Sewer: Public Sewer
    • Water: Public
    • Utilities for property: Fiber Optic

    Community & neighborhood

    Security
    • Security features: Smoke Detector(s), Fire Sprinkler System
    Location
    • Region: Ashburn
    • Subdivision: Estates Of Forest Ridge

    HOA & financial

    HOA
    • Has HOA: Yes
    • HOA fee: $230 quarterly
    • Amenities included: Common Grounds
    • Services included: Common Area Maintenance, Management, Snow Removal, Trash
    • Association name: ESTATES OF FOREST RIDGE HOA

    Other

    Other facts
    • Listing agreement: Exclusive Right To Sell
    • Ownership: Fee Simple

    Price history

    DateEventPrice
    2/9/2026Sold$1,795,000+5.6%$322/sqft
    Source: Bright MLS #VALO2113246 Report a problem
    1/18/2026Pending sale$1,699,990$305/sqft
    Source: Bright MLS #VALO2113246 Report a problem
    1/15/2026Listed for sale$1,699,990+10.8%$305/sqft
    Source: Bright MLS #VALO2113246 Report a problem
    7/31/2024Sold$1,534,000+3.7%$275/sqft
    Source: Bright MLS #VALO2072556 Report a problem
    6/25/2024Pending sale$1,479,000$266/sqft
    Source: Long & Foster Broker Feed #VALO2072556 Report a problem
    6/20/2024Listed for sale$1,479,000+141%$266/sqft
    Source: Long & Foster Broker Feed #VALO2072556 Report a problem
    5/22/2018Listing removed$4,500$1/sqft
    Source: Keller Williams Realty #1001530064 Report a problem
    5/19/2018Listed for rent$4,500$1/sqft
    Source: Keller Williams Realty #1001530064 Report a problem
    3/25/2003Sold$613,815$110/sqft
    Source: Public Record Report a problem

    Public tax history

    YearProperty taxesTax assessment
    2025$12,005 +15.1%$1,491,320 +23.6%
    2024$10,434 -8%$1,206,200 -7%
    2023$11,343 +15%$1,296,370 +17%
    2022$9,863 +11%$1,108,170 +22.2%
    2021$8,888 +2.4%$906,920 +8.1%
    2020$8,681 +0%$838,700 +4.3%
    2019$8,681 +2.7%$804,010 +3.2%
    2018$8,449 -1.3%$778,720 +2.3%
    2017$8,561 +3.1%$760,960 +1.8%
    2016$8,307 $747,470 +49.5%
    2015$8,307 +3.2%$500,110 +3.4%
    2014$8,047 -4.3%$483,670 -2.7%
    2013$8,405 $496,950
    2012-- --
    2011-- --
    2010-- --
    2009-- $715,500 -1.7%
    2008-- $728,000 -6.2%
    2007-- $776,000 -11.3%
    2006-- $874,900 +40.7%
    2005-- $621,800
    2004-- $621,800 +8%
    2003-- $576,000

    Find assessor info on the county website

    Neighborhood: 20148

    Nearby schools

    GreatSchools rating
    Schools provided by the listing agent
    • Elementary: Waxpool
    • Middle: Eagle Ridge
    • High: Briar Woods
    • District: Loudoun County Public Schools

    Source: Bright MLS. This data may not be complete. We recommend contacting the local school district to confirm school assignments for this home.

    Get a cash offer in 3 minutes
    Find out how much your home could sell for in as little as 3 minutes with a no-obligation cash offer.
    Estimated market value
    $1,808,600
    Get a cash offer in 3 minutes
    Find out how much your home could sell for in as little as 3 minutes with a no-obligation cash offer.
    Estimated market value
    $1,808,600