Welcome to your light and airy new townhome! Don't you get tired of seeing the same 'ol layout and floor plan over and over with tan and grey walls and carpet? This home will be a truly refreshing experience for you! Tucked in a quiet subdivision, you're greeted by maintenance free landscaping and a quaint front porch. Inside you will find new paint and LVP in a light color palette. This combination with the 10 ft ceilings and open layout give a spacious feel throughout. The main floor is equipped with a true entry, dining area, open kitchen and half bathroom for guests. Upstairs you will find 3 generous sized bedrooms with 2 on one end separated by a full bathroom. Laundry closet leads down the hall before reaching the primary suite on the other end of the second floor. This room is also flooded with natural light, an elegant recessed ceiling, along with a double vanity bathroom and generous walk-in closet. In case you need more living space here, the unfinished basement would provide for a great exercise area, storage area, workshop/hobby area, kids play/bike area... possibilities are endless with a large picture window and tall ceilings for even more bright space. It would be very easy to finish! Access your backyard through the dining room sliding door. You'll find a nice deck and and an *almost* fully fenced backyard. The HOA here is comprehensive with your grounds maintenance and seller has replaced your roof, water heater and a few appliances within the last 2 years. A few minutes from highway access and shopping. This home has so much to offer... you won't want to leave!
Sold
Price Unknown
22559 W 72nd Ter, Shawnee, KS 66227
3beds
1,398sqft
Townhouse
Built in 2007
2,304 Square Feet Lot
$299,500 Zestimate®
$--/sqft
$2,116 Estimated rent
Home value
$299,500
$285,000 - $314,000
$2,116/mo
Zestimate® history
Owner options
List your home for rent
$2,116/mo
Rent Zestimate®
Find your next renter with Zillow Rental Manager. Plus, with online applications, you can quickly screen prospective tenants – for free.
$2,116/mo
Rent Zestimate®
Refinance and save
$980/mo
Est. payment
Refinancing to a lower rate could help reduce your monthly payments and save thousands over the life of the loan.
$980/mo
Est. payment
Explore your selling options
Work with a Zillow partner agent
Leverage their expertise and Zillow's premium Showcase listings to get your home seen by more buyers.
Get startedList with your own agent
Get your home in front of millions of buyers by listing it on Zillow.
Learn how to do itSell it yourself
Take full control of how buyers see your home on Zillow by listing For Sale by Owner (FSBO).
List your homeWhat's special
Zillow last checked:
Listing updated:
Listed by:
Jennifer Hill 913-710-4165,
RE/MAX State Line
Bought with:
Amp Home Group
ReeceNichols -Johnson County W
Source: Heartland MLS as distributed by MLS GRID,MLS#: 2504427
Facts & features
Interior
Bedrooms & bathrooms
- Bedrooms: 3
- Bathrooms: 3
- Full bathrooms: 2
- 1/2 bathrooms: 1
Primary bedroom
- Features: Carpet, Ceiling Fan(s), Walk-In Closet(s)
- Level: Second
- Area: 132 Square Feet
- Dimensions: 12 x 11
Bedroom 2
- Features: Carpet
- Level: Second
- Area: 100 Square Feet
- Dimensions: 10 x 10
Bedroom 3
- Features: Carpet, Walk-In Closet(s)
- Level: Second
- Area: 120 Square Feet
- Dimensions: 12 x 10
Primary bathroom
- Features: Carpet, Double Vanity, Shower Only
- Level: Second
- Area: 60 Square Feet
- Dimensions: 12 x 5
Bathroom 2
- Features: Shower Over Tub
- Level: Second
- Area: 32 Square Feet
- Dimensions: 8 x 4
Breakfast room
- Features: Ceiling Fan(s), Wood Floor
- Level: Main
- Area: 88 Square Feet
- Dimensions: 8 x 11
Half bath
- Level: Main
- Area: 24 Square Feet
- Dimensions: 8 x 3
Kitchen
- Features: Laminate Counters, Wood Floor
- Level: Main
- Area: 99 Square Feet
- Dimensions: 11 x 9
Living room
- Features: Carpet, Ceiling Fan(s)
- Level: Main
- Area: 289 Square Feet
- Dimensions: 17 x 17
Heating
- Natural Gas
Cooling
- Electric
Appliances
- Included: Dishwasher, Disposal, Microwave, Refrigerator, Built-In Electric Oven, Stainless Steel Appliance(s)
- Laundry: Bedroom Level, Laundry Closet
Features
- Ceiling Fan(s), Stained Cabinets, Vaulted Ceiling(s), Walk-In Closet(s)
- Flooring: Carpet, Laminate, Wood
- Doors: Storm Door(s)
- Windows: Window Coverings, Thermal Windows
- Basement: Concrete,Daylight,Full,Sump Pump
- Has fireplace: No
Interior area
- Total structure area: 1,398
- Total interior livable area: 1,398 sqft
- Finished area above ground: 1,398
- Finished area below ground: 0
Property
Parking
- Total spaces: 1
- Parking features: Attached, Garage Door Opener, Garage Faces Front
- Attached garage spaces: 1
Features
- Patio & porch: Deck
Lot
- Size: 2,304 Square Feet
- Features: City Lot, Level
Details
- Parcel number: QP889000000121
Construction
Type & style
- Home type: Townhouse
- Architectural style: Traditional
- Property subtype: Townhouse
Materials
- Stucco & Frame
- Roof: Composition
Condition
- Year built: 2007
Utilities & green energy
- Sewer: Public Sewer
- Water: Public
Community & HOA
Community
- Subdivision: Willow Ridge
HOA
- Has HOA: Yes
- Services included: Curbside Recycle, Maintenance Grounds, Snow Removal, Trash
- HOA fee: $980 annually
- HOA name: Willow Ridge Management Association
Location
- Region: Shawnee
Financial & listing details
- Tax assessed value: $267,000
- Annual tax amount: $3,235
- Date on market: 8/15/2024
- Listing terms: Cash,Conventional,FHA,VA Loan
- Ownership: Private
Price history
| Date | Event | Price |
|---|---|---|
| 9/20/2024 | Sold | -- |
Source:  Heartland MLS as distributed by MLS GRID #2504427 Report a problem Heartland MLS as distributed by MLS GRID #2504427 Report a problem | ||
| 8/19/2024 | Pending sale | $265,000$190/sqft |
Source: Heartland MLS as distributed by MLS GRID #2504427 Report a problem | ||
| 8/15/2024 | Listed for sale | $265,000+23.3%$190/sqft |
Source: Heartland MLS as distributed by MLS GRID #2504427 Report a problem | ||
| 3/11/2022 | Sold | -- |
Source: Heartland MLS as distributed by MLS GRID #2363723 Report a problem | ||
| 2/7/2022 | Pending sale | $215,000$154/sqft |
Source: Heartland MLS as distributed by MLS GRID #2363723 Report a problem | ||
| 2/5/2022 | Listed for sale | $215,000+53.6%$154/sqft |
Source: Heartland MLS as distributed by MLS GRID #2363723 Report a problem | ||
| 5/21/2014 | Sold | -- |
Source: Heartland MLS as distributed by MLS GRID #1866900 Report a problem | ||
| 5/25/2013 | Listing removed | $1,199$1/sqft |
Source: Zillow Rental Network Report a problem | ||
| 5/3/2013 | Price change | $1,199-7.4%$1/sqft |
Source: Zillow Rental Network Report a problem | ||
| 3/15/2013 | Listed for rent | $1,295+3.6%$1/sqft |
Source: vFlyer Rentals Report a problem | ||
| 9/30/2011 | Listing removed | $139,950$100/sqft |
Source: Weichert Realtors #1748274 Report a problem | ||
| 9/20/2011 | Listing removed | $1,250$1/sqft |
Source: Rental Home KC Report a problem | ||
| 9/8/2011 | Listed for sale | $139,950-3.4%$100/sqft |
Source: Weichert Realtors Graham-Welch #1746223 Report a problem | ||
| 5/22/2011 | Listing removed | $144,950$104/sqft |
Source: REALTY EXECUTIVES Classic #1724573 Report a problem | ||
| 4/29/2011 | Price change | $144,950+5.1%$104/sqft |
Source: REALTY EXECUTIVES Classic #1724573 Report a problem | ||
| 4/24/2011 | Price change | $137,873-4.9%$99/sqft |
Source: REALTY EXECUTIVES Classic #1724573 Report a problem | ||
| 4/21/2011 | Listed for sale | $144,950$104/sqft |
Source: REALTY EXECUTIVES Classic #1724573 Report a problem | ||
Public tax history
| Year | Property taxes | Tax assessment |
|---|---|---|
| 2025 | $3,549 +6.1% | $30,705 +5.5% |
| 2024 | $3,346 +3.4% | $29,118 +5.5% |
| 2023 | $3,235 +2.5% | $27,600 +4.7% |
| 2022 | $3,156 | $26,358 +9.9% |
| 2021 | -- | $23,989 +3% |
| 2020 | $2,945 | $23,299 +9.1% |
| 2019 | -- | $21,356 +7.1% |
| 2018 | -- | $19,941 +6.1% |
| 2017 | $2,497 +1.3% | $18,791 +2.6% |
| 2016 | $2,464 +25.1% | $18,320 +26.4% |
| 2015 | $1,969 +6.5% | $14,490 |
| 2013 | $1,848 -16.9% | $14,490 -4.2% |
| 2012 | $2,224 -12% | $15,123 -16.3% |
| 2010 | $2,528 +7.7% | $18,067 |
| 2009 | $2,348 -4.9% | $18,067 |
| 2008 | $2,470 +543% | $18,067 +727.2% |
| 2007 | $384 +37.5% | $2,184 |
| 2006 | $279 | $2,184 |
Find assessor info on the county website
Neighborhood: Willow Ridge
Nearby homes
- $339,4003 bd2 ba1.3k sqft22559 W 72 Trl, Shawnee, KS 66227Off Market
- $289,3002 bd3 ba1.2k sqft22561 W 72nd Ter, Shawnee, KS 66227Off Market
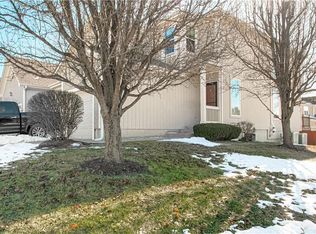
- $355,7003 bd2 ba986 sqft22557 W 72nd Ter, Shawnee, KS 66227Off Market
- $332,5003 bd2 ba1.5k sqft7237 McCoy St, Shawnee, KS 66227Off Market
- $301,4002 bd3 ba1.3k sqft22553 W 72nd Ter, Shawnee, KS 66227Off Market
- $280,9002 bd3 ba1.9k sqft7239 McCoy St, Shawnee, KS 66227Off Market
- $374,5003 bd2 ba2.1k sqft22549 W 72nd Ter, Shawnee, KS 66227Off Market
- $--2 bd3 ba1.4k sqft7241 McCoy St, Shawnee, KS 66227Sold
Nearby schools
GreatSchools rating
- 8/10Horizon Elementary SchoolGrades: PK-5Distance: 0.2 mi
- 5/10Mill Creek Middle SchoolGrades: 6-8Distance: 1.9 mi
- 10/10Mill Valley High SchoolGrades: 9-12Distance: 1.7 mi
Schools provided by the listing agent
- Elementary: Horizon
- Middle: Mill Creek
- High: Mill Valley
Source: Heartland MLS as distributed by MLS GRID. This data may not be complete. We recommend contacting the local school district to confirm school assignments for this home.
Get a cash offer in 3 minutes
Find out how much your home could sell for in as little as 3 minutes with a no-obligation cash offer.
Estimated market value
$299,500
Get a cash offer in 3 minutes
Find out how much your home could sell for in as little as 3 minutes with a no-obligation cash offer.
Estimated market value
$299,500
- Kansas
- Johnson County
- Shawnee
- 66227
- Willow Ridge
- 22559 W 72nd Ter
Nearby cities
Nearby neighborhoods
Nearby zip codes
Other Shawnee Topics
