Skip main navigation
Pending
  • $795,000

    2256 83rd Ave, Oakland, CA 94605

    8beds
    4baths
    3,420sqft
    : 
    Loading
    Get pre-qualified
    Quadruplex
    Built in 1960
    -- sqft lot
    $-- Zestimate®
    $232/sqft
    $-- HOA

    What's special

    Three garage baysQuartz-style countersTwo-story stucco fourplexNew paintUpdated kitchensDark shaker cabinetsFour dedicated parking spaces
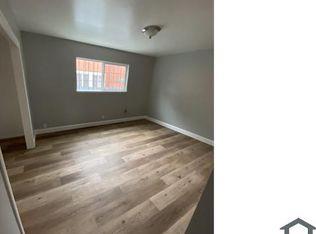
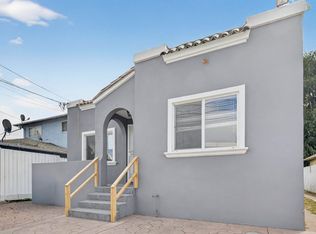
    Built in 1960 and sitting at the crossroads of two major East Bay commuter corridors, this two-story stucco fourplex on 83rd Ave offers the kind of durable rental fundamentals that hold up over time. The neighborhood draws consistently from a wide tenant base — International Blvd retail and transit within reach, I-580 and I-880 minutes away. All four units share a clean 2-bed/1-bath layout with updated kitchens, dark shaker cabinets, quartz-style counters, gas ranges, fresh laminate flooring, and new paint. Four dedicated parking spaces and three garage bays, one of which transfers to the new owner. Most tenants pay their own utilities. The income story is equally straightforward: $108,804 currently in place at an 8.3% cap, Unit A delivered vacant for immediate lease-up, and two month-to-month tenants sitting below the $2,500 market rent estimate. Stabilized income projects to $126,300. At $198,750 per unit, the opportunity is priced to move.
    43 days
    |
    235
    |
    11
    |

    Zillow last checked:

    Listing updated:

    Listed by:

    Joey Wang DRE #01890931 510-592-5554,

    Keller Williams Realty

    Source: bridgeMLS/CCAR/Bay East AOR,MLS#: 41137414MLS Logo

      Facts & features

      Interior

      Bedrooms & bathrooms
      • Bedrooms: 8
      • Bathrooms: 4
      Heating
      • Wall Furnace
      Cooling
      • No Air Conditioning
      Features
      • Flooring: Tile, Vinyl
      • Basement: None
      Interior area
      • Total structure area: 3,420
      • Total interior livable area: 3,420 sqft

      Property

      Parking
      • Parking features: Garage Faces Front, Uncovered Parking Space, Uncovered Park Spaces 2+, Street Parking
      • Has garage: Yes
      • Has uncovered spaces: Yes
      Features
      • Exterior features: Front Yard, Yard Space
      • Fencing: Partial Fence,Fenced
      Lot
      • Size: 5,227 Square Feet
      • Features: Level, Paved
      Details
      • Parcel number: 434572182
      • Zoning: RM-2
      • Special conditions: Standard

      Construction

      Type & style
      • Home type: MultiFamily
      • Property subtype: Quadruplex
      Materials
      • Stucco, Frame
      Condition
      • Year built: 1960

      Utilities & green energy

      • Sewer: Public Sewer
      • Water: Public
      • Utilities for property: Individual Electric Meter, Individual Gas Meter

      Community & HOA

      Community
      • Security: Carbon Monoxide Detector(s), Smoke Detector(s)
      HOA
      • Has HOA: No
      Location
      • Region: Oakland

      Financial & listing details

      • Price per square foot: $232/sqft
      • Tax assessed value: $985,001
      • Date on market: 6/5/2026
      • Listing terms: None

        Estimated market value

        Not available

        Estimated sales range

        Not available

        $2,256/mo

        Price history

        DateEventPrice
        7/1/2026Pending sale$795,000$232/sqft
        Source: bridgeMLS/CCAR/Bay East AOR #41137414 Report a problem
        6/5/2026Listed for sale$795,000-12.6%$232/sqft
        Source: bridgeMLS/CCAR/Bay East AOR #41137414 Report a problem
        7/21/2020Sold$910,000+188.9%$266/sqft
        Source: Bay East AOR #40909203 Report a problem
        1/11/2001Sold$315,000$92/sqft
        Source: Public Record Report a problem

        Public tax history

        YearProperty taxesTax assessment
        2025-- $985,001 +2%
        2024$16,085 -4.1%$965,691 +2%
        2023$16,775 +4%$946,763 +2%
        2022$16,135 +6.3%$928,200 +2%
        2021$15,175 +78.7%$910,000 +109.7%
        2020$8,492 +7.4%$433,984 +2%
        2019$7,909 +8%$425,476 +2%
        2018$7,321 $417,134 +2%
        2017$7,321 +3.7%$408,957 +2%
        2016$7,060 -2.9%$400,941 +1.5%
        2015$7,269 $394,921 +2%
        2014$7,269 $387,187 +31.2%
        2013-- $295,000 +18%
        2012-- $250,000 +2.9%
        2011-- $243,000 -11.6%
        2010-- $275,000 -25.4%
        2009-- $368,584 +2%
        2008-- $361,357 +2%
        2007-- $354,273 +2%
        2006-- $347,327 +2%
        2005-- $340,517 +2%
        2004-- $333,843 +1.9%
        2003-- $327,726 +2%
        2002-- $321,300 +352.9%
        2001$1,801 $70,944
        Find assessor info on the county website

        Monthly payment

        Est. payment

        Payment breakdown

        Explore the cost of this home by adjusting the details. Changes won't be saved.
        All calculations are estimates and provided by Zillow, Inc. for informational purposes only. Actual amounts may vary.
        HOA fees may include property taxes on listings classified as Co-Ops. Contact the listing agent and/or owner for fee details.
        Mortgage interest rates are dependent on a number of factors, including credit score, down payment, and repayment length. Interest rate data provided by Zillow Group Marketplace, Inc. as of 1/1/1970 from various mortgage lenders with which we have lead or other similar arrangements; the Estimated Payment is an average of those rates.
        See how much you could borrow to make a competitive offer.

        Climate risks

        Neighborhood: Castlemont

        Getting around

        72 / 100
        Very Walkable
        58 / 100
        Good Transit
        65 / 100
        Bikeable

        Nearby schools

        GreatSchools rating

        A local agent can set up tours, give advice and negotiate with sellers.

        Browse local experts

        Similar homes

          1. Local buyer's agents are ready to help