BURSTING WITH PERSONALITY! This Acton Park townhome is beyond the same old tired, dated, and boring interiors you've scrolled past a hundred times. With elevated lighting, Newbury Blue painted cabinets, new white Quartz counters, marble backsplash, and stainless appliances, this place is so REFRESHING. Hardwood floors greet you at the front door in the formal dining area. Pretty in pale pink, the powder room let's you know that what you're experiencing is unique. Fabulous updated kitchen with super large pantry is open to the living room where more character is on display with decorative lighting, a gas fireplace with tile surround and wooden mantle, a pop of wow on the walls, and the most amazingly painted concrete floors. Step outside to enjoy your very private patio with low maintenance. Upstairs, you'll find a spacious primary suite, laundry room, and two other bedrooms. Minutes from the Colonade, I459, Summit, and Publix. Incredible location for your easy new life. Schedule today.
Sold for $347,500
$347,500
2256 Acton Park Cir, Birmingham, AL 35243
3beds
1,987sqft
Townhouse
Built in 2004
-- sqft lot
$383,200 Zestimate®
$175/sqft
$2,470 Estimated rent
Home value
$383,200
$353,000 - $418,000
$2,470/mo
Zestimate® history
Owner options
List your home for rent
$2,470/mo
Rent Zestimate®
Find your next renter with Zillow Rental Manager. Plus, with online applications, you can quickly screen prospective tenants – for free.
$2,470/mo
Rent Zestimate®
Refinance and save
$2,319/mo
Est. payment
Refinancing to a lower rate could help reduce your monthly payments and save thousands over the life of the loan.
$2,319/mo
Est. payment
Explore your selling options
Work with a Zillow partner agent
Leverage their expertise and Zillow's premium Showcase listings to get your home seen by more buyers.
Get startedList with your own agent
Get your home in front of millions of buyers by listing it on Zillow.
Learn how to do itSell it yourself
Take full control of how buyers see your home on Zillow by listing For Sale by Owner (FSBO).
List your homeWhat's special
Zillow last checked:
Listing updated:
Listed by:
Genny Williams CELL:205-223-1044,
eXp Realty, LLC Central
Bought with:
Chris Vonderau
RE/MAX Advantage
Source: GALMLS,MLS#: 21435425
Facts & features
Interior
Bedrooms & bathrooms
- Bedrooms: 3
- Bathrooms: 3
- Full bathrooms: 2
- 1/2 bathrooms: 1
Rooms
- Room types: Bathroom, Kitchen, Master Bathroom, Master Bedroom
Primary bedroom
- Level: Second
Primary bathroom
- Level: Second
Bathroom 1
- Level: First
Kitchen
- Features: Stone Counters, Kitchen Island
- Level: First
Living room
- Level: First
Basement
- Area: 0
Heating
- Central
Cooling
- Central Air, Electric
Appliances
- Included: Electric Cooktop, Dishwasher, Microwave, Electric Oven, Stove-Electric, Gas Water Heater
- Laundry: Electric Dryer Hookup, Washer Hookup, Upper Level, Laundry Room, Yes
Features
- None, Recessed Lighting, Split Bedroom, High Ceilings, Smooth Ceilings, Linen Closet, Tub/Shower Combo, Walk-In Closet(s)
- Flooring: Carpet, Concrete, Hardwood, Tile
- Attic: Other,Yes
- Number of fireplaces: 1
- Fireplace features: Tile (FIREPL), Gas Log, Living Room, Gas
Interior area
- Total interior livable area: 1,987 sqft
- Finished area above ground: 1,987
- Finished area below ground: 0
Property
Parking
- Total spaces: 1
- Parking features: Attached, Driveway, Parking (MLVL), Garage Faces Front
- Attached garage spaces: 1
- Has uncovered spaces: Yes
Features
- Levels: 2+ story
- Patio & porch: Open (PATIO), Patio
- Exterior features: None
- Pool features: In Ground, Fenced, Community
- Has view: Yes
- View description: None
- Waterfront features: No
Lot
- Features: Interior Lot, Subdivision
Details
- Parcel number: 2800342000208.000
- Special conditions: N/A
Construction
Type & style
- Home type: Townhouse
- Property subtype: Townhouse
Materials
- 1 Side Brick, HardiPlank Type
- Foundation: Slab
Condition
- Year built: 2004
Utilities & green energy
- Water: Public
- Utilities for property: Sewer Connected, Underground Utilities
Community & HOA
Community
- Features: Clubhouse, Sidewalks, Street Lights, Swimming Allowed
- Subdivision: Acton Park
HOA
- Has HOA: Yes
- Amenities included: Management, Recreation Facilities
- Services included: Maintenance Grounds, Insurance, Utilities for Comm Areas
- HOA fee: $218 monthly
Location
- Region: Birmingham
Financial & listing details
- Price per square foot: $175/sqft
- Tax assessed value: $398,000
- Annual tax amount: $1,939
- Price range: $347.5K - $347.5K
- Date on market: 10/29/2025
Price history
| Date | Event | Price |
|---|---|---|
| 11/24/2025 | Sold | $347,500-3.4%$175/sqft |
Source:  GALMLS #21435425 Report a problem GALMLS #21435425 Report a problem | ||
| 11/8/2025 | Contingent | $359,900$181/sqft |
Source: GALMLS #21435425 Report a problem | ||
| 10/31/2025 | Listed for sale | $359,900+80.4%$181/sqft |
Source: GALMLS #21435425 Report a problem | ||
| 3/23/2011 | Sold | $199,500-5%$100/sqft |
Source: Public Record Report a problem | ||
| 10/2/2010 | Listed for sale | $209,900+28.4%$106/sqft |
Source: Emory Southern Homes dba RE/MAX Southern Homes #479401 Report a problem | ||
| 12/3/2004 | Sold | $163,483$82/sqft |
Source: Public Record Report a problem | ||
Public tax history
| Year | Property taxes | Tax assessment |
|---|---|---|
| 2025 | $1,939 +7.2% | $39,760 +7% |
| 2024 | $1,809 +19.2% | $37,160 +18.6% |
| 2023 | $1,517 +5.3% | $31,340 +5.1% |
| 2022 | $1,441 +16.7% | $29,820 +16% |
| 2021 | $1,235 +4.1% | $25,700 +3.9% |
| 2020 | $1,186 +6.4% | $24,740 +6.1% |
| 2019 | $1,115 +0.2% | $23,320 +0.2% |
| 2018 | $1,113 +12.3% | $23,280 +11.7% |
| 2017 | $991 | $20,840 |
| 2016 | $991 | $20,840 |
| 2015 | $991 -3.5% | $20,840 +2.1% |
| 2014 | $1,027 -4.5% | $20,420 |
| 2013 | $1,075 | $20,420 -4.8% |
| 2012 | $1,075 -1.3% | $21,460 -1.3% |
| 2011 | $1,089 -8% | $21,740 -8% |
| 2010 | $1,184 | $23,640 |
| 2009 | $1,184 -1.8% | $23,640 -1.8% |
| 2008 | $1,206 +1% | $24,080 +1% |
| 2007 | $1,194 +20.5% | $23,840 +20.5% |
| 2006 | $991 -9.8% | $19,790 -9.8% |
| 2005 | $1,099 | $21,940 |
Find assessor info on the county website
Neighborhood: 35243
Nearby homes
- $285,0003 bd2 ba1.6k sqft2252 Acton Park Cir, Birmingham, AL 35243Off Market
- $380,6003 bd3 ba1.7k sqft2260 Acton Park Cir, Birmingham, AL 35243Off Market

- $338,7003 bd2 ba1.4k sqft2248 Acton Park Cir, Birmingham, AL 35243Off Market

- $410,1003 bd3 ba1.6k sqft2264 Acton Park Cir, Birmingham, AL 35243Sold
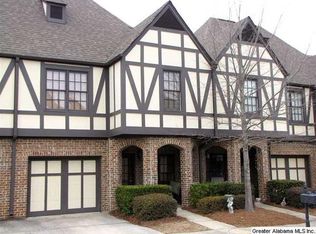
- $373,4003 bd2 ba1.8k sqft2244 Acton Park Cir, Birmingham, AL 35243Off Market
- $372,2003 bd2 ba2.3k sqft2268 Acton Park Cir, Birmingham, AL 35243Off Market
- $373,8003 bd2 ba2.1k sqft2336 Acton Park Cir, Birmingham, AL 35243Off Market
- $384,4003 bd2 ba2.3k sqft2332 Acton Park Cir, Birmingham, AL 35243Off Market
Nearby schools
GreatSchools rating
- 7/10Grantswood Community Elementary SchoolGrades: PK-5Distance: 8.9 mi
- 3/10Irondale Middle SchoolGrades: 6-8Distance: 9.3 mi
- 6/10Shades Valley High SchoolGrades: 9-12Distance: 9.1 mi
Schools provided by the listing agent
- Elementary: Grantswood
- Middle: Irondale
- High: Shades Valley
Source: GALMLS. This data may not be complete. We recommend contacting the local school district to confirm school assignments for this home.
Get a cash offer in 3 minutes
Find out how much your home could sell for in as little as 3 minutes with a no-obligation cash offer.
Estimated market value
$383,200
Get a cash offer in 3 minutes
Find out how much your home could sell for in as little as 3 minutes with a no-obligation cash offer.
Estimated market value
$383,200
- Alabama
- Jefferson County
- Vestavia Hills
- 35243
- 2256 Acton Park Cir
Nearby cities
Nearby zip codes
Other Vestavia Hills Topics
