Skip main navigation
Off market
  • $798,300

    2256 Black Stone Dr, Brentwood, CA 94513

    4beds
    2,900sqft
    Single Family Residence
    Built in ----
    -- sqft lot
    $798,300 Zestimate®
    $275/sqft
    $3,698 Estimated rent

    Home value

    $798,300

    $758,000 - $838,000

    $3,698/mo

    Zestimate® history
    Loading
    Loading...

    Owner options

    List your home for rent

    $3,698/mo

    Rent Zestimate®

    Find your next renter with Zillow Rental Manager. Plus, with online applications, you can quickly screen prospective tenants – for free.

    Learn more

    $3,698/mo

    Rent Zestimate®

    Refinance and save

    $5,099/mo

    Est. payment

    Refinancing to a lower rate could help reduce your monthly payments and save thousands over the life of the loan.

    See today's rates

    $5,099/mo

    Est. payment

    Explore your selling options

    Work with a Zillow partner agent

    Leverage their expertise and Zillow's premium Showcase listings to get your home seen by more buyers.

    Get started

    List with your own agent

    Get your home in front of millions of buyers by listing it on Zillow.

    Learn how to do it

    Sell it yourself

    Take full control of how buyers see your home on Zillow by listing For Sale by Owner (FSBO).

    List your home

    What's special

    Attached two-car garageSpacious primary suiteTwo walk-in closetsFamily roomDining areaBuilder upgrades throughoutRefrigerator included

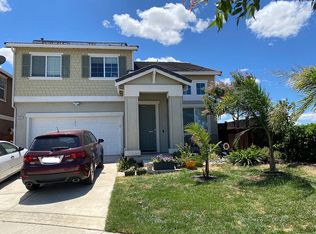
    Former model home and one of the largest floor plans in Brentwood's highly desirable Brighton Station community. Ideally situated near Pioneer Elementary School, Heritage High School, Adams Middle School, eBART, Highway 4, and the Streets of Brentwood shopping district, with convenient access to shopping, dining, entertainment, grocery stores, and everyday amenities. This spacious home features numerous builder upgrades throughout and a private backyard with no rear neighbors. The first floor offers a versatile den (shown as a fifth bedroom in public records), formal living room, family room, dining area, kitchen, powder room, and attached two-car garage. Upstairs, you'll find four bedrooms, two full bathrooms, a laundry room, a tech/study area, and a spacious primary suite featuring two walk-in closets. Additional features include central heating and air conditioning, refrigerator, washer, and dryer. Washer and dryer are provided for tenant use; maintenance and repair of these appliances shall be the tenant's responsibility. The backyard provides added privacy and outdoor enjoyment, with landscaping maintenance to be performed by the tenant. Property Features: Former model home with builder upgrades One of the largest floor plans in Brighton Station 4 bedrooms plus den (5th bedroom per public records) 2.5 bathrooms Central heating and air conditioning Refrigerator included Washer and dryer included (tenant responsible for maintenance and repairs) Attached 2-car garage Private backyard with no rear neighbors Tenant responsible for landscaping maintenance Minimum 1-year lease term Pets are not permitted except for legally recognized assistance animals, including service animals and support animals, as required by applicable law. Prospective tenants are encouraged to independently verify schools, availability, and all information material to their tenancy. Renter pays for all utilities: Water, Gas, Electricity, and Garbage, and is responsible for maintaining landscaping. One-month deposit and the first month's rent are due at signing. The owner will pay for the annual home warranty, and the renter will pay for any service calls, deductibles, and renters' insurance.

    This property is not currently displayed as for sale or rent on Zillow. This may be different from what's on other websites or public sources.

    Zillow last checked:

    Listing updated:

    Source: Zillow Rentals

    Facts & features

    Interior

    Bedrooms & bathrooms
    • Bedrooms: 4
    • Bathrooms: 3
    • Full bathrooms: 3
    Cooling
    • Central Air
    Appliances
    • Included: Dishwasher, Dryer, Washer
    • Laundry: In Unit
    Features
    • Flooring: Tile
    Interior area
    • Total interior livable area: 2,900 sqft

    Property

    Parking
    • Parking features: Attached, Off Street
    • Has attached garage: Yes
    • Details: Contact manager
    Features
    • Exterior features: Backyard, Electricity not included in rent, Garbage not included in rent, Gas not included in rent, No Utilities included in rent, No rear neighbors, Water not included in rent
    Details
    • Parcel number: 0198500480

    Construction

    Type & style
    • Home type: SingleFamily
    • Property subtype: Single Family Residence

    Community & HOA

    Community
    • Deposit fee: $3,750
    Location
    • Region: Brentwood

    Financial & listing details

    • Price per square foot: $275/sqft
    • Tax assessed value: $865,943
    • Date on market: 6/15/2026
    • Date available: 06/09/2026
    • Lease term: 1 Year

    Price history

    DateEventPrice
    6/27/2026Listing removed$3,750$1/sqft
    Source: Zillow Rentals Report a problem
    6/15/2026Listed for rent$3,750+7.2%$1/sqft
    Source: Zillow Rentals Report a problem
    1/17/2023Listing removed--
    Source: Zillow Rentals Report a problem
    12/15/2022Listed for rent$3,499$1/sqft
    Source: Zillow Rentals Report a problem
    9/18/2022Listing removed--
    Source: Zillow Rental Manager Report a problem
    9/14/2022Listed for rent$3,499+2.9%$1/sqft
    Source: Zillow Rental Manager Report a problem
    10/18/2021Listing removed--
    Source: Zillow Rental Manager Report a problem
    10/15/2021Listed for rent$3,399$1/sqft
    Source: Zillow Rental Manager Report a problem
    7/29/2021Sold$800,000+2.6%$276/sqft
    Source: bridgeMLS/CCAR/Bay East AOR #40955564 Report a problem
    6/26/2021Pending sale$780,000$269/sqft
    Source: bridgeMLS/CCAR/Bay East AOR #40955564 Report a problem
    6/23/2021Listed for sale$780,000+30%$269/sqft
    Source: bridgeMLS/CCAR/Bay East AOR #40955564 Report a problem
    8/30/2018Sold$599,900$207/sqft
    Source: Bay East AOR #40829580 Report a problem
    7/26/2018Pending sale$599,900$207/sqft
    Source: Intero Real Estate Services #40829580 Report a problem
    7/11/2018Listed for sale$599,900+69%$207/sqft
    Source: Intero Real Estate Services #40829580 Report a problem
    7/27/2010Sold$355,000$122/sqft
    Source: Public Record Report a problem

    Public tax history

    YearProperty taxesTax assessment
    2026-- $865,943 +2%
    2025$12,522 +0.7%$848,965 +2%
    2024$12,436 +1.8%$832,320 +2%
    2023$12,220 +2.1%$816,000 +2%
    2022$11,970 +22.6%$800,000 +29.4%
    2021$9,764 -1.4%$618,236 +1%
    2020$9,900 +1.5%$611,898 +2%
    2019$9,755 +33.4%$599,900 +50.1%
    2018$7,311 +2.6%$399,718 +2%
    2017$7,128 +5.3%$391,882 +2%
    2016$6,771 -0.5%$384,199 +1.5%
    2015$6,804 $378,429 +2%
    2014$6,804 $371,017 +1.4%
    2013-- $366,000 +8%
    2012-- $339,000 +8.3%
    2011-- $313,000 -9.4%
    2010-- $345,500 -2.8%
    2009-- $355,500 -40.8%
    2008-- $600,800 +2%
    2007-- $589,020 +2%
    2006-- $577,471 +598.1%
    2005-- $82,715
    Find assessor info on the county website

    Neighborhood: 94513

    Nearby schools

    GreatSchools rating
    Get a cash offer in 3 minutes
    Find out how much your home could sell for in as little as 3 minutes with a no-obligation cash offer.
    Estimated market value
    $798,300
    Get a cash offer in 3 minutes
    Find out how much your home could sell for in as little as 3 minutes with a no-obligation cash offer.
    Estimated market value
    $798,300