Skip main navigation
Sold for $535,000
  • $535,000

    2256 Colonial Blvd W, Palm Harbor, FL 34683

    3beds
    1,903sqft
    Single Family Residence
    Built in 1982
    7,697 Square Feet Lot
    $534,700 Zestimate®
    $281/sqft
    $3,682 Estimated rent

    Home value

    $534,700

    $492,000 - $583,000

    $3,682/mo

    Zestimate® history
    Loading
    Loading...

    Owner options

    List your home for rent

    $3,682/mo

    Rent Zestimate®

    Find your next renter with Zillow Rental Manager. Plus, with online applications, you can quickly screen prospective tenants – for free.

    Learn more

    $3,682/mo

    Rent Zestimate®

    Refinance and save

    $3,699/mo

    Est. payment

    Refinancing to a lower rate could help reduce your monthly payments and save thousands over the life of the loan.

    See today's rates

    $3,699/mo

    Est. payment

    Explore your selling options

    Work with a Zillow partner agent

    Leverage their expertise and Zillow's premium Showcase listings to get your home seen by more buyers.

    Get started

    List with your own agent

    Get your home in front of millions of buyers by listing it on Zillow.

    Learn how to do it

    Sell it yourself

    Take full control of how buyers see your home on Zillow by listing For Sale by Owner (FSBO).

    List your home

    What's special

    Breakfast barLarge laundry roomBeautiful backsplashQuartz countertopsRemodeled poolOversized garageScreened enclosed lanai
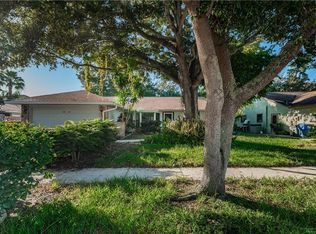
    Welcome to your new home! This is a gem in the hiding! 3 bed 2 1/2 bath with a 2 car garage (oversized). This home is completely remodeled and spared no expense. When you walk in this home you will notice the nice size living room and dining area along with French doors that lead out to the screened enclosed lanai (remodeled pool 11/24) which features beautiful lighting and is surrounded by leathered marbled tile This home features a split bedroom plan. The kitchen was remodeled a few years ago it is beautiful, lite and bright. The appliances are newer and the stove is an actual air fryer as well as a stove. The kitchen cabinets are beautiful, some of the under cabinets pull out which gives easy access to your pots and pans. All the drawers are soft touch closing. This kitchen also has a huge pantry along with quartz countertops and a beautiful backsplash. This is what you may say is a very functional kitchen. Countertops were built with a breakfast bar situation so a few bar stools add another eating space. Next to the kitchen and family room there is separate area you could put a breakfast table, make it a work station or play area, actually anything you want. As mentioned this home also have a formal living room and formal dining area that have French doors that lead out to the pool. The master bedroom has a master bathroom with a large walk in closet, ceiling fan and sliding glass doors that lead out to the pool. Bedroom 2 has a a large L shaped bathroom that features double sinks and tub along with another door that leads to the main house (Jack and Jill). This bedroom also has a walk in closet as well as sliding glass doors that lead to the pool area. Bedroom 3 is a nice size bedroom which features a ceiling fan, a large closet with organized shelving and the wilndows have shutters on them. The backyard is paradise. This 2024 newly remodeled pool is surrounded by leathered marble tile along with 3 ceiling fans. This lanai is very large and is great for entertaining, or just lounging. The pool is just gorgeous. Outside the pool you still have a fully fenced backyard for anyone to play plus extra yard area that has a gate you can open to store jet skis or a boat. Features to add to this home are a 1 year old Carrier Infinity A/C unit, Roof 5 years old, tankless water heater 7 years old, pool pump 7 years old, creepy crawler 6 months old. All duct work was replaced 3 years ago. Large laundry room, attic space, oversized garage with separate closet area for storage (7x4), ring bell system, shell landscaping for easier maintenance, irrigation system, ceiling fans in every room including lanai. We also have newer French doors and some of the windows have been upgraded. This home has a preventative termite protection on it, the home has never had termites however a planter outside did. This home is approx. 1 mile away from schools, parks, grocery store, misc. stores, Walmart, churches, Crunch fitness as well as bus access. The beaches are approx 15 minutes away and airport is approx. 30 minutes. Downtown PH is just minutes away, Tarpon Springs is just minutes North and Dunedin is just minutes South. The neighborhood is lovely as well as the neighbors. You must see this home to appreciate all its amenities. This home is in an (X) NO FLOOD ZONE. This home definitely shows Pride of Ownership!

    Zillow last checked:

    Listing updated:

    Listing Provided by:

    Karen Mehr 727-458-7235,

    CHARLES RUTENBERG REALTY INC 727-538-9200

    Bought with:

    John Waugh, 3407348

    CHARLES RUTENBERG REALTY INC

    Source: Stellar MLS,MLS#: TB8437066MLS LogoOriginating MLS: Suncoast Tampa

    Facts & features

    Interior

    Bedrooms & bathrooms
    • Bedrooms: 3
    • Bathrooms: 3
    • Full bathrooms: 2
    • 1/2 bathrooms: 1
    Primary bedroom
    • Features: En Suite Bathroom, Walk-In Closet(s)
    • Level: First
    • Area: 182 Square Feet
    • Dimensions: 14x13
    Bedroom 2
    • Features: Jack & Jill Bathroom, Walk-In Closet(s)
    • Level: First
    • Area: 168 Square Feet
    • Dimensions: 14x12
    Bedroom 3
    • Features: Ceiling Fan(s), Built-in Closet
    • Level: First
    • Area: 132 Square Feet
    • Dimensions: 12x11
    Dining room
    • Features: Ceiling Fan(s), No Closet
    • Level: First
    • Area: 84 Square Feet
    • Dimensions: 12x7
    Family room
    • Features: Ceiling Fan(s), No Closet
    • Level: First
    • Area: 180 Square Feet
    • Dimensions: 18x10
    Kitchen
    • Features: Breakfast Bar, Built-in Closet
    • Level: First
    • Area: 108 Square Feet
    • Dimensions: 12x9
    Living room
    • Features: Ceiling Fan(s), Built-in Closet
    • Level: First
    • Area: 180 Square Feet
    • Dimensions: 15x12
    Heating
    • Central, Electric
    Cooling
    • Central Air
    Appliances
    • Included: Dishwasher, Disposal, Dryer, Exhaust Fan, Freezer, Ice Maker, Microwave, Range, Range Hood, Refrigerator, Tankless Water Heater, Washer
    • Laundry: Electric Dryer Hookup, Laundry Room, Washer Hookup
    Features
    • Ceiling Fan(s), Eating Space In Kitchen, Kitchen/Family Room Combo, Living Room/Dining Room Combo, Primary Bedroom Main Floor, Split Bedroom, Stone Counters, Thermostat
    • Flooring: Ceramic Tile, Vinyl
    • Doors: Sliding Doors
    • Windows: Blinds
    • Has fireplace: No
    Interior area
    • Total structure area: 1,903
    • Total interior livable area: 1,903 sqft

    Property

    Parking
    • Total spaces: 2
    • Parking features: Driveway, Garage Door Opener, On Street, Oversized, Parking Pad
    • Attached garage spaces: 2
    • Has uncovered spaces: Yes
    Features
    • Levels: One
    • Stories: 1
    • Patio & porch: Deck, Screened
    • Exterior features: Irrigation System, Lighting, Private Mailbox, Rain Gutters, Sidewalk, Sprinkler Metered
    • Has private pool: Yes
    • Pool features: In Ground, Lighting, Other, Pool Sweep, Screen Enclosure, Tile
    • Fencing: Other
    Lot
    • Size: 7,697 sqft
    • Dimensions: 70 x 110
    • Features: In County, Sidewalk
    • Residential vegetation: Mature Landscaping
    Details
    • Parcel number: 302716223300000960
    • Zoning: R-2
    • Special conditions: None

    Construction

    Type & style
    • Home type: SingleFamily
    • Architectural style: Colonial
    • Property subtype: Single Family Residence
    Materials
    • Block
    • Foundation: Concrete Perimeter
    • Roof: Shingle
    Condition
    • Completed
    • New construction: No
    • Year built: 1982

    Utilities & green energy

    • Sewer: Public Sewer
    • Water: Public
    • Utilities for property: BB/HS Internet Available, Cable Available, Cable Connected, Electricity Available, Electricity Connected, Fiber Optics, Fire Hydrant, Phone Available

    Community & neighborhood

    Security
    • Security features: Security System
    Location
    • Region: Palm Harbor
    • Subdivision: DOVE HOLLOW-UNIT II

    HOA & financial

    HOA
    • Has HOA: Yes
    • HOA fee: $4 monthly
    Other fees
    • Pet fee: $0 monthly
    Other financial information
    • Total actual rent: 0

    Other

    Other facts
    • Listing terms: Cash,Conventional,FHA,VA Loan
    • Ownership: Fee Simple
    • Road surface type: Paved, Asphalt

    Price history

    DateEventPrice
    4/21/2026Sold$535,000-2.7%$281/sqft
    Source: Stellar MLS #TB8437066 Report a problem
    3/17/2026Pending sale$549,900$289/sqft
    Source: Stellar MLS #TB8437066 Report a problem
    3/6/2026Price change$549,900-1.8%$289/sqft
    Source: Stellar MLS #TB8437066 Report a problem
    11/7/2025Listed for sale$559,900+143.4%$294/sqft
    Source: Stellar MLS #TB8437066 Report a problem
    9/24/2014Sold$230,000-3.3%$121/sqft
    Source: Stellar MLS #W7601163 Report a problem
    8/9/2014Price change$237,900-4%$125/sqft
    Source: RICHEY REALTY (285500446) #W7601163 Report a problem
    7/26/2014Listed for sale$247,900+34%$130/sqft
    Source: RICHEY REALTY (285500446) #W7601163 Report a problem
    11/14/2011Sold$185,000-7.5%$97/sqft
    Source: Stellar MLS #U7523157 Report a problem
    9/18/2011Pending sale$199,900$105/sqft
    Source: Countryside Office #U7523157 Report a problem
    8/24/2011Listed for sale$199,900+35.5%$105/sqft
    Source: Countryside Office #U7523157 Report a problem
    4/25/2003Sold$147,500+61.2%$78/sqft
    Source: Public Record Report a problem
    8/8/1996Sold$91,500$48/sqft
    Source: Public Record Report a problem

    Public tax history

    YearProperty taxesTax assessment
    2024$6,926 +8.2%$373,772 +10%
    2023$6,400 +8.1%$339,793 +10%
    2022$5,918 +7.2%$308,903 +10%
    2021$5,520 +9.2%$280,821 +10%
    2020$5,054 +2%$255,292 +3%
    2019$4,958 $247,976 +2.5%
    2018$4,958 +1.6%$241,880 +5.3%
    2017$4,878 +11.8%$229,746 +9.9%
    2016$4,362 +4%$209,095 +6.5%
    2015$4,194 +79.6%$196,279 +34.3%
    2014$2,335 +0.9%$146,144 +1.5%
    2013$2,314 +7%$143,984 +1.7%
    2012$2,162 $141,577 +4.4%
    2011-- $135,644 +1.5%
    2010-- $133,639 -19.7%
    2009-- $166,367 -6.2%
    2008$2,768 $177,411 +3%
    2007-- $172,244 +5.4%
    2005-- $163,400 +6.4%
    2004$2,836 +42.8%$153,500 +8.9%
    2003$1,986 +6.6%$140,900 +7%
    2002$1,864 $131,700 +9.3%
    2001$1,864 +5.9%$120,500 +7.3%
    2000$1,761 $112,300

    Find assessor info on the county website

    Neighborhood: 34683

    Nearby schools

    GreatSchools rating
    Schools provided by the listing agent
    • Elementary: Sutherland Elementary-PN
    • Middle: Tarpon Springs Middle-PN
    • High: Tarpon Springs High-PN

    Source: Stellar MLS. This data may not be complete. We recommend contacting the local school district to confirm school assignments for this home.

    Get a cash offer in 3 minutes
    Find out how much your home could sell for in as little as 3 minutes with a no-obligation cash offer.
    Estimated market value
    $534,700
    Get a cash offer in 3 minutes
    Find out how much your home could sell for in as little as 3 minutes with a no-obligation cash offer.
    Estimated market value
    $534,700