Skip main navigation
Closed
Street View
  • $2,205,000

    2256 De Leon Ave, Mobile, AL 36607

    5beds
    5,752sqft
    Single Family Residence
    Built in 1938
    0.43 Acres Lot
    $2,204,300 Zestimate®
    $383/sqft
    $2,760 Estimated rent

    Home value

    $2,204,300

    $2.09M - $2.31M

    $2,760/mo

    Zestimate® history
    Loading
    Loading...

    Owner options

    List your home for rent

    $2,760/mo

    Rent Zestimate®

    Find your next renter with Zillow Rental Manager. Plus, with online applications, you can quickly screen prospective tenants – for free.

    Learn more

    $2,760/mo

    Rent Zestimate®

    Refinance and save

    $10,278/mo

    Est. payment

    Refinancing to a lower rate could help reduce your monthly payments and save thousands over the life of the loan.

    See today's rates

    $10,278/mo

    Est. payment

    Explore your selling options

    Work with a Zillow partner agent

    Leverage their expertise and Zillow's premium Showcase listings to get your home seen by more buyers.

    Get started

    List with your own agent

    Get your home in front of millions of buyers by listing it on Zillow.

    Learn how to do it

    Sell it yourself

    Take full control of how buyers see your home on Zillow by listing For Sale by Owner (FSBO).

    List your home

    What's special

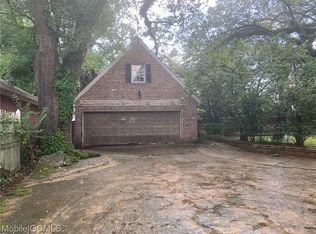
    Fantastic Opportunity! Designed by the renowned architect Harry Inge Johnstone, the Deshaun-Leland home is an example of Johnstone's own brand of classic Colonial Revival architecture.  Located in the Historic Ashland Place neighborhood, the original structure was built in 1938 with an addition completed to accommodate today’s living. This home is positioned in the center of the neighborhood and surrounded by magnificent Oaks.  This home has 5 bedroom, 6 full baths, plus two additional half baths and has been meticulously maintained and updated. The floor plan offers the ultimate in living with architectural style and flair as well as a space for entertaining. This home has a split bedroom floor plan with the primary bedroom having two full sized bathrooms including soaking tub and steam shower. The kitchen includes a large center island, full size Viking refrigerator/freezer, two refrigerated drawers, Viking double ovens, griddle, warming drawer, and an abundance of cabinetry and storage. Other amenities include an outdoor kitchen, pool (heated), outdoor shower, front terrace with electronic screens, and several wood burning fireplaces, including one in the kitchen. The list of amenities and extras goes on and on. This property has a private rear alley access that leads to an oversized double garage. Call your agent for an additional list of amenities and information. Buyer responsible for verifying all measurements and relevant details. Buyer to verify all information during due diligence.

    Zillow last checked:

    Listing updated:

    Listed by:

    Chris S King chrisking@robertsbrothers.com,

    Roberts Brothers TREC

    Bought with:

    Chris S King, 28785

    Roberts Brothers TREC

    Source: Baldwin Realtors,MLS#: 393668MLS Logo

    Facts & features

    Interior

    Bedrooms & bathrooms
    • Bedrooms: 5
    • Bathrooms: 8
    • Full bathrooms: 6
    • 1/2 bathrooms: 2
    Heating
    • Natural Gas
    Cooling
    • Electric
    Appliances
    • Included: Cooktop, Disposal, Microwave, Dishwasher, Refrigerator
    Features
    • Wet Bar, Internet, Storage, High Ceilings, Termite Contract, Split Bedroom Plan
    • Flooring: Tile, Wood, Carpet, Natural Stone, Other Floors/See Remarks
    • Number of fireplaces: 5
    • Fireplace features: Gas Log, Outside, Family Room, Gas Starter, Living Room, Wood Burning, Other/See Remarks
    Interior area
    • Total interior livable area: 5,752 sqft

    Property

    Parking
    • Total spaces: 2
    • Parking features: Attached, Double Garage, Other/See Remarks, Garage Door Opener
    • Has garage: Yes
    Features
    • Stories: 2
    • Patio & porch: Patio, Porch Open, Side Porch, Front Porch, Covered Patio, Porch Screened
    • Exterior features: Storage, Outdoor Shower, Outdoor Kitchen, Irrigation Sprinkler
    • Pool features: Fenced, Gunite, Heated, Private, In Ground, Salt Water
    • Fencing: Fenced,Partial
    • Has view: Yes
    • View description: Other/See Remarks
    • Waterfront features: No Waterfront
    Lot
    • Size: 0.43 Acres
    • Features: Some Trees, Subdivision, Less Than 1 Acre
    Details
    • Additional structures: Sauna Steam Shower
    • Parcel number: 2907230005003XXX
    • Special conditions: None

    Construction

    Type & style
    • Home type: SingleFamily
    • Architectural style: Historical
    • Property subtype: Single Family Residence
    Materials
    • Roof: Shake,Other/See Remarks
    Condition
    • Year built: 1938

    Utilities & green energy

    • Utilities for property: Natural Gas Available, Mobile Gas, Water City, Alabama Power, Other/See Remarks, Generator Built In, Water Heater Tankless, Cable

    Community & HOA

    Community
    • Features: None
    • Security: Security System, Security Lights, Smoke Detector(s)
    • Subdivision: Ashland Place
    HOA
    • Has HOA: No
    Location
    • Region: Mobile

    Financial & listing details

    • Price per square foot: $383/sqft
    • Tax assessed value: $1,278,800
    • Annual tax amount: $8,055
    • Date on market: 3/18/2026
    • Ownership type: Whole Full

    Price history

    DateEventPrice
    6/30/2026Sold$2,205,000-10%$383/sqft
    Source: Baldwin Realtors #393668 Report a problem
    4/9/2026Pending sale$2,450,000$426/sqft
    Source: GCMLS #7736476 Report a problem
    3/18/2026Listed for sale$2,450,000+44.1%$426/sqft
    Source: Baldwin Realtors #393668 Report a problem
    10/29/2010Sold$1,700,000$296/sqft
    Source: Public Record Report a problem

    Public tax history

    YearProperty taxesTax assessment
    2025$8,055 -1%$127,900 -1%
    2024$8,140 -12.7%$129,240 -12.7%
    2023$9,328 -1.1%$147,960 -1.1%
    2022$9,435 -1.1%$149,640 -1.1%
    2021$9,542 -1.1%$151,320 -1.1%
    2020$9,649 -7.3%$153,000 -7.2%
    2019$10,403 -0.1%$164,880 -1.1%
    2018$10,413 -1%$166,740
    2017$10,521 $166,740 -2.9%
    2016$10,521 +8.6%$171,800 +14.8%
    2013$9,690 +130.9%$149,640 +122.9%
    2003$4,196 $67,140
    Find assessor info on the county website

    Neighborhood: Park Place

    Nearby schools

    GreatSchools rating
    Get a cash offer in 3 minutes
    Find out how much your home could sell for in as little as 3 minutes with a no-obligation cash offer.
    Estimated market value
    $2,204,300
    Get a cash offer in 3 minutes
    Find out how much your home could sell for in as little as 3 minutes with a no-obligation cash offer.
    Estimated market value
    $2,204,300