Come Home to Your Own Slice of Paradise. This One Owner 2-Story Home has been Meticulously Maintained. The Home has Beautiful Red Oak Hardwood Flooring on the Entire Main Level and Heaving Crown Moldings through out the entire Home. The Kitchen Boast a Custom Maple Cabinets, Granite, an Island & Walk In Pantry. Great Room has Shiplap & a Real Wood Burning Fireplace. Formal Dining Rm, Den & Breakfast Nook. Enjoy the Spacious Master w/Vaulted Ceiling, Board & Batten Wall, Hardwood Flooring and Updated Private Newly Remodeled Full Bath. Feel like you are on Vacation everyday w/the In Ground Salt Water Pool, Covered 10x28 Patio, Wet Bar, Zoysia Grass & Tropical Plants. 24x32 Detached 2-Car Garage is Completely Heated & Cooled, has a Full Bath additional Rm and a Bonus Room - the Perfect Space for a Home Office! In the last 5 Years Sellers have made Tons of Upgrades to the home - New Windows, Remodeled Primary Bath, Carpet in Secondary Bedrooms, Small Community & Just Minutes from I-77.
Closed
$620,000
2256 Drawbridge Ct, Rock Hill, SC 29732
4beds
2,796sqft
Single Family Residence
Built in 1993
0.57 Acres Lot
$615,500 Zestimate®
$222/sqft
$2,707 Estimated rent
Home value
$615,500
$579,000 - $659,000
$2,707/mo
Zestimate® history
Owner options
List your home for rent
$2,707/mo
Rent Zestimate®
Find your next renter with Zillow Rental Manager. Plus, with online applications, you can quickly screen prospective tenants – for free.
$2,707/mo
Rent Zestimate®
Refinance and save
$4,031/mo
Est. payment
Refinancing to a lower rate could help reduce your monthly payments and save thousands over the life of the loan.
$4,031/mo
Est. payment
Explore your selling options
Work with a Zillow partner agent
Leverage their expertise and Zillow's premium Showcase listings to get your home seen by more buyers.
Get startedList with your own agent
Get your home in front of millions of buyers by listing it on Zillow.
Learn how to do itSell it yourself
Take full control of how buyers see your home on Zillow by listing For Sale by Owner (FSBO).
List your homeWhat's special
Hardwood flooringNew windowsVaulted ceilingWet barSpacious masterBreakfast nookCrown moldings
Zillow last checked:
Listing updated:
Listed by:
Jennifer Phillips Olney jennifer.phillips@allentate.com,
Howard Hanna Allen Tate Rock Hill
Bought with:
John Davis
Howard Hanna Allen Tate Charlotte South
Source: Canopy MLS as distributed by MLS GRID,MLS#: 4273152
Facts & features
Interior
Bedrooms & bathrooms
- Bedrooms: 4
- Bathrooms: 4
- Full bathrooms: 3
- 1/2 bathrooms: 1
Primary bedroom
- Level: Upper
Bedroom s
- Level: Upper
Bedroom s
- Level: Upper
Bedroom s
- Level: Upper
Bathroom half
- Level: Main
Bathroom full
- Level: Upper
Bathroom full
- Level: Upper
Den
- Level: Main
Dining room
- Level: Main
Great room
- Level: Main
Kitchen
- Level: Main
Laundry
- Level: Upper
Heating
- Ductless, Forced Air
Cooling
- Central Air, Ductless
Appliances
- Included: Dishwasher, Disposal, Electric Cooktop, Electric Range, Microwave, Plumbed For Ice Maker, Tankless Water Heater
- Laundry: Laundry Room, Upper Level
Features
- Attic Other, Breakfast Bar, Kitchen Island, Pantry, Walk-In Closet(s), Other - See Remarks, Total Primary Heated Living Area: 2108
- Flooring: Carpet, Tile, Wood
- Doors: French Doors, Insulated Door(s), Storm Door(s)
- Windows: Window Treatments
- Has basement: No
- Attic: Other,Pull Down Stairs
- Fireplace features: Great Room, Wood Burning
Interior area
- Total structure area: 2,108
- Total interior livable area: 2,796 sqft
- Finished area above ground: 2,108
- Finished area below ground: 0
Property
Parking
- Total spaces: 6
- Parking features: Driveway, Attached Garage, Detached Garage, Garage Door Opener, Garage on Main Level
- Attached garage spaces: 4
- Uncovered spaces: 2
Features
- Levels: Two
- Stories: 2
- Patio & porch: Covered, Front Porch, Patio
- Exterior features: Other - See Remarks
- Fencing: Back Yard
Lot
- Size: 0.57 Acres
- Dimensions: .57
- Features: Level, Private
Living quarters
- Secondary living space: 688 sqft
- Secondary features: Upper Level Garage,Other - See Remarks
Details
- Additional structures: Shed(s)
- Parcel number: 6360501037
- Zoning: SF-5
- Special conditions: Standard
Construction
Type & style
- Home type: SingleFamily
- Architectural style: Traditional
- Property subtype: Single Family Residence
Materials
- Vinyl
- Foundation: Crawl Space
- Roof: Shingle
Condition
- New construction: No
- Year built: 1993
Utilities & green energy
- Sewer: Public Sewer
- Water: City
- Utilities for property: Electricity Connected, Underground Power Lines, Underground Utilities
Community & HOA
Community
- Security: Carbon Monoxide Detector(s), Smoke Detector(s)
- Subdivision: Gallant Meadows
HOA
- Has HOA: Yes
- HOA fee: $260 annually
- HOA name: Gallant Meadows HOA
Location
- Region: Rock Hill
Financial & listing details
- Price per square foot: $222/sqft
- Tax assessed value: $303,493
- Annual tax amount: $2,586
- Date on market: 7/1/2025
- Cumulative days on market: 2 days
- Listing terms: Cash,Conventional,FHA,VA Loan
- Exclusions: Fireplace Wood Grates
- Electric utility on property: Yes
- Road surface type: Concrete, Paved
Price history
| Date | Event | Price |
|---|---|---|
| 8/8/2025 | Sold | $620,000-0.8%$222/sqft |
Source:  Canopy MLS as distributed by MLS GRID #4273152 Report a problem Canopy MLS as distributed by MLS GRID #4273152 Report a problem | ||
| 7/1/2025 | Listed for sale | $625,000$224/sqft |
Source: Canopy MLS as distributed by MLS GRID #4273152 Report a problem | ||
Public tax history
| Year | Property taxes | Tax assessment |
|---|---|---|
| 2025 | $2,586 +12.6% | $12,034 +15% |
| 2024 | $2,296 -0.3% | $10,465 |
| 2023 | $2,302 -0.7% | $10,465 |
| 2022 | $2,318 -31.8% | $10,465 |
| 2021 | $3,398 | $10,465 |
| 2020 | -- | $10,465 +15% |
| 2019 | -- | $9,100 |
| 2018 | -- | $9,100 |
| 2017 | $2,084 | $9,100 |
| 2016 | $2,084 | $9,100 |
| 2014 | $2,084 | $9,100 -9.2% |
| 2013 | $2,084 | $10,020 |
| 2012 | -- | $10,020 +13.3% |
| 2010 | -- | $8,840 |
| 2009 | -- | $8,840 |
| 2008 | -- | $8,840 |
| 2007 | -- | $8,840 |
| 2006 | -- | $8,840 +9.3% |
| 2005 | -- | $8,088 |
| 2004 | -- | $8,088 +38.5% |
| 2003 | -- | $5,840 |
| 2002 | -- | $5,840 |
| 2001 | -- | $5,840 +14.1% |
| 2000 | -- | $5,120 |
Find assessor info on the county website
Neighborhood: 29732
Nearby homes
- $389,000-- bd2 ba1.9k sqft2246 Drawbridge Ct, Rock Hill, SC 29732Off Market
- $426,900-- bd2 ba2k sqft2266 Drawbridge Ct, Rock Hill, SC 29732Off Market
- $524,100-- bd3 ba2.8k sqft2253 Selwyn Pl, Rock Hill, SC 29732Off Market
- $511,1004 bd2 ba3.3k sqft2263 Selwyn Pl, Rock Hill, SC 29732Off Market
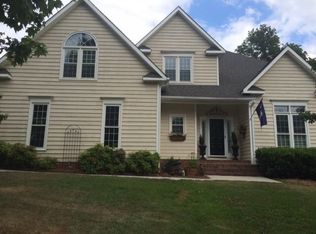
- $397,300-- bd2 ba1.9k sqft2234 Drawbridge Ct, Rock Hill, SC 29732Off Market
- $468,7003 bd3 ba2.7k sqft2276 Drawbridge Ct, Rock Hill, SC 29732Off Market
- $491,4004 bd3 ba2.5k sqft2273 Selwyn Pl, Rock Hill, SC 29732Off Market
- $422,500-- bd2 ba2.2k sqft2265 Drawbridge Ct, Rock Hill, SC 29732Off Market
Nearby schools
GreatSchools rating
- 5/10India Hook Elementary SchoolGrades: K-5Distance: 1.3 mi
- 6/10Dutchman Creek Middle SchoolGrades: 6-8Distance: 3.4 mi
- 4/10Rock Hill High SchoolGrades: 9-12Distance: 5.9 mi
Schools provided by the listing agent
- Elementary: India Hook
- Middle: Dutchman Creek
- High: Rock Hill
Source: Canopy MLS as distributed by MLS GRID. This data may not be complete. We recommend contacting the local school district to confirm school assignments for this home.
Get a cash offer in 3 minutes
Find out how much your home could sell for in as little as 3 minutes with a no-obligation cash offer.
Estimated market value
$615,500
Get a cash offer in 3 minutes
Find out how much your home could sell for in as little as 3 minutes with a no-obligation cash offer.
Estimated market value
$615,500
- South Carolina
- York County
- Rock Hill
- 29732
- 2256 Drawbridge Ct
