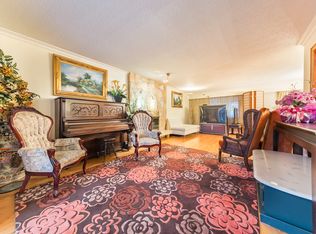
Exceptional front 1/2 duplex offering 1,830 sq. ft. across three refined levels, plus 550+ sq. ft. of crawlspace storage, in Grandview-Woodland west of Nanaimo Street. The open main floor features 10' ceilings, a kitchen with pantry, Fulgor Milano appliances and a dedicated pet-feeding area, dining area and living room with gas fireplace. Three bedrooms with ensuite access plus den/home office offer flexibility. The top-floor bedroom has an ensuite and north-facing balcony with North Shore mountain views. Enjoy radiant in-floor heating, heat-pump A/C, HRV, designer fixtures, natural marble tile, private fenced outdoor space and detached single garage with lane access. Ideally located near parks, transit, shops, Downtown and North Shore routes. 2-5-10 New Home Warranty. GST excluded.
For sale
C$1,958,000
2256 E Pender St #1, Vancouver, BC V5L 1X4
3beds
1,830sqft
Condominium
Built in 2026
-- sqft lot
$-- Zestimate®
C$1,070/sqft
C$-- HOA
What's special
Kitchen with pantryFulgor milano appliancesDedicated pet-feeding areaDining areaRadiant in-floor heatingDesigner fixturesNatural marble tile
- 21 hours
- 7
- 0
Zillow last checked:
Listing updated:
Listed by:
Vick Shergill,
Parallel 49 Realty Brokerage
Source: Greater Vancouver REALTORS®,MLS®#: R3161673 Originating MLS®#: Greater Vancouver
Originating MLS®#: Greater VancouverFacts & features
Interior
Bedrooms & bathrooms
- Bedrooms: 3
- Bathrooms: 4
- Full bathrooms: 3
- 1/2 bathrooms: 1
Heating
- Heat Pump, Radiant
Cooling
- Central Air, Air Conditioning
Appliances
- Included: Washer, Dryer, Dishwasher, Refrigerator, Stove, Microwave
Features
- Basement: Crawl Space
- Number of fireplaces: 1
- Fireplace features: Gas
Interior area
- Total structure area: 1,830
- Total interior livable area: 1,830 sqft
Property
Parking
- Total spaces: 1
- Parking features: Garage, Lane Access, Garage Door Opener
- Garage spaces: 1
Features
- Levels: Three Or More
- Stories: 3
- Has view: Yes
- View description: MOUNTAIN
- Frontage length: 33.03
Lot
- Size: 4,356 Square Feet
- Features: Central Location
Details
- Other equipment: Heat Recov. Vent.
Construction
Type & style
- Home type: Condo
- Architectural style: 3 Storey
- Property subtype: Condominium
- Attached to another structure: Yes
Condition
- Year built: 2026
Community & HOA
Community
- Security: Fire Sprinkler System
HOA
- Has HOA: Yes
Location
- Region: Vancouver
Financial & listing details
- Price per square foot: C$1,070/sqft
- Date on market: 9/5/2026
- Ownership: Freehold Strata
Price history
Price history is unavailable.
Public tax history
Tax history is unavailable.
Climate risks
Neighborhood: Grandview
Similar homes
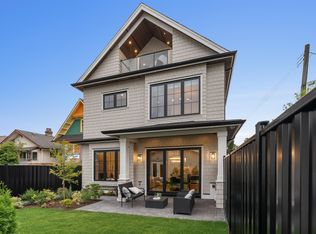
- C$1,958,0003 bd4 ba1.7k sqft2256 E Pender St #2, Vancouver, BC V5L 1X4For Sale
 MLS ID #R3161631, Vick Shergill, Parallel 49 Realty Brokerage. Greater Vancouver REALTORS®
 - C$1,980,0003 bd2 ba2.5k sqft1616 Nanaimo St, Vancouver, BC V5L 4V1For SaleMLS ID #R3161711, Maurizio Mastronardi PREC*, Sutton Group-West Coast Realty Brokerage. Greater Vancouver REALTORS®
- C$1,438,8003 bd2 ba2.1k sqft2461 Dundas St, Vancouver, BC V5K 1P5For Sale
 MLS ID #R3161015, Rav Rampuri PREC*, Sutton Centre Realty Brokerage. Greater Vancouver REALTORS®
 - C$1,599,0004 bd2 ba1.8k sqft1970 Adanac St, Vancouver, BC V5L 2E4For Sale
 MLS ID #R3161209, Smiley Nesbitt, Macdonald Realty Brokerage. Greater Vancouver REALTORS®
