Nestled in the Boise foothills, this rare single-level home offers stunning rim views and an exceptional blend of indoor and outdoor living. Abundant windows fill the open living spaces with natural light, while rich hardwood floors and an Old World-inspired brick architectural feature between the kitchen and great room create warmth and character, with a fireplace serving as a dramatic focal point from the great room side. A separate formal living room provides an additional space for entertaining or quiet relaxation, while the spacious layout flows effortlessly for everyday living. The primary suite extends to a private deck, offering a peaceful place to enjoy the tranquil surroundings. Outside, the private backyard is a true retreat, featuring a heated saltwater pool and new saltwater hot tub, with plenty of room to relax and take in the rolling hillside views. Set on a generous .68-acre lot in one of Boise’s most sought-after East End neighborhoods, this rare setting offers privacy, easy access to renowned hiking and biking trails, and the convenience of being just minutes from downtown Boise.
Pending
$1,275,000
2256 E Table Rock Rd, Boise, ID 83712
3beds
3baths
2,240sqft
Single Family Residence
Built in 1977
0.68 Acres Lot
$1,235,300 Zestimate®
$569/sqft
$-- HOA
What's special
Heated saltwater poolNew saltwater hot tubStunning rim viewsRich hardwood floors
- 12 days
- 1,973
- 151
Likely to sell faster than
Zillow last checked:
Listing updated:
Listed by:
Timothy Willmorth Cell:208-283-4799,
Equity Northwest Real Estate,
Danny Utterbeck 208-681-2112,
Equity Northwest Real Estate
Source: IMLS,MLS#: 98999834
Facts & features
Interior
Bedrooms & bathrooms
- Bedrooms: 3
- Bathrooms: 3
- Main level bathrooms: 2
- Main level bedrooms: 3
Primary bedroom
- Level: Main
- Area: 204
- Dimensions: 17 x 12
Bedroom 2
- Level: Main
- Area: 126
- Dimensions: 14 x 9
Bedroom 3
- Level: Main
- Area: 121
- Dimensions: 11 x 11
Living room
- Level: Main
- Area: 210
- Dimensions: 14 x 15
Heating
- Forced Air, Natural Gas
Cooling
- Central Air
Appliances
- Included: Gas Water Heater, Tank Water Heater, Dishwasher, Disposal, Oven/Range Built-In, Refrigerator, Gas Range
Features
- Bath-Master, Bed-Master Main Level, Family Room, Great Room, Walk-In Closet(s), Breakfast Bar, Pantry, Kitchen Island, Granite Counters, Number of Baths Main Level: 2
- Flooring: Hardwood, Tile
- Has basement: No
- Has fireplace: Yes
- Fireplace features: Gas
Interior area
- Total structure area: 2,240
- Total interior livable area: 2,240 sqft
- Finished area above ground: 2,240
- Finished area below ground: 0
Video & virtual tour
Property
Parking
- Total spaces: 2
- Parking features: Attached, Driveway
- Attached garage spaces: 2
- Has uncovered spaces: Yes
Features
- Levels: One
- Has private pool: Yes
- Pool features: In Ground, Pool, Private
- Has spa: Yes
- Spa features: Heated
- Fencing: Full,Metal
- Has view: Yes
Lot
- Size: 0.68 Acres
- Features: 1/2 - .99 AC, Garden, Sidewalks, Views, Canyon Rim, Auto Sprinkler System, Drip Sprinkler System, Full Sprinkler System
Details
- Parcel number: R6121310075
Construction
Type & style
- Home type: SingleFamily
- Property subtype: Single Family Residence
Materials
- Brick, Frame
- Roof: Architectural Style
Condition
- Year built: 1977
Utilities & green energy
- Water: Public
- Utilities for property: Sewer Connected
Community & HOA
Community
- Subdivision: Northridge Sub
Location
- Region: Boise
Financial & listing details
- Price per square foot: $569/sqft
- Tax assessed value: $1,050,700
- Annual tax amount: $9,684
- Date on market: 9/4/2026
- Listing terms: Cash,Conventional,VA Loan
- Ownership: Fee Simple
- Road surface type: Paved
Estimated market value
$1,235,300
$1.17M - $1.30M
$4,470/mo
Price history
Price history is unavailable.
Public tax history
| Year | Property taxes | Tax assessment |
|---|---|---|
| 2025 | $8,968 +18.5% | $1,050,700 +6.3% |
| 2024 | $7,568 -15.3% | $988,300 +7.7% |
| 2023 | $8,934 +21% | $917,500 -11% |
| 2022 | $7,384 +11.5% | $1,030,400 +28.7% |
| 2021 | $6,624 -4.2% | $800,600 +21.7% |
| 2020 | $6,912 +7.7% | $657,900 +8% |
| 2019 | $6,421 -8.5% | $609,400 +16.5% |
| 2018 | $7,019 +10.1% | $522,900 -3% |
| 2017 | $6,372 | $539,200 +11.4% |
| 2016 | $6,372 | $483,900 +10.3% |
| 2015 | $6,372 +12.6% | $438,900 +23.5% |
| 2012 | $5,657 +16.4% | $355,300 -0.7% |
| 2011 | $4,860 -0.3% | $357,700 -7.1% |
| 2010 | $4,872 +5% | $385,100 -2.5% |
| 2009 | $4,638 +153.8% | $394,800 +15.9% |
| 2007 | $1,827 -19.1% | $340,500 +9.2% |
| 2006 | $2,258 +33.1% | $311,900 +29.7% |
| 2003 | $1,696 +12.1% | $240,400 +6.7% |
| 2002 | $1,513 +24.5% | $225,400 |
| 2001 | $1,216 | $225,400 |
Find assessor info on the county website
Monthly payment
Est. payment
Payment breakdown
Explore the cost of this home by adjusting the details. Changes won't be saved.Climate risks
Neighborhood: East End
Nearby schools
Schools provided by the listing agent
- Elementary: Roosevelt
- Middle: North Jr
- High: Boise
- District: Boise School District #1
Source: IMLS. This data may not be complete. We recommend contacting the local school district to confirm school assignments for this home.
Similar homes
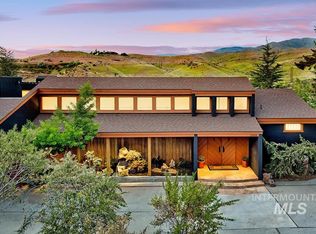
- $950,0005 bd3 ba2.8k sqft1865 E Sendero Ln, Boise, ID 83712Back on Market
 MLS ID #99000987, Lysi Bishop, Keller Williams Realty Boise. IMLS
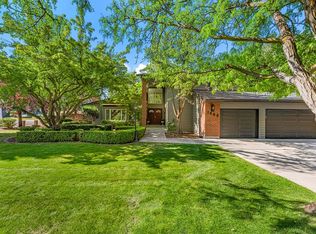
 - $1,150,0003 bd3 ba2.2k sqft1005 E Aldape Cv, Boise, ID 83712Active
 MLS ID #99000032, Roger Lowe, Lowes Flat Fee Realty A Homezu Partner. IMLS
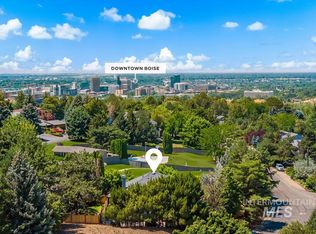
 - $899,0004 bd3 ba1.8k sqft425 N Riverview Dr, Boise, ID 83712Active
 MLS ID #99000441, Arrow Tallman, Keller Williams Realty Boise. IMLS
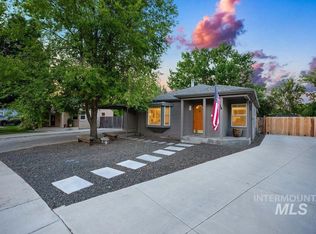
 - $929,9004 bd3 ba2.2k sqft510 N Bacon Dr, Boise, ID 83712Active
 MLS ID #99000314, Andrea Pettitt, Silvercreek Realty Group. IMLS
