Experience the pinnacle of Colorado luxury in Erie’s prestigious Flatiron Meadows community. This 6-bedroom, 6-bathroom masterpiece blends sophisticated design with an unparalleled outdoor lifestyle. A stunning exterior and front porch lead to a grand foyer flanked by a formal dining room and private office. The heart of the home is a massive, light-filled living space with soaring ceilings and a chef’s dream kitchen featuring quartz countertops, a vast island, butler’s pantry, and walk-in pantry. The adjacent dining nook opens through sliding glass doors to a backyard oasis built for entertaining. The main level also hosts a convenient guest suite with a private en-suite bath and access to the 3-car garage. Upstairs, the primary retreat is a true sanctuary with a spa-like 5-piece bath, large walk-in closet, and a 152 sq. ft. private deck offering unobstructed views of the Boulder Flatirons and Indian Peaks. Three additional bedrooms complete the upper level: two share a Jack-and-Jill bath, while the third features its own private en-suite. A spiral staircase leads to the expansive daylight basement, a versatile space featuring a family/game room, wet bar, movie theater, the 6th bedroom, and a 3/4 bath. The outdoor living is truly unrivaled, featuring a 520 sq. ft. partially covered patio with a gas-log fireplace and a secondary 300 sq. ft. patio highlighted by a custom water feature with six cascading waterfalls—all set against panoramic mountain vistas. Perfectly located within walking distance to Meadowlark K-8 and minutes from Old Town Erie and Boulder, this home offers immediate access to the Coal Creek Trail system for biking and walking. With Eldora Ski Resort less than an hour away and a quick commute to Denver and DIA, this residence offers a lifestyle of unmatched convenience and luxury.
Sold for $1,370,000
Street View
$1,370,000
2256 Front Range Court, Erie, CO 80516
6beds
5,828sqft
Single Family Residence
Built in 2014
0.28 Acres Lot
$1,355,300 Zestimate®
$235/sqft
$5,615 Estimated rent
Home value
$1,355,300
$1.26M - $1.45M
$5,615/mo
Zestimate® history
Owner options
List your home for rent
$5,615/mo
Rent Zestimate®
Find your next renter with Zillow Rental Manager. Plus, with online applications, you can quickly screen prospective tenants – for free.
$5,615/mo
Rent Zestimate®
Refinance and save
$8,265/mo
Est. payment
Refinancing to a lower rate could help reduce your monthly payments and save thousands over the life of the loan.
$8,265/mo
Est. payment
Explore your selling options
Work with a Zillow partner agent
Leverage their expertise and Zillow's premium Showcase listings to get your home seen by more buyers.
Get startedList with your own agent
Get your home in front of millions of buyers by listing it on Zillow.
Learn how to do itSell it yourself
Take full control of how buyers see your home on Zillow by listing For Sale by Owner (FSBO).
List your homeWhat's special
Zillow last checked:
Listing updated:
Listed by:
James Ayala 303-875-1536 Antonio.Ayala@redfin.com,
Redfin Corporation,
Lorenzo Martinez 720-908-5371,
Redfin Corporation
Bought with:
Nikhil Saluja, 100106771
Brokers Guild Homes
Source: REcolorado as distributed by MLS GRID,MLS#: 7981329
Facts & features
Interior
Bedrooms & bathrooms
- Bedrooms: 6
- Bathrooms: 6
- Full bathrooms: 2
- 3/4 bathrooms: 3
- 1/2 bathrooms: 1
- Main level bathrooms: 2
- Main level bedrooms: 1
Bedroom
- Description: Carpet, En-Suite Bath
- Level: Main
- Area: 168 Square Feet
- Dimensions: 12 x 14
Bedroom
- Description: Leads To Private Deck, Carpet, En-Suite Bath
- Features: Primary Suite
- Level: Upper
- Area: 330 Square Feet
- Dimensions: 15 x 22
Bedroom
- Description: Carpet, Jack And Jill Bathroom
- Level: Upper
- Area: 204 Square Feet
- Dimensions: 12 x 17
Bedroom
- Description: Carpet, Jack And Jill Bathroom
- Level: Upper
- Area: 154 Square Feet
- Dimensions: 14 x 11
Bedroom
- Description: Double Barn Doors, Carpet, Egress Window
- Level: Basement
- Area: 130 Square Feet
- Dimensions: 13 x 10
Bedroom
- Description: En-Suite Bathroom, Closet, Carpet Flooring
- Level: Upper
- Area: 210 Square Feet
- Dimensions: 14 x 15
Bathroom
- Description: Tile Floor, Single Vanity With Storage, Tiled Shower With Built In Bench
- Level: Main
- Area: 50 Square Feet
- Dimensions: 10 x 5
Bathroom
- Description: Tile Floor With Pedestal Sink
- Level: Main
- Area: 30 Square Feet
- Dimensions: 6 x 5
Bathroom
- Description: Separate His And Hers Quartz Vanities Separated By Tiled Walk In Shower, Garden Tub, Private Water Closet, Leads To Walk In Closet
- Features: En Suite Bathroom, Primary Suite
- Level: Upper
- Area: 280 Square Feet
- Dimensions: 14 x 20
Bathroom
- Description: Jack And Jill Bathroom With Separate Vanities, Tiled Tub/Shower Combo
- Level: Upper
- Area: 70 Square Feet
- Dimensions: 10 x 7
Bathroom
- Description: Wood Floors, Single Vanity With Storage, Tiled Shower, Shelving
- Level: Basement
- Area: 50 Square Feet
- Dimensions: 10 x 5
Bathroom
- Description: Shower, Sink With Vanity, Tile Flooring
- Level: Upper
- Area: 35 Square Feet
- Dimensions: 5 x 7
Bonus room
- Description: Wood Floor And Carpet, Two Egress Windows, Built In Shelving
- Level: Basement
- Area: 828 Square Feet
- Dimensions: 23 x 36
Dining room
- Description: Wood Floor, Leads To Kitchen
- Level: Main
- Area: 168 Square Feet
- Dimensions: 14 x 12
Family room
- Description: Wood Floor, Impressive Stacked Stone Gas Fireplace
- Level: Main
- Area: 945 Square Feet
- Dimensions: 21 x 45
Game room
- Description: Wood Floors, Wood Accent Wall, Bar With Butcherblock Counter, Sink, Dishwasher, Beverage Refrigerator
- Level: Basement
- Area: 300 Square Feet
- Dimensions: 15 x 20
Kitchen
- Description: Tile Floor, Quartz Countertops, Updated Cabinetry, Double Ovens, Gas Range, Large Kitchen Island, Kitchen Nook, Leads To Covered Patio
- Level: Main
- Area: 390 Square Feet
- Dimensions: 15 x 26
Laundry
- Description: Tile Flooring
- Level: Upper
- Area: 60 Square Feet
- Dimensions: 6 x 10
Media room
- Description: Double Barn Doors, Carpet, Tiered Seating
- Level: Basement
- Area: 322 Square Feet
- Dimensions: 14 x 23
Mud room
- Description: Tile Floor, Built In Storage System With Cubbies And Hooks, Built In Desk
- Level: Main
- Area: 90 Square Feet
- Dimensions: 9 x 10
Office
- Description: French Doors, Carpet
- Level: Main
- Area: 156 Square Feet
- Dimensions: 13 x 12
Heating
- Electric, Forced Air, Hot Water, Natural Gas, Solar
Cooling
- Central Air
Appliances
- Included: Bar Fridge, Convection Oven, Dishwasher, Disposal, Double Oven, Electric Water Heater, Microwave, Oven, Range, Range Hood
Features
- Built-in Features, Butcher Counters, Eat-in Kitchen, Entrance Foyer, Five Piece Bath, High Ceilings, High Speed Internet, Jack & Jill Bathroom, Kitchen Island, Open Floorplan, Pantry, Primary Suite, Quartz Counters, Radon Mitigation System, Smart Thermostat, Smoke Free, Sound System, Vaulted Ceiling(s), Walk-In Closet(s), Wet Bar, Wired for Data
- Flooring: Carpet, Tile, Wood
- Windows: Double Pane Windows, Window Coverings, Window Treatments
- Basement: Finished,Full,Interior Entry
- Number of fireplaces: 2
- Fireplace features: Family Room, Gas Log, Outside
Interior area
- Total structure area: 5,828
- Total interior livable area: 5,828 sqft
- Finished area above ground: 3,812
- Finished area below ground: 2,016
Property
Parking
- Total spaces: 3
- Parking features: Concrete, Dry Walled, Lighted, Oversized, Storage
- Attached garage spaces: 3
Features
- Levels: Two
- Stories: 2
- Patio & porch: Covered, Deck, Front Porch, Patio
- Exterior features: Garden, Gas Grill, Gas Valve, Lighting, Private Yard, Rain Gutters, Smart Irrigation, Water Feature
- Fencing: Full
- Has view: Yes
- View description: Meadow, Mountain(s)
Lot
- Size: 0.28 Acres
- Features: Cul-De-Sac, Greenbelt, Landscaped, Meadow, Sprinklers In Front, Sprinklers In Rear
Details
- Parcel number: R0602804
- Special conditions: Standard
- Other equipment: Home Theater
Construction
Type & style
- Home type: SingleFamily
- Architectural style: Contemporary
- Property subtype: Single Family Residence
Materials
- Concrete, Frame, Stone, Stucco
Condition
- Year built: 2014
Utilities & green energy
- Electric: 110V, 220 Volts
- Sewer: Public Sewer
- Water: Public
- Utilities for property: Cable Available, Electricity Connected, Internet Access (Wired), Natural Gas Connected, Phone Connected
Green energy
- Energy efficient items: Appliances, Construction, Doors, HVAC, Insulation
Community & HOA
Community
- Security: Carbon Monoxide Detector(s), Radon Detector, Security System, Video Doorbell
- Subdivision: Flatiron Meadows
HOA
- Has HOA: Yes
- Amenities included: Park, Playground, Tennis Court(s), Trail(s)
- Services included: Maintenance Grounds, Recycling, Road Maintenance, Trash
- HOA fee: $50 monthly
- HOA name: Flatiron Meadows Master HOA
- HOA phone: 303-420-4433
Location
- Region: Erie
Financial & listing details
- Price per square foot: $235/sqft
- Tax assessed value: $1,141,000
- Annual tax amount: $10,169
- Date on market: 4/10/2026
- Listing terms: Cash,Conventional,FHA,VA Loan
- Exclusions: Seller's Personal Property
- Ownership: Individual
- Electric utility on property: Yes
- Road surface type: Paved
Price history
| Date | Event | Price |
|---|---|---|
| 5/12/2026 | Sold | $1,370,000-0.3%$235/sqft |
Source:  REcolorado as distributed by MLS GRID #7981329 Report a problem REcolorado as distributed by MLS GRID #7981329 Report a problem | ||
| 4/9/2026 | Pending sale | $1,374,000+87.2%$236/sqft |
Source: REcolorado as distributed by MLS GRID #7981329 Report a problem | ||
| 12/29/2014 | Sold | $734,136$126/sqft |
Source: Public Record Report a problem | ||
Public tax history
| Year | Property taxes | Tax assessment |
|---|---|---|
| 2025 | $9,881 -17% | $71,313 -6.9% |
| 2024 | $11,904 +25.5% | $76,607 -1% |
| 2023 | $9,486 +0% | $77,351 +37% |
| 2022 | $9,485 +11.7% | $56,448 -2.8% |
| 2021 | $8,490 | $58,072 +12.4% |
| 2020 | $8,490 +5.8% | $51,659 |
| 2019 | $8,022 | $51,659 +2.6% |
| 2018 | $8,022 | $50,357 -9.5% |
| 2017 | $8,022 +4.1% | $55,672 +12.8% |
| 2016 | $7,706 +3.1% | $49,352 +151.4% |
| 2015 | $7,475 | $19,633 |
| 2014 | -- | -- |
Find assessor info on the county website
Neighborhood: 80516
Nearby homes
- $948,4004 bd2 ba3.2k sqft2254 Front Range Ct, Erie, CO 80516Off Market
- $25,000-- bd-- ba-- sqftFront Range Ct, Erie, CO 80516Off Market
- $1,310,0006 bd6 ba6.2k sqft2258 Front Range Rd, Erie, CO 80516Sold
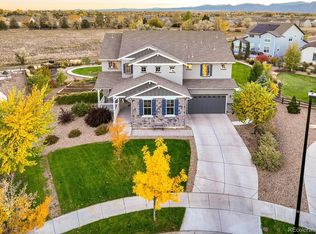
- $1,274,0006 bd6 ba5.6k sqft2260 Front Range Rd, Erie, CO 80516Off Market
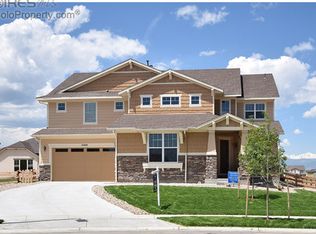
- $1,076,2005 bd3 ba4.1k sqft2257 Front Range Ct, Erie, CO 80516Off Market
- $962,3004 bd3 ba5.1k sqft2255 Front Range Ct, Erie, CO 80516Off Market
- $916,0004 bd2 ba3.2k sqft2262 Front Range Rd, Erie, CO 80516Off Market
- $940,0003 bd3 ba4.6k sqft2252 Front Range Ct, Erie, CO 80516Sold
Nearby schools
GreatSchools rating
- 9/10Meadowlark SchoolGrades: PK-8Distance: 0.3 mi
- 9/10Centaurus High SchoolGrades: 9-12Distance: 3.5 mi
Schools provided by the listing agent
- Elementary: Meadowlark
- Middle: Meadowlark
- High: Centaurus
- District: Boulder Valley RE 2
Source: REcolorado as distributed by MLS GRID. This data may not be complete. We recommend contacting the local school district to confirm school assignments for this home.
Get a cash offer in 3 minutes
Find out how much your home could sell for in as little as 3 minutes with a no-obligation cash offer.
Estimated market value
$1,355,300
Get a cash offer in 3 minutes
Find out how much your home could sell for in as little as 3 minutes with a no-obligation cash offer.
Estimated market value
$1,355,300
- Colorado
- Boulder County
- Erie
- 80516
- 2256 Front Range Court
