Wonderful 1 story home that is like new & only built in 2007 Three bedrooms, 3 full baths, family room, 2nd kitchen/bar area!!! Current owner did extensive updates in the last 3-6 years since 2019. Furnace, Central Air, Carpeting & Hardwood Flooring on both levels.,Kitchen appliances with under counter lighting, stone backsplash, sink & Faucet, Well bladder tank, Deck, Main bath all redone, Warm Craftsman colors repainted throughout both levels too! Storage in all rooms either in closets or shelving -even the finished garage! Details from Cathedral ceilings, fireplace, recessed lighting,1st floor laundry, baker dream convection oven & microwave, stainless steel appliances, step in showers, walk in closets, office/craft room, egress windows & so much more! Occupancy 6/9/2025! Its HOME!
Sold for $336,500
$336,500
2256 Gallant Fox Way, Saint Johns, MI 48879
3beds
2,082sqft
Single Family Residence
Built in 2007
0.36 Acres Lot
$357,500 Zestimate®
$162/sqft
$2,351 Estimated rent
Home value
$357,500
$304,000 - $422,000
$2,351/mo
Zestimate® history
Owner options
List your home for rent
$2,351/mo
Rent Zestimate®
Find your next renter with Zillow Rental Manager. Plus, with online applications, you can quickly screen prospective tenants – for free.
$2,351/mo
Rent Zestimate®
Refinance and save
$2,308/mo
Est. payment
Refinancing to a lower rate could help reduce your monthly payments and save thousands over the life of the loan.
$2,308/mo
Est. payment
Explore your selling options
Work with a Zillow partner agent
Leverage their expertise and Zillow's premium Showcase listings to get your home seen by more buyers.
Get startedList with your own agent
Get your home in front of millions of buyers by listing it on Zillow.
Learn how to do itSell it yourself
Take full control of how buyers see your home on Zillow by listing For Sale by Owner (FSBO).
List your homeWhat's special
Egress windowsCathedral ceilingsUnder counter lightingWalk in closetsHardwood flooringStep in showersCentral air
Zillow last checked:
Listing updated:
Listed by:
Anne Rademacher 989-640-1064,
Keller Williams Realty Lansing
Source: Greater Lansing AOR,MLS#: 287368
Facts & features
Interior
Bedrooms & bathrooms
- Bedrooms: 3
- Bathrooms: 3
- Full bathrooms: 3
Primary bedroom
- Level: First
- Area: 196 Square Feet
- Dimensions: 14 x 14
Bedroom 2
- Level: First
- Area: 127.6 Square Feet
- Dimensions: 11.6 x 11
Bedroom 3
- Description: Egress Window
- Level: Basement
- Area: 139.2 Square Feet
- Dimensions: 12 x 11.6
Primary bathroom
- Description: Walk In Shower
- Level: First
- Area: 40 Square Feet
- Dimensions: 8 x 5
Bathroom 1
- Description: Tub Shower
- Level: First
- Area: 49 Square Feet
- Dimensions: 7 x 7
Bathroom 3
- Description: Walk In Shower
- Level: Basement
- Area: 60 Square Feet
- Dimensions: 12 x 5
Dining room
- Description: Slider to Deck
- Level: First
- Area: 120 Square Feet
- Dimensions: 12 x 10
Family room
- Description: Egress Window
- Level: Basement
- Area: 264 Square Feet
- Dimensions: 22 x 12
Kitchen
- Level: First
- Area: 132 Square Feet
- Dimensions: 12 x 11
Kitchen
- Description: Kitchen Bar area
- Level: Basement
- Area: 132 Square Feet
- Dimensions: 12 x 11
Laundry
- Level: First
- Area: 21 Square Feet
- Dimensions: 7 x 3
Living room
- Description: Fireplace
- Level: First
- Area: 224 Square Feet
- Dimensions: 16 x 14
Office
- Level: Basement
- Area: 180 Square Feet
- Dimensions: 15 x 12
Other
- Level: First
- Area: 56 Square Feet
- Dimensions: 8 x 7
Heating
- Fireplace(s), Forced Air, Natural Gas
Cooling
- Central Air
Appliances
- Included: Disposal, Electric Cooktop, Free-Standing Electric Range, Free-Standing Range, Gas Water Heater, Microwave, Plumbed For Ice Maker, Self Cleaning Oven, Stainless Steel Appliance(s), Water Heater, Water Softener, Water Softener Owned, Refrigerator, Range, Humidifier, Free-Standing Refrigerator, Dishwasher, Convection Oven
- Laundry: Electric Dryer Hookup, Laundry Closet, Main Level
Features
- Bar, Breakfast Bar, Built-in Features, Cathedral Ceiling(s), Ceiling Fan(s), Double Closet, Entrance Foyer, High Ceilings, Kitchen Island, Laminate Counters, Open Floorplan, Recessed Lighting, Storage, Walk-In Closet(s), Wet Bar
- Flooring: Carpet, Ceramic Tile, FSC or SFI Certified Source Hardwood, Tile, Vinyl
- Windows: Blinds
- Basement: Concrete,Egress Windows,Finished,Full,Interior Entry,Sump Pump
- Number of fireplaces: 1
- Fireplace features: Gas, Glass Doors, Living Room
Interior area
- Total structure area: 2,532
- Total interior livable area: 2,082 sqft
- Finished area above ground: 1,266
- Finished area below ground: 816
Property
Parking
- Total spaces: 2
- Parking features: Attached, Driveway, Finished, Garage, Garage Door Opener, Garage Faces Front, Inside Entrance, Overhead Storage, Storage
- Attached garage spaces: 2
- Has uncovered spaces: Yes
Accessibility
- Accessibility features: Accessible Central Living Area, Accessible Closets, Accessible Hallway(s), Accessible Washer/Dryer, Central Living Area, Safe Emergency Egress from Home
Features
- Levels: One
- Stories: 1
- Entry location: Front Door
- Patio & porch: Covered, Deck, Front Porch
- Exterior features: Fire Pit, Rain Gutters
- Has view: Yes
- View description: Neighborhood
Lot
- Size: 0.36 Acres
- Dimensions: 93.25 x 166.97
- Features: Back Yard, Few Trees, Front Yard, Interior Lot, Landscaped, Level, Open Lot
Details
- Foundation area: 1266
- Parcel number: 1903010500005400
- Zoning description: Zoning
- Other equipment: Dehumidifier, TV Antenna
Construction
Type & style
- Home type: SingleFamily
- Architectural style: Ranch
- Property subtype: Single Family Residence
Materials
- Brick, Vinyl Siding
- Foundation: Concrete Perimeter
- Roof: Shingle
Condition
- Updated/Remodeled
- New construction: No
- Year built: 2007
Utilities & green energy
- Electric: 150 Amp Service, Circuit Breakers
- Sewer: Public Sewer
- Water: Well
- Utilities for property: Water Connected, Sewer Connected, Natural Gas Connected, Electricity Connected
Community & HOA
Community
- Features: Curbs, Sidewalks, Street Lights
- Security: Smoke Detector(s)
- Subdivision: Bingham
HOA
- Has HOA: Yes
- HOA fee: $100 annually
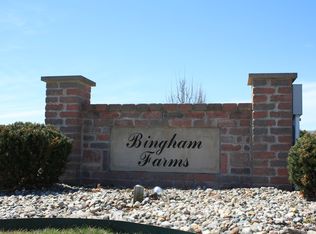
- HOA name: Bingham Farms HOA
Location
- Region: Saint Johns
Financial & listing details
- Price per square foot: $162/sqft
- Tax assessed value: $256,400
- Annual tax amount: $2,916
- Date on market: 4/14/2025
- Listing terms: VA Loan,Cash,Conventional,FHA,MSHDA
- Road surface type: Concrete, Paved
Price history
| Date | Event | Price |
|---|---|---|
| 6/9/2025 | Sold | $336,500-0.6%$162/sqft |
Source:  Greater Lansing AOR #287368 Report a problem Greater Lansing AOR #287368 Report a problem | ||
| 5/9/2025 | Pending sale | $338,500$163/sqft |
Source: Greater Lansing AOR #287368 Report a problem | ||
| 5/7/2025 | Contingent | $338,500$163/sqft |
Source: Greater Lansing AOR #287368 Report a problem | ||
| 4/23/2025 | Price change | $338,500-2.7%$163/sqft |
Source: Greater Lansing AOR #287368 Report a problem | ||
| 4/14/2025 | Listed for sale | $348,000+104.7%$167/sqft |
Source: Greater Lansing AOR #287368 Report a problem | ||
| 12/6/2018 | Sold | $170,000-6.6%$82/sqft |
Source: Public Record Report a problem | ||
| 6/18/2009 | Sold | $182,000$87/sqft |
Source: Public Record Report a problem | ||
Public tax history
| Year | Property taxes | Tax assessment |
|---|---|---|
| 2025 | $2,916 | $128,200 +9.1% |
| 2024 | -- | $117,500 +11% |
| 2023 | -- | $105,900 +13% |
| 2022 | -- | $93,700 +4.7% |
| 2021 | -- | $89,500 +1.1% |
| 2020 | -- | $88,500 +0.2% |
| 2019 | $2,847 | $88,300 -0.9% |
| 2018 | -- | $89,100 -2.2% |
| 2017 | -- | $91,100 +7.9% |
| 2016 | -- | $84,400 +4.5% |
| 2015 | -- | $80,800 -7.6% |
| 2011 | -- | $87,400 -6.5% |
| 2009 | -- | $93,500 -0.8% |
| 2008 | -- | $94,300 +69.3% |
| 2007 | -- | $55,700 +179.9% |
| 2006 | -- | $19,900 +2.6% |
| 2005 | -- | $19,400 |
| 2004 | -- | -- |
Find assessor info on the county website
Neighborhood: 48879
Nearby homes
- $470,9004 bd4 ba3.2k sqft2240 Gallant Fox Way, Saint Johns, MI 48879Off Market
- $467,200-- bd2 ba2k sqft2272 Gallant Fox Way, Saint Johns, MI 48879Off Market
- $--0.36 acresGallant Fox Way, St Johns, MI 48879Off Market
- $49,600-- bd-- ba-- sqft2257 Secretariat Ln, Saint Johns, MI 48879Off Market
- $340,0003 bd3 ba2.2k sqft2218 Gallant Fox Way, Saint Johns, MI 48879Sold
- $49,600-- bd-- ba-- sqft2239 Secretariat Ln, Saint Johns, MI 48879Off Market
- $49,600-- bd-- ba-- sqft2275 Secretariat Ln, Saint Johns, MI 48879Off Market
- $--0.35 acresGallant Fox Way #LOT 52, St Johns, MI 48879Off Market
Nearby schools
GreatSchools rating
- 8/10Oakview Elementary SchoolGrades: PK-5Distance: 1.1 mi
- 9/10St. Johns Middle SchoolGrades: 6-8Distance: 1 mi
- 6/10St. Johns High SchoolGrades: 9-12Distance: 1.2 mi
Schools provided by the listing agent
- High: St. Johns
Source: Greater Lansing AOR. This data may not be complete. We recommend contacting the local school district to confirm school assignments for this home.
Get a cash offer in 3 minutes
Find out how much your home could sell for in as little as 3 minutes with a no-obligation cash offer.
Estimated market value
$357,500
Get a cash offer in 3 minutes
Find out how much your home could sell for in as little as 3 minutes with a no-obligation cash offer.
Estimated market value
$357,500
- Michigan
- Clinton County
- Saint Johns
- 48879
- 2256 Gallant Fox Way
