Skip main navigation
Sold for $1,480,000
  • $1,480,000

    2256 Imperial Golf Co BLVD, NAPLES, FL 34110

    3beds
    2,900sqft
    Single Family Residence
    Built in 1985
    0.32 Acres Lot
    $1,475,600 Zestimate®
    $510/sqft
    $5,159 Estimated rent

    Home value

    $1,475,600

    Estimated sales range

    Not available

    $5,159/mo

    Zestimate® history
    Loading
    Loading...

    Owner options

    List your home for rent

    $5,159/mo

    Rent Zestimate®

    Find your next renter with Zillow Rental Manager. Plus, with online applications, you can quickly screen prospective tenants – for free.

    Learn more

    $5,159/mo

    Rent Zestimate®

    Refinance and save

    $11,414/mo

    Est. payment

    Refinancing to a lower rate could help reduce your monthly payments and save thousands over the life of the loan.

    See today's rates

    $11,414/mo

    Est. payment

    Explore your selling options

    Work with a Zillow partner agent

    Leverage their expertise and Zillow's premium Showcase listings to get your home seen by more buyers.

    Get started

    List with your own agent

    Get your home in front of millions of buyers by listing it on Zillow.

    Learn how to do it

    Sell it yourself

    Take full control of how buyers see your home on Zillow by listing For Sale by Owner (FSBO).

    List your home

    What's special

    Built-in fireplacePool pumpBrick paver pool deckRich wood cabinetsExpanded open granite kitchenImpact windowsPlantation shutters throughout

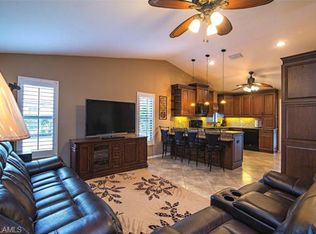
    BIG WATERFRONT & Absolutely the best water & golf course views in the community. Custom modified floor plan to showcase endless water & golf course views, dramatic ceiling height, an expanded open granite kitchen with dual wall ovens, center island with a convenient height warming drawer, elevated dishwasher, built-in desk & rich wood cabinets; 3.5 baths (to include a pool bath), impact windows & limitless possibilities in approx. 2,900 sq. ft under air. The Photos are labeled to highlight all the features in this estate residence to include: ceilings to 16 feet, single & double crown molding, light neutral granite & marble throughout, built-in fireplace, built-in lighted bar, disappearing sliding doors, Plantation shutters throughout, frameless glass showers, brick paver pool deck, NEW high efficiency 142,000 BTU heater for pool & spa, NEW pool pump, NEW water heater, PLUS.......... only 6 houses from the golf club. Xfinity Cable & high speed internet are included in the HOA fees. This is a special home in the community that offers a close proximity to the club yet great privacy... Master bath is 21' x 12' including 2 closets. Covered lanai with storm shutters and a full bath is 32' x 12'. NEW pool heater, NEW pool filter, NEW main water heater. Best viewing options at dusk to enjoy the natural wildlife with an array of exotic Florida birds.

    Zillow last checked:

    Listing updated:

    Listed by:

    Tracey Young 239-209-7511,

    Real Estate Specialty Svcs II,

    Craig Taylor, II 239-293-9590,

    Real Estate Specialty Svcs II

    Bought with:

    Christina Ruud

    KW Elevate Luxury

    Source: SWFLMLS,MLS#: 225081765MLS LogoOriginating MLS: Naples

    Facts & features

    Interior

    Bedrooms & bathrooms
    • Bedrooms: 3
    • Bathrooms: 4
    • Full bathrooms: 3
    • 1/2 bathrooms: 1
    Primary bedroom
    • Dimensions: 18 x 16
    Bedroom
    • Dimensions: 12 x 11
    Bedroom
    • Dimensions: 12 x 11
    Den
    • Dimensions: 15 x 10
    Dining room
    • Dimensions: 13 x 12
    Family room
    • Dimensions: 23 x 14
    Garage
    • Dimensions: 24 x 24
    Kitchen
    • Dimensions: 21 x 17
    Other
    • Dimensions: 32 x 13
    Living room
    • Dimensions: 18 x 14
    Heating
    • Central, Zoned
    Cooling
    • Ceiling Fan(s), Central Air, Exhaust Fan, Humidity Control
    Appliances
    • Included: Cooktop, Dishwasher, Disposal, Double Oven, Dryer, Microwave, Refrigerator/Icemaker, Self Cleaning Oven, Oven, Warming Tray, Washer
    • Laundry: Inside, Laundry Tub
    Features
    • Bar, Built-In Cabinets, Closet Cabinets, Custom Mirrors, Fireplace, French Doors, Laundry Tub, Pantry, Smoke Detectors, Volume Ceiling, Walk-In Closet(s), Window Coverings, Zero/Corner Door Sliders, Den - Study, Family Room, Guest Bath, Guest Room, Home Office, Laundry in Residence, Screened Lanai/Porch
    • Flooring: Carpet, Tile, Wood
    • Doors: French Doors, Zero/Corner Door Sliders, Impact Resistant Doors
    • Windows: Window Coverings, Impact Resistant Windows, Shutters Electric, Shutters - Manual
    • Has fireplace: Yes
    Interior area
    • Total structure area: 3,843
    • Total interior livable area: 2,900 sqft

    Property

    Parking
    • Total spaces: 2
    • Parking features: Assigned, Covered, Driveway, Guest, Paved, Attached
    • Attached garage spaces: 2
    • Has uncovered spaces: Yes
    Features
    • Stories: 1
    • Patio & porch: Deck, Patio, Screened Lanai/Porch
    • Exterior features: Outdoor Shower
    • Has private pool: Yes
    • Pool features: Pool/Spa Combo, In Ground, Concrete, Equipment Stays, Electric Heat, Pool Bath, Screen Enclosure
    • Has spa: Yes
    • Spa features: In Ground, Equipment Stays, Heated, Pool Bath, Pool Integrated, Screened, Bath
    • Has view: Yes
    • View description: Golf Course, Lagoon, Lake, Pond, Pool/Club, Water
    • Has water view: Yes
    • Water view: Lagoon,Lake,Pond,Water
    • Waterfront features: Fresh Water, Lagoon
    • Frontage type: Golf Course,Lagoon/Estuary
    Lot
    • Size: 0.32 Acres
    • Features: Across From Waterfront, On Golf Course, Oversize
    Details
    • Additional structures: Tennis Court(s)
    • Parcel number: 51490360008

    Construction

    Type & style
    • Home type: SingleFamily
    • Architectural style: Ranch
    • Property subtype: Single Family Residence
    Materials
    • Block, Stucco
    • Foundation: Concrete Block
    • Roof: Tile
    Condition
    • New construction: No
    • Year built: 1985

    Utilities & green energy

    • Water: Central

    Community & neighborhood

    Security
    • Security features: Smoke Detector(s), Gated Community
    Community
    • Community features: Clubhouse, Golf, Putting Green, Restaurant, Sidewalks, Tennis Court(s), Gated
    Location
    • Region: Naples
    • Subdivision: IMPERIAL GOLF ESTATES

    HOA & financial

    HOA
    • Has HOA: Yes
    • HOA fee: $2,280 annually
    • Amenities included: Barbecue, Bike Storage, Clubhouse, Storage, Golf Course, Guest Room, Internet Access, Play Area, Private Membership, Putting Green, Restaurant, Sidewalk, Tennis Court(s)

    Other

    Other facts
    • Contingency: Inspection

    Price history

    DateEventPrice
    3/6/2026Sold$1,480,000-3.8%$510/sqft
    Source: SWFLMLS #225081765 Report a problem
    2/10/2026Pending sale$1,538,000$530/sqft
    Source: SWFLMLS #225081765 Report a problem
    1/27/2026Listed for sale$1,538,000+3.6%$530/sqft
    Source: SWFLMLS #225081765 Report a problem
    6/20/2025Listing removed$1,485,000$512/sqft
    Source: SWFLMLS #224100653 Report a problem
    4/9/2025Price change$1,485,000-5.7%$512/sqft
    Source: SWFLMLS #224100653 Report a problem
    3/25/2025Price change$1,574,000-2.2%$543/sqft
    Source: SWFLMLS #224100653 Report a problem
    3/7/2025Price change$1,610,000-3%$555/sqft
    Source: SWFLMLS #224100653 Report a problem
    12/14/2024Listed for sale$1,660,000$572/sqft
    Source: SWFLMLS #224100653 Report a problem

    Public tax history

    Tax history is unavailable.

    Neighborhood: 34110

    Nearby schools

    GreatSchools rating
    Get pre-qualified for a loan
    At Zillow Home Loans, we can pre-qualify you in as little as 5 minutes with no impact to your credit score.

    An equal housing lender. NMLS #10287.

    Sell for more on Zillow
    Get a Zillow Showcase℠ listing at no additional cost and you could sell for .
    $1,475,600
    2% more
    +$29,512
    With Zillow Showcase(estimated)
    $1,505,112