Skip main navigation
Off market
  • $587,000

    2256 Indy Dr, Dubuque, IA 52002

    8beds
    5,200sqft
    SingleFamily
    Built in 2012
    0.43 Acres Lot
    $587,000 Zestimate®
    $113/sqft
    $4,491 Estimated rent

    Home value

    $587,000

    $558,000 - $622,000

    $4,491/mo

    Zestimate® history
    Loading
    Loading...

    Owner options

    List your home for rent

    $4,491/mo

    Rent Zestimate®

    Find your next renter with Zillow Rental Manager. Plus, with online applications, you can quickly screen prospective tenants – for free.

    Learn more

    $4,491/mo

    Rent Zestimate®

    Refinance and save

    $3,039/mo

    Est. payment

    Refinancing to a lower rate could help reduce your monthly payments and save thousands over the life of the loan.

    See today's rates

    $3,039/mo

    Est. payment

    Explore your selling options

    Work with a Zillow partner agent

    Leverage their expertise and Zillow's premium Showcase listings to get your home seen by more buyers.

    Get started

    List with your own agent

    Get your home in front of millions of buyers by listing it on Zillow.

    Learn how to do it

    Sell it yourself

    Take full control of how buyers see your home on Zillow by listing For Sale by Owner (FSBO).

    List your home

    What's special

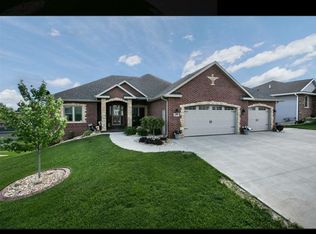
    Find all of the space you'll need in this home wonderfully located near Roosevelt & Carver! Built in 2012, this amazing 2 story home has six bedrooms with two additional conforming bedrooms - one that may best be used as an upper-level family room and another that would serve as a main floor office. The home comes with two sets of laundry machines and had hookups on all three floors. The four car garage connects to the lower level via stairwell and you get a 2-car capped garage below for a total of 6 garage spaces. You'll appreciate the large, open kitchen with a significant amount of granite counter-top space, walk-in pantry, eat-in kitchen/breakfast nook and an adjacent dining room overlooking the large deck. An open staircase leads to the upper level with large master bedroom and en-suite featuring dual vanities, two walk-in closets and an amazing tiled shower with three shower heads. Across the way is a Jack & Jill bedroom/bathroom, a 4th bedroom and 28'x21' family room that conforms as a 5th bedroom on the upper level. Approximately 2000 SF total on the upper level with new carpet throughout! The finished lower level provides a large, open family room with plumbing for wet bar, bedroom and full bathroom and leads to a stamped concrete patio and stairs to the deck above. The lower level is waiting for the floor of your choice. This lot sits adjacent to school district property which makes it extremely accessible for classes and all of the extra-curricular activities. You have to see this home in person to appreciate all it has to offer!

    This property is off market, which means it's not currently listed for sale or rent on Zillow. This may be different from what's available on other websites or public sources.
    Facts & features

    Interior

    Bedrooms & bathrooms
    • Bedrooms: 8
    • Bathrooms: 5
    • Full bathrooms: 4
    • 1/2 bathrooms: 1
    Heating
    • Forced air, Gas
    Cooling
    • Central
    Appliances
    • Included: Dishwasher, Dryer, Freezer, Garbage disposal, Microwave, Range / Oven, Refrigerator, Washer
    • Laundry: Main Floor, Lower, Upper
    Features
    • Flooring: Tile, Carpet, Hardwood
    • Basement: Finished
    Interior area
    • Total interior livable area: 5,200 sqft

    Property

    Parking
    • Total spaces: 6
    • Parking features: Garage - Attached
    Features
    • Exterior features: Other
    Lot
    • Size: 0.43 Acres
    Details
    • Parcel number: 1020306011

    Construction

    Type & style
    • Home type: SingleFamily
    • Architectural style: Conventional
    Materials
    • Frame
    • Foundation: Concrete
    • Roof: Asphalt
    Condition
    • Year built: 2012

    Utilities & green energy

    • Sewer: Public

    Community & neighborhood

    Location
    • Region: Dubuque

    Other

    Other facts
    • Appliances: Dishwasher, Refrigerator, Range/Oven, Washer, Dryer, Microwave
    • Basement: Full
    • Cooling: Central Air
    • Foundation: Pour/Concrete
    • Fuel Type: Gas
    • Heat Type: Forced Air
    • Laundry: Main Floor, Lower, Upper
    • Roof: Asp/Composite Shngl
    • Sewer: Public
    • Siding: Brick, Vinyl
    • Terms: Cash, Financing
    • Water: Public
    • Style: 2 Story
    • Window Treatments Stay: Yes
    • Siding Color: Gray
    • EXTERIOR FEATURES: Deck, Porch, Patio, Walkout
    • GARAGE FEATURE: Electricity, Service Entry, Floor Drain, Staircase to Basement, Water, Remote Garage Door Opener
    • GARAGE TYPE: Attached - 3+, Capped ? No Driveway - 2
    • Parcel ID #: 1020306011
    • Master Bath: Yes
    • Zillow: Yes

    Price history

    DateEventPrice
    7/31/2020Sold$375,000-6%$72/sqft
    Source: East Central Iowa AOR as distributed by MLS GRID #139141 Report a problem
    6/20/2020Pending sale$399,000$77/sqft
    Source: EXIT Realty Dubuque #139141 Report a problem
    6/3/2020Listed for sale$399,000$77/sqft
    Source: EXIT Realty Dubuque #139141 Report a problem
    5/29/2020Pending sale$399,000$77/sqft
    Source: EXIT Realty Dubuque #139141 Report a problem
    5/20/2020Price change$399,000-2.4%$77/sqft
    Source: EXIT Realty Dubuque #139141 Report a problem
    4/1/2020Price change$409,000-3.8%$79/sqft
    Source: EXIT Realty Dubuque #139141 Report a problem
    12/16/2019Listed for sale$425,000+758.6%$82/sqft
    Source: EXIT Realty Dubuque #139141 Report a problem
    12/2/2010Sold$49,500$10/sqft
    Source: Public Record Report a problem

    Public tax history

    YearProperty taxesTax assessment
    2025$6,964 +2.1%$565,800 +9.9%
    2024$6,822 -7.5%$514,600
    2023$7,376 +4.7%$514,600 +15.6%
    2022$7,046 -5.1%$445,180
    2021$7,426 +7.7%$445,180 +6.2%
    2020$6,892 -4.1%$419,360 +6.5%
    2019$7,187 +9.7%$393,800 +1%
    2018$6,550 -4.5%$389,960
    2017$6,856 +11.3%$389,960 +14.7%
    2016$6,158 $340,060
    2015$6,158 +12.8%$340,060 +9.1%
    2014$5,460 $311,760 +574.8%
    2012-- $46,200 +8650%
    2011-- $528
    2010-- --

    Find assessor info on the county website

    Neighborhood: 52002

    Nearby schools

    GreatSchools rating
    Schools provided by the listing agent
    • Elementary: Carver
    • Middle: E. Roosevelt Middle
    • High: S. Hempstead

    Source: The MLS. This data may not be complete. We recommend contacting the local school district to confirm school assignments for this home.

    Get pre-qualified for a loan
    At Zillow Home Loans, we can pre-qualify you in as little as 5 minutes with no impact to your credit score.

    An equal housing lender. NMLS #10287.

    Sell for more on Zillow
    Get a Zillow Showcase℠ listing at no additional cost and you could sell for .
    $587,000
    2% more
    +$11,740
    With Zillow Showcase(estimated)
    $598,740