Skip main navigation
Sold for $789,000
  • $789,000

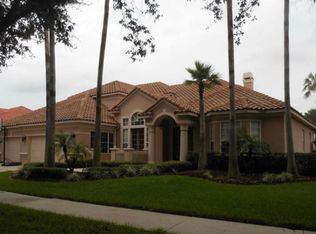
    2256 Kettle Dr, Orlando, FL 32835

    3beds
    2,996sqft
    Single Family Residence
    Built in 1997
    0.26 Acres Lot
    $793,300 Zestimate®
    $263/sqft
    $3,441 Estimated rent

    Home value

    $793,300

    $722,000 - $873,000

    $3,441/mo

    Zestimate® history
    Loading
    Loading...

    Owner options

    List your home for rent

    $3,441/mo

    Rent Zestimate®

    Find your next renter with Zillow Rental Manager. Plus, with online applications, you can quickly screen prospective tenants – for free.

    Learn more

    $3,441/mo

    Rent Zestimate®

    Refinance and save

    $5,816/mo

    Est. payment

    Refinancing to a lower rate could help reduce your monthly payments and save thousands over the life of the loan.

    See today's rates

    $5,816/mo

    Est. payment

    Explore your selling options

    Work with a Zillow partner agent

    Leverage their expertise and Zillow's premium Showcase listings to get your home seen by more buyers.

    Get started

    List with your own agent

    Get your home in front of millions of buyers by listing it on Zillow.

    Learn how to do it

    Sell it yourself

    Take full control of how buyers see your home on Zillow by listing For Sale by Owner (FSBO).

    List your home

    What's special

    One or more photo(s) has been virtually staged. Assumable Loan Opportunity | Executive Gated Home with Custom Pool & Spa | Welcome to your dream home in one of Orlando’s most sought-after gated communities! This exceptional property offers an assumable loan, providing a unique opportunity to save significantly in today’s market. This beautiful 3-bedroom, 2.5-bath executive residence exudes comfort, sophistication, and functionality. Designed with an open-concept layout, the formal living and dining areas blend seamlessly—perfect for entertaining or relaxing in style. A versatile flex room offers limitless possibilities: create your ideal home office, music studio, nursery, library, or easily convert it into a fourth bedroom to suit your lifestyle needs. At the heart of the home, the spacious kitchen boasts granite countertops, stainless steel appliances, an electric range, walk-in pantry, and a convenient breakfast bar—ideal for both casual mornings and evening gatherings. Six floor-to-ceiling windows flood the space with natural light and offer a beautiful view into the air-conditioned Florida Room, expanding your living space and bringing the outdoors in—all while staying cool year-round. There’s no carpet in the home—only elegant travertine tile, rich hardwood, and sleek tile flooring throughout. Step outside and enjoy the ultimate in Florida living with your custom heated pool and spa, surrounded by upgraded brick pavers. The entire system is smartly controlled from inside the home for your convenience. Located just minutes from International Drive, the Mall at Millenia, world-class dining, and Orlando’s premier theme parks, this home blends luxury, comfort, and unbeatable convenience. Virtual Tour: https://na01.safelinks.protection.outlook.com/?url=https%3A%2F%2Furl.usb.m.mimecastprotect.com%2Fs%2FMN-VCDwK7jIQXPg3OUnIkhjJPnh%3Fdomain%3Dtrack.pstmrk.it&data=05%7C02%7C%7C8922e6d1b5ca4179586e08ddb400127f%7C84df9e7fe9f640afb435aaaaaaaaaaaa%7C1%7C0%7C638864634586861300%7CUnknown%7CTWFpbGZsb3d8eyJFbXB0eU1hcGkiOnRydWUsIlYiOiIwLjAuMDAwMCIsIlAiOiJXaW4zMiIsIkFOIjoiTWFpbCIsIldUIjoyfQ%3D%3D%7C0%7C%7C%7C&sdata=lNHrs%2F5qL9bKwPkPD9RQsyYD4%2Bgiaz7Q6NFfPwC22zY%3D&reserved=0 ?? Gated Community ?? Florida Room for Year-Round Enjoyment ?? Custom Heated Pool & Spa with Indoor Controls ?? No Carpet – High-End Flooring Throughout ?? 3 Bedrooms + Flex Room (Potential 4th Bedroom) A RATED SChools- Olympia High School and Westpointe Elementary ?? Prime Orlando Location – Near Restaurants, Shopping, Entertainment & World Famous Amusement Parks. Located just 15 minutes from Disney, Universal, SeaWorld, Restaurant Row, and top-rated A-rated schools, this home offers the best of Orlando living with unbeatable convenience and lifestyle. Don’t miss this rare opportunity to own a well-appointed home in a beautiful gated neighborhood—with the added benefit of an assumable loan. Schedule your private showing today!

    Zillow last checked:

    Listing updated:

    Listed by:

    Mike Borah 407-451-4009,

    COLDWELL BANKER REALTY 407-352-1040

    Bought with:

    Felix Ramos, 3491724

    LA ROSA REALTY LLC

    Source: Stellar MLS,MLS#: O6322111MLS LogoOriginating MLS: Orlando Regional

    Facts & features

    Interior

    Bedrooms & bathrooms
    • Bedrooms: 3
    • Bathrooms: 3
    • Full bathrooms: 2
    • 1/2 bathrooms: 1
    Rooms
    • Room types: Den/Library/Office, Family Room
    Primary bedroom
    • Features: En Suite Bathroom, Walk-In Closet(s)
    • Level: First
    Bedroom 2
    • Features: Walk-In Closet(s)
    • Level: First
    Bedroom 3
    • Features: Built-in Closet
    • Level: First
    Primary bathroom
    • Features: Bath With Whirlpool, Built-In Shelving, Dual Sinks, Exhaust Fan, Granite Counters, Makeup/Vanity Space, Split Vanities, Stone Counters, Tub with Separate Shower Stall, Water Closet/Priv Toilet, Window/Skylight in Bath, Walk-In Closet(s)
    • Level: First
    Den
    • Level: First
    Dining room
    • Level: First
    Family room
    • Level: First
    Florida room
    • Level: First
    Kitchen
    • Level: First
    Laundry
    • Level: First
    Living room
    • Level: First
    Heating
    • Central, Electric
    Cooling
    • Central Air, Humidity Control, Zoned
    Appliances
    • Included: Dishwasher, Disposal, Dryer, Electric Water Heater, Indoor Grill, Microwave, Range, Refrigerator, Washer
    • Laundry: Electric Dryer Hookup, Laundry Room, Washer Hookup
    Features
    • Built-in Features, Cathedral Ceiling(s), Ceiling Fan(s), Crown Molding, High Ceilings, Kitchen/Family Room Combo, Living Room/Dining Room Combo, Open Floorplan, Primary Bedroom Main Floor, Solid Wood Cabinets, Split Bedroom, Stone Counters, Thermostat, Tray Ceiling(s), Walk-In Closet(s)
    • Flooring: Tile, Travertine, Hardwood
    • Doors: Sliding Doors
    • Windows: Skylight(s), Window Treatments
    • Has fireplace: No
    Interior area
    • Total structure area: 3,577
    • Total interior livable area: 2,996 sqft

    Property

    Parking
    • Total spaces: 2
    • Parking features: Garage - Attached
    • Attached garage spaces: 2
    Features
    • Levels: One
    • Stories: 1
    • Patio & porch: Enclosed, Screened
    • Exterior features: Courtyard, Irrigation System, Private Mailbox, Sidewalk
    • Has private pool: Yes
    • Pool features: Deck, Gunite, Heated, In Ground, Lighting, Outside Bath Access, Pool Sweep, Salt Water, Tile
    • Has spa: Yes
    • Spa features: Heated, In Ground
    Lot
    • Size: 0.26 Acres
    • Residential vegetation: Mature Landscaping, Trees/Landscaped
    Details
    • Parcel number: 032328560900720
    • Zoning: PD
    • Special conditions: None

    Construction

    Type & style
    • Home type: SingleFamily
    • Architectural style: Florida
    • Property subtype: Single Family Residence
    Materials
    • Block, Stucco
    • Foundation: Block, Slab
    • Roof: Tile
    Condition
    • Completed
    • New construction: No
    • Year built: 1997

    Utilities & green energy

    • Sewer: Public Sewer
    • Water: None
    • Utilities for property: BB/HS Internet Available, Cable Connected, Electricity Connected, Sewer Connected, Sprinkler Meter, Sprinkler Recycled, Street Lights, Underground Utilities, Water Connected

    Community & HOA

    Community
    • Pet fee: $0 monthly
    • Subdivision: PALMA VISTA
    HOA
    • Has HOA: Yes
    • HOA fee: $220 monthly
    • HOA name: Palma Vista HOA/April Self or Teri Grace
    • HOA phone: 407-788-6700
    Location
    • Region: Orlando

    Financial & listing details

    • Price per square foot: $263/sqft
    • Tax assessed value: $575,858
    • Annual tax amount: $10,571
    • Date on market: 6/27/2025
    • Cumulative days on market: 61 days
    • Listing terms: Assumable,Cash,Conventional
    • Ownership: Fee Simple
    • Total actual rent: 0
    • Electric utility on property: Yes
    • Road surface type: Paved

    Price history

    DateEventPrice
    10/9/2025Sold$789,000$263/sqft
    Source: Stellar MLS #O6322111 Report a problem
    9/1/2025Listing removed$4,200$1/sqft
    Source: Stellar MLS #O6330498 Report a problem
    8/27/2025Pending sale$789,000$263/sqft
    Source: Stellar MLS #O6322111 Report a problem
    7/26/2025Listed for rent$4,200+5%$1/sqft
    Source: Stellar MLS #O6330498 Report a problem
    7/26/2025Price change$789,000-1.3%$263/sqft
    Source: Stellar MLS #O6322111 Report a problem
    6/27/2025Listed for sale$799,000+64.7%$267/sqft
    Source: Stellar MLS #O6322111 Report a problem
    3/25/2025Listing removed$4,000$1/sqft
    Source: Zillow Rentals Report a problem
    2/11/2025Price change$4,000-4.8%$1/sqft
    Source: Zillow Rentals Report a problem
    1/30/2025Listed for rent$4,200$1/sqft
    Source: Zillow Rentals Report a problem
    3/25/2023Listing removed--
    Source: Zillow Rentals Report a problem
    1/25/2023Listed for rent$4,200+6.3%$1/sqft
    Source: Zillow Rentals Report a problem
    4/2/2022Listing removed--
    Source: Zillow Rental Network Premium Report a problem
    3/29/2022Listed for rent$3,950+33.9%$1/sqft
    Source: Zillow Rental Network_1 #O6014031 Report a problem
    3/24/2021Listing removed--
    Source: Zillow Rental Manager Report a problem
    3/22/2021Listed for rent$2,950$1/sqft
    Source: Zillow Rental Manager Report a problem
    4/30/2020Listing removed$485,000$162/sqft
    Source: Coldwell Banker Realty - Winter Park #O5843208 Report a problem
    2/14/2020Listed for sale$485,000+11.5%$162/sqft
    Source: COLDWELL BANKER RESIDENTIAL RE #O5843208 Report a problem
    8/4/2015Sold$435,000-3.1%$145/sqft
    Source: Public Record Report a problem
    4/16/2015Listed for sale$449,000+59.2%$150/sqft
    Source: Watson Realty Corp. #MO5360429 Report a problem
    11/27/2001Sold$282,000+13.6%$94/sqft
    Source: Public Record Report a problem
    9/9/1997Sold$248,300$83/sqft
    Source: Public Record Report a problem

    Public tax history

    YearProperty taxesTax assessment
    2024$10,571 +8.6%$575,858 +9.2%
    2023$9,732 +10.8%$527,464 +10%
    2022$8,784 +49.8%$479,513 +35.3%
    2021$5,865 -1.5%$354,369 -0.7%
    2020$5,952 -4.4%$356,741 -2.7%
    2019$6,228 +1%$366,736 +1.9%
    2018$6,167 $359,898 -0.7%
    2017$6,167 -1.8%$362,573 +4.7%
    2016$6,280 -8.5%$346,226 +3.8%
    2015$6,866 +56.5%$333,565 +3.4%
    2014$4,387 +7.2%$322,581 +22.6%
    2013$4,094 +1.3%$263,104 +8%
    2012$4,043 -2.9%$243,705 -2.1%
    2011$4,162 -1.2%$249,004 -3.3%
    2010$4,215 $257,484 -22.9%
    2009-- $333,983 -31.7%
    2008$8,258 -21.4%$488,731 -21.4%
    2007$10,505 +14.2%$621,626 +30.4%
    2006$9,197 +33.4%$476,694 +37.9%
    2005$6,893 +24.2%$345,764 +23.8%
    2004$5,549 -0.6%$279,308 +0.8%
    2003$5,585 +6.3%$277,175 +6.3%
    2002$5,254 +13.9%$260,633 +5.4%
    2001$4,615 -7.1%$247,241 -4.4%
    2000$4,968 $258,552
    Find assessor info on the county website

    Neighborhood: Metro West

    Nearby schools

    GreatSchools rating
    Schools provided by the listing agent
    • Elementary: Westpointe Elementary
    • Middle: Gotha Middle
    • High: Olympia High

    Source: Stellar MLS. This data may not be complete. We recommend contacting the local school district to confirm school assignments for this home.

    Get a cash offer in 3 minutes
    Find out how much your home could sell for in as little as 3 minutes with a no-obligation cash offer.
    Estimated market value
    $793,300
    Get a cash offer in 3 minutes
    Find out how much your home could sell for in as little as 3 minutes with a no-obligation cash offer.
    Estimated market value
    $793,300