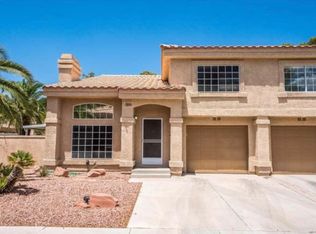
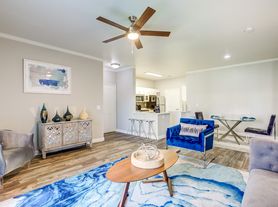
Welcome to this updated home in the desirable Sun City Anthem/Solera 55+ community! Featuring a spacious Open floor plan with stone exterior accents, porcelain tile flooring, ceiling fans, skylights, and flexible den. Spacious primary suite features patio access and oversized walk-in closet. Guest bedroom includes Murphy bed. Kitchen offers granite countertops, stainless steel appliances, large pantry, island, built-in desk, and pull-out shelving in all lower cabinets. All appliances included. Oversized great room opens to covered patio and fully fenced, well-maintained backyard with gas BBQ grill. Spacious front courtyard, low-maintenance landscaping, and security shutters. Enjoy exceptional community amenities including clubhouse, fitness center, indoor pool, golf, and social activities.
Landlord is open to considering a lease-option opportunity for qualified tenants/buyers, with negotiable terms subject to approval. Minimum 6-month lease, them month-to-month. Contact listing agent for details and showing.
The data relating to real estate for sale on this web site comes in part from the INTERNET DATA EXCHANGE Program of the Greater Las Vegas Association of REALTORS MLS. Real estate listings held by brokerage firms other than this site owner are marked with the IDX logo.
Information is deemed reliable but not guaranteed.
Copyright 2022 of the Greater Las Vegas Association of REALTORS MLS. All rights reserved.
House for rent
Singlefamily
Available now
Cats, dogs OK
Air conditioner, central air, electric
Electric dryer hookup laundry
2 Garage spaces parking
What's special
Security shuttersLow-maintenance landscapingFlexible denStone exterior accentsBuilt-in deskPatio accessSpacious front courtyard
- 6 days |
- -- |
- -- |
Zillow last checked:
Listing updated:
Travel times

Let’s turn your rent into credit progress
Build credit history with every on-time payment and get credit for the payment you’re already making.
Facts & features
Interior
Bedrooms & bathrooms
- Bedrooms: 2
- Bathrooms: 2
- Full bathrooms: 2
Cooling
- Air Conditioner, Central Air, Electric
Appliances
- Included: Built-In Electric Oven, Dishwasher, Dryer, Garbage Disposal, Microwave Oven, Refrigerator, Washer, Washer/Dryer All In One
- Laundry: Electric Dryer Hookup, Gas Dryer Hookup, In Unit, Laundry Room
Features
- Ceiling Fan(s), Ceiling Fan(s), Skylights, Walk In Closet, Window Treatments
- Flooring: Carpet, Hardwood, Tile
- Windows: Skylight(s), Window Treatments
Interior area
- Total interior livable area: 2,096 sqft
Video & virtual tour
Property
Parking
- Total spaces: 2
- Parking features: Garage, Open, Private
- Has garage: Yes
- Has uncovered spaces: Yes
- Details: Contact manager
Features
- Stories: 1
- Exterior features: Jogging Path, Media Room, Pickleball, Security, Tennis Court(s)
- Has private pool: Yes
- Pool features: Pool
- Has spa: Yes
- Spa features: Spa
Details
- Additional structures: Garage(s)
- Parcel number: 19018314046
Construction
Type & style
- Home type: SingleFamily
- Architectural style: One Story
- Property subtype: SingleFamily
Condition
- Year built: 2005
Community & HOA
Community
- Features: Clubhouse, Fitness Center, Golf, Pool, Tennis Court(s)
- Senior community: Yes
HOA
- Amenities included: Clubhouse, Fitness Center, Recreation Room, Tennis Court(s)
Location
- Region: Henderson
Financial & listing details
- Lease term: Contact For Details
Nearby apartments for rent
Price history
| Date | Event | Price |
|---|---|---|
| 10/19/2026 | Listed for rent | $2,395+4.1%$1/sqft |
Source: LVR #2828020 Report a problem | ||
| 10/2/2026 | Listing removed | $545,500$260/sqft |
Source:  LVR #2791641 Report a problem LVR #2791641 Report a problem | ||
| 8/5/2026 | Price change | $545,500-4.1%$260/sqft |
Source: LVR #2791641 Report a problem | ||
| 7/21/2026 | Price change | $569,000-3.2%$271/sqft |
Source: LVR #2791641 Report a problem | ||
| 7/1/2026 | Listed for sale | $588,000+89.7%$281/sqft |
Source: LVR #2791641 Report a problem | ||
| 2/13/2022 | Listing removed | -- |
Source: Zillow Rental Manager Report a problem | ||
| 2/6/2022 | Listed for rent | $2,300$1/sqft |
Source: Zillow Rental Manager Report a problem | ||
| 7/31/2013 | Sold | $310,000$148/sqft |
Source: LVR #1340682 Report a problem | ||
| 5/9/2013 | Pending sale | $310,000$148/sqft |
Source: Milnestate, LLC, Pebble Real Estate #1340682 Report a problem | ||
| 4/26/2013 | Listed for sale | $310,000-13.5%$148/sqft |
Source: Milnestate, LLC, Pebble Real Estate #1340682 Report a problem | ||
| 8/22/2005 | Sold | $358,527$171/sqft |
Source: Public Record Report a problem | ||