WELCOME TO 2256 MARGARITA DRIVE and this LOVELY EXPANDED "VERA CRUZ" BLOCK and STUCCO, 3 BR 2 BA "DESIGNER "home nestled in the VILLAGE OF SANTO DOMINGO on a quiet street of similar homes. The home boasts curb appeal galore and convey as TURNKEY. Upon arriving you'll be greeted by a PAINTED DRIVEWAY and WALKWAY leading to beautiful, easy care FLORIDA FRIENDLY LANDSCAPING and up to the Front Porch and Entry. Stepping through the decorative Front Door into the TILED ENTRYWAY, you're greeted by the OPEN, LIGHT and BRIGHT FLOOR PLAN enhanced by VOLUME CEILINGS and GLEAMING VINYL FLOORING creating an inviting living space. The KITCHEN features "WASHED" WOOD CABINETRY and is complimented by STAINLESS STEEL APPLIANCES and GRANITE COUNTERTOPS. The Kitchen also features a large island perfect for entertaining company while preparing food. The LARGE BAY WINDOW in the Breakfast Nook provides an abundance of natural Florida Sunlight. In addition, for more formal dining the Dining Room is adjacent to the kitchen. The PRIMARY SUITE offers a RELAXING OASIS featuring a PRIVATE EN-SUITE BATH with DUAL SINKS and a TILED WALK IN SHOWER. and WATER CLOSET. Additionally, the EN-SUITE boasts TWO LARGE WALK-IN CLOSETS. A MUCH-DESIRED feature of this home is the PRIVATE GUEST QUARTERS on the opposite side of the home featuring TWO SPACIOUS BEDROOMS and BATH with TILED TUB/SHOWER and features a SOLAR TUBE. The EXPANDED LIVING ROOM is the perfect place for relaxing with Friends or could be used as a Billiards Room or Art Studio. A SOLAR TUBE is strategically placed in the LIVING ROOM offering an abundance of Natural Light. Just off the Entryway, in an area leading to the TWO CAR GARAGE is a spacious LAUNDRY ROOM with Cabinetry and could also be used as a Home Office. A Screen has been added to the Garage Door. as well as Pull Down Attic Stairs. The Roof was replaced in 2019, and the HVAC was replaced in 2018. The Enclosed Residential Lanai and Birdcage complete the features of this home. The home is located a short Golf Cart ride from the Spanish Springs or Lake Sumter Landing Town Squares as well as the nearby Savannah Center and and an abundance of shopping and dining.
Sold for $326,000
$326,000
2256 MARGARITA DRIVE, THE VILLAGES, FL 32159
3beds
2,062sqft
Single Family Residence
Built in 1998
7,519 Square Feet Lot
$319,100 Zestimate®
$158/sqft
$2,745 Estimated rent
Home value
$319,100
$297,000 - $341,000
$2,745/mo
Zestimate® history
Owner options
List your home for rent
$2,745/mo
Rent Zestimate®
Find your next renter with Zillow Rental Manager. Plus, with online applications, you can quickly screen prospective tenants – for free.
$2,745/mo
Rent Zestimate®
Refinance and save
$2,271/mo
Est. payment
Refinancing to a lower rate could help reduce your monthly payments and save thousands over the life of the loan.
$2,271/mo
Est. payment
Explore your selling options
Work with a Zillow partner agent
Leverage their expertise and Zillow's premium Showcase listings to get your home seen by more buyers.
Get startedList with your own agent
Get your home in front of millions of buyers by listing it on Zillow.
Learn how to do itSell it yourself
Take full control of how buyers see your home on Zillow by listing For Sale by Owner (FSBO).
List your homeWhat's special
Large islandSolar tubeLarge bay windowGranite countertopsTiled entrywayVolume ceilingsPrivate guest quarters
Zillow last checked:
Listing updated:
Listed by:
Mary Dyer 352-267-2213,
RE/MAX PREMIER REALTY LADY LK 352-753-2029,
Rick Ray,
RE/MAX PREMIER REALTY LADY LK
Bought with:
Tyler Wilson, 3627029
GILBO REALTY LLC
Source: Stellar MLS,MLS#: G5095562 Originating MLS: Lake and Sumter
Originating MLS: Lake and Sumter
Facts & features
Interior
Bedrooms & bathrooms
- Bedrooms: 3
- Bathrooms: 2
- Full bathrooms: 2
Primary bedroom
- Features: Walk-In Closet(s)
- Level: First
Bedroom 2
- Features: Built-in Closet
- Level: First
Bedroom 3
- Features: Built-in Closet
- Level: First
Primary bathroom
- Level: First
Bathroom 2
- Level: First
Balcony porch lanai
- Level: First
Dining room
- Level: First
Kitchen
- Level: First
Laundry
- Level: First
Living room
- Level: First
Heating
- Electric
Cooling
- Central Air
Appliances
- Included: Dishwasher, Disposal, Dryer, Electric Water Heater, Microwave, Range, Refrigerator, Washer
- Laundry: Inside, Laundry Room
Features
- Ceiling Fan(s), Chair Rail, Eating Space In Kitchen, High Ceilings, Open Floorplan, Primary Bedroom Main Floor, Split Bedroom, Stone Counters, Walk-In Closet(s)
- Flooring: Carpet, Tile, Vinyl
- Doors: Sliding Doors
- Has fireplace: No
Interior area
- Total structure area: 2,772
- Total interior livable area: 2,062 sqft
Property
Parking
- Total spaces: 2
- Parking features: Garage - Attached
- Attached garage spaces: 2
Features
- Levels: One
- Stories: 1
- Patio & porch: Front Porch
- Exterior features: Irrigation System, Rain Gutters
Lot
- Size: 7,519 Square Feet
- Dimensions: 73 x 103
- Features: Landscaped, Level
- Residential vegetation: Mature Landscaping
Details
- Parcel number: D02C043
- Zoning: RES
- Special conditions: None
Construction
Type & style
- Home type: SingleFamily
- Architectural style: Ranch
- Property subtype: Single Family Residence
Materials
- Block, Stucco
- Foundation: Slab
- Roof: Shingle
Condition
- New construction: No
- Year built: 1998
Details
- Builder model: Vera Cruz
Utilities & green energy
- Sewer: Public Sewer
- Water: Public
- Utilities for property: Electricity Connected, Sewer Connected, Sprinkler Recycled, Underground Utilities, Water Connected
Community & HOA
Community
- Features: Deed Restrictions, Dog Park, Golf Carts OK, Golf, Playground, Restaurant
- Pet fee: $0 monthly
- Senior community: Yes
- Subdivision: THE VILLAGES
HOA
- Has HOA: No
- HOA fee: $199 monthly
Location
- Region: The Villages
Financial & listing details
- Price per square foot: $158/sqft
- Tax assessed value: $354,380
- Annual tax amount: $2,371
- Date on market: 4/11/2025
- Cumulative days on market: 9 days
- Listing terms: Cash,Conventional
- Ownership: Fee Simple
- Total actual rent: 0
- Electric utility on property: Yes
- Road surface type: Paved, Asphalt
Price history
| Date | Event | Price |
|---|---|---|
| 5/21/2025 | Sold | $326,000-6.8%$158/sqft |
Source:  Stellar MLS #G5095562 Report a problem Stellar MLS #G5095562 Report a problem | ||
| 4/21/2025 | Pending sale | $349,900$170/sqft |
Source: Stellar MLS #G5095562 Report a problem | ||
| 4/11/2025 | Listed for sale | $349,900+117.3%$170/sqft |
Source: Stellar MLS #G5095562 Report a problem | ||
| 9/24/1999 | Sold | $161,000+12%$78/sqft |
Source: Public Record Report a problem | ||
| 7/17/1998 | Sold | $143,700$70/sqft |
Source: Public Record Report a problem | ||
Public tax history
| Year | Property taxes | Tax assessment |
|---|---|---|
| 2025 | $2,403 +1.3% | $212,550 +2.9% |
| 2024 | $2,371 +10.7% | $206,560 +3% |
| 2023 | $2,141 +5.5% | $200,550 +3% |
| 2022 | $2,029 -5% | $194,710 +3% |
| 2021 | $2,136 -0.5% | $189,040 +1.4% |
| 2020 | $2,147 | $186,430 +2.3% |
| 2019 | $2,147 +0.3% | $182,240 +1.9% |
| 2018 | $2,141 | $178,850 +2.1% |
| 2017 | -- | $175,180 +2.1% |
| 2016 | -- | $171,580 +0.7% |
| 2015 | -- | $170,390 +0.8% |
| 2014 | -- | $169,040 +1.5% |
| 2013 | -- | $166,550 +3.6% |
| 2012 | -- | $160,710 +3% |
| 2011 | -- | $156,032 +1.5% |
| 2010 | -- | $153,727 +2.7% |
| 2009 | -- | $149,686 +0.1% |
| 2008 | -- | $149,537 +3% |
| 2007 | -- | $145,182 +2.5% |
| 2006 | -- | $141,641 +3% |
| 2005 | -- | $137,516 +3% |
| 2004 | -- | $133,511 +1.9% |
| 2003 | -- | $131,022 +2.4% |
| 2002 | -- | $127,951 -1.9% |
| 2001 | -- | $130,398 +6.6% |
| 2000 | -- | $122,268 +9.1% |
| 1999 | -- | $112,086 |
Find assessor info on the county website
Neighborhood: 32159
Nearby homes
- $424,4003 bd2 ba2k sqft2254 Margarita Dr, The Villages, FL 32159Off Market

- $445,400-- bd-- ba1.7k sqft2258 Margarita Dr, The Villages, FL 32159Off Market
- $390,000-- bd-- ba1.9k sqft2252 Margarita Dr, The Villages, FL 32159Off Market
- $400,9003 bd2 ba1.7k sqft2260 Margarita Dr, The Villages, FL 32159Off Market
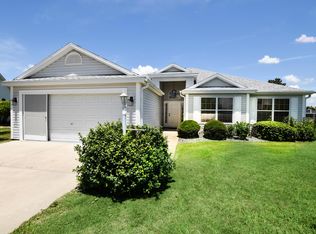
- $435,0003 bd2 ba1.9k sqft2253 Margarita Dr, The Villages, FL 32159Sold
- $327,100-- bd-- ba1.5k sqft1511 Rocha Ln, The Villages, FL 32159Off Market
- $232,2003 bd2 ba1.5k sqft1511 Rocha Ln #23, Lady Lake, FL 32159Off Market
- $317,9003 bd2 ba1.4k sqft2250 Margarita Dr, The Villages, FL 32159Off Market
Nearby schools
GreatSchools rating
- 8/10Wildwood Elementary SchoolGrades: PK-5Distance: 7.5 mi
- 3/10Wildwood Middle/ High SchoolGrades: 6-12Distance: 7.4 mi
Get a cash offer in 3 minutes
Find out how much your home could sell for in as little as 3 minutes with a no-obligation cash offer.
Estimated market value
$319,100
Get a cash offer in 3 minutes
Find out how much your home could sell for in as little as 3 minutes with a no-obligation cash offer.
Estimated market value
$319,100
- Florida
- Sumter County
- The Villages
- 32159
- 2256 MARGARITA DRIVE
Nearby cities
Nearby zip codes
Other The Villages Topics
