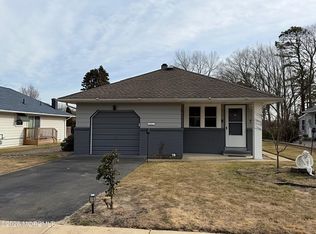
Great economical lfestyle. Updated and filled with special touches. Hardwood floors, kitchen with woodlike ceramic tile, white cabinets and center island w/ granite counter tops. Pella windows and doors. 12 x 16 Trex deck, 8 x 10 outside shed. partially fenced yard. The interior like new, Pendant lights over island, recessed lights in kitchen and living room. Roof, siding and stones in front yard 3 yrs. young. Furnace 12 yrs. A/C and ductwork 3 yrs. and lots more to see.
Sold for $400,000
$400,000
2256 Mount Hope Lane, Toms River, NJ 08753
2beds
1,000sqft
Adult Community
Built in 1969
5,227 Square Feet Lot
$400,300 Zestimate®
$400/sqft
$2,365 Estimated rent
Home value
$400,300
$364,000 - $440,000
$2,365/mo
Zestimate® history
Owner options
List your home for rent
$2,365/mo
Rent Zestimate®
Find your next renter with Zillow Rental Manager. Plus, with online applications, you can quickly screen prospective tenants – for free.
$2,365/mo
Rent Zestimate®
Refinance and save
$2,773/mo
Est. payment
Refinancing to a lower rate could help reduce your monthly payments and save thousands over the life of the loan.
$2,773/mo
Est. payment
Explore your selling options
Work with a Zillow partner agent
Leverage their expertise and Zillow's premium Showcase listings to get your home seen by more buyers.
Get startedList with your own agent
Get your home in front of millions of buyers by listing it on Zillow.
Learn how to do itSell it yourself
Take full control of how buyers see your home on Zillow by listing For Sale by Owner (FSBO).
List your homeWhat's special
Hardwood floorsPendant lights over islandWhite cabinetsPartially fenced yardPella windows and doors
Zillow last checked:
Listing updated:
Listed by:
Gail J Garrett 732-779-1350,
RE/MAX at Barnegat Bay
Bought with:
Deborah A Tavares, 2296634
Keller Williams Premier Office
Source: MoreMLS,MLS#: 22609861
Facts & features
Interior
Bedrooms & bathrooms
- Bedrooms: 2
- Bathrooms: 2
- Full bathrooms: 1
- 1/2 bathrooms: 1
Bathroom
- Description: Half bath
Heating
- Natural Gas, Hot Water, Baseboard
Cooling
- Central Air
Features
- Dec Molding
- Flooring: Ceramic Tile, Wood
- Basement: Crawl Space
- Attic: Attic,Pull Down Stairs
Interior area
- Total structure area: 1,000
- Total interior livable area: 1,000 sqft
Property
Parking
- Total spaces: 2
- Parking features: Paver Block, Driveway, On Street
- Attached garage spaces: 1
- Has uncovered spaces: Yes
Features
- Stories: 1
- Exterior features: Swimming, Lighting
- Pool features: Community, Heated, In Ground, Salt Water
- Fencing: Fenced Area
Lot
- Size: 5,227 Square Feet
- Dimensions: 47 x 110
- Features: Back to Woods
- Topography: Level
Details
- Parcel number: 08001923200052
- Zoning description: Planned Residential, Single Family
Construction
Type & style
- Home type: SingleFamily
- Architectural style: Ranch
- Property subtype: Adult Community
Condition
- New construction: No
- Year built: 1969
Utilities & green energy
- Sewer: Public Sewer
Community & HOA
Community
- Senior community: Yes
- Subdivision: Hc Silverton
HOA
- Has HOA: Yes
- Services included: Trash, Common Area
- HOA fee: $75 quarterly
Location
- Region: Toms River
Financial & listing details
- Price per square foot: $400/sqft
- Tax assessed value: $157,500
- Annual tax amount: $3,079
- Date on market: 4/11/2026
- Inclusions: Outdoor Lighting, Washer, Blinds/Shades, Ceiling Fan(s), Dishwasher, Dryer, Light Fixtures, Microwave, Self/Con Clean, Stove, Refrigerator, Garage Door Opener, Gas Cooking
- Exclusions: PERSONAL POSSESSIONS
Price history
| Date | Event | Price |
|---|---|---|
| 6/26/2026 | Sold | $400,000+2.8%$400/sqft |
Source:  MoreMLS #22609861 Report a problem MoreMLS #22609861 Report a problem | ||
| 4/20/2026 | Pending sale | $389,000$389/sqft |
Source: MoreMLS #22609861 Report a problem | ||
| 4/11/2026 | Listed for sale | $389,000+162.8%$389/sqft |
Source: MoreMLS #22609861 Report a problem | ||
| 4/6/2018 | Sold | $148,000+20.3%$148/sqft |
Source: Public Record Report a problem | ||
| 1/15/2004 | Sold | $123,000+108.5%$123/sqft |
Source: Public Record Report a problem | ||
| 4/25/1997 | Sold | $59,000$59/sqft |
Source: Public Record Report a problem | ||
Public tax history
| Year | Property taxes | Tax assessment |
|---|---|---|
| 2023 | $2,627 +55.6% | $157,500 |
| 2022 | $1,689 | $157,500 |
| 2021 | $1,689 +5% | $157,500 +133% |
| 2020 | $1,608 +1% | $67,600 |
| 2019 | $1,592 +0.7% | $67,600 |
| 2018 | $1,581 +2.4% | $67,600 |
| 2017 | $1,544 +3.7% | $67,600 |
| 2016 | $1,489 +5.2% | $67,600 |
| 2015 | $1,415 +3% | $67,600 |
| 2014 | $1,374 -30.4% | $67,600 |
| 2013 | $1,975 -8.8% | $67,600 -45.6% |
| 2012 | $2,166 +5.9% | $124,300 -13.9% |
| 2011 | $2,045 +10.8% | $144,300 |
| 2010 | $1,846 +191.2% | $144,300 |
| 2009 | $634 +6.4% | $144,300 +206.4% |
| 2007 | $596 +11.8% | $47,100 |
| 2006 | $533 | $47,100 |
| 2004 | -- | $47,100 |
Find assessor info on the county website
Neighborhood: Holiday City
Nearby homes
- $295,0002 bd1 ba1k sqft2252 Mount Hope Ln, Toms River, NJ 08753Off Market

- $340,0002 bd1 ba1k sqft3 Mount Kisco Dr, Toms River, NJ 08753For Sale

- $274,0002 bd1 ba1k sqft7 Mount Kisco Dr, Toms River, NJ 08753Sold
- $265,5002 bd1 ba1k sqft2248 Mount Hope Ln, Toms River, NJ 08753Off Market
- $330,0002 bd1 ba1k sqft11 Mount Kisco Dr, Toms River, NJ 08753Sold
- $292,5002 bd1 ba1k sqft2244 Mount Hope Ln, Toms River, NJ 08753Off Market
- $245,4002 bd1 ba-- sqft20 Mt Kisco, toms river, NJ 08753Off Market
- $260,5002 bd1 ba1k sqft2257 Mount Hope Ln, Toms River, NJ 08753Off Market
Nearby schools
GreatSchools rating
- 6/10North Dover Elementary SchoolGrades: PK-5Distance: 1.4 mi
- 5/10Toms River Intermediate NorthGrades: 6-8Distance: 3 mi
- 3/10Toms River High - North High SchoolGrades: 9-12Distance: 3.3 mi
Get a cash offer in 3 minutes
Find out how much your home could sell for in as little as 3 minutes with a no-obligation cash offer.
Estimated market value
$400,300
Get a cash offer in 3 minutes
Find out how much your home could sell for in as little as 3 minutes with a no-obligation cash offer.
Estimated market value
$400,300
- New Jersey
- Ocean County
- Toms River
- 08753
- Holiday City
- 2256 Mount Hope Lane
Nearby cities
Nearby neighborhoods
Nearby zip codes
Other Toms River Topics
