BACK ON MAREKET, BRING ALL OFFERS!!! Welcome to 2256 N Cheryl Drive. This 4-bedroom, 2.5 bath house boast over 2800 square feet and is conveniently located in the Sherwood Forest Subdivision of Northeast Jackson. Pulling up to the property, you will notice the fresh, new paint and updated exterior lighting. Entering through the front door and into the foyer, you will immediately be drawn to beautifully, refinished oak floors and newly painted walls that flow throughout the main level of this home. To the left of the foyer, you will find a large living/dining combo, a sunken den with fireplace (perfect for entertaining), laundry room, office, updated kitchen with quartz counter, grey ceramic tile backsplash, brushed nickel hardware, and stainless-steel appliances. To the right of the foyer, you will find the 3 main level bedrooms along with 2 bathrooms, one of which is the master bathroom. The bathrooms have been updated with custom tile, quartz counters and brushed nickel hardware. Heading back down the hallway you will find and entrance to your downstairs oasis. Completely redone and updated to compliment the main level of this home, the downstairs features one bedroom, an entertainment room with access to backyard, a half bath and an office/craft/storage room. This area would be great for kids and adults alike. This house is completely move in ready and turnkey. Seller is offering one year home warranty with purchase. Minutes from University Medical Center, Baptist, Fondren, Highland village and everywhere you want to be in the metro! Call your realtor today to view before it's too late!
Closed
Price Unknown
2256 N Cheryl Dr, Jackson, MS 39211
4beds
2,860sqft
Residential, Single Family Residence
Built in 1961
0.36 Acres Lot
$336,200 Zestimate®
$--/sqft
$3,698 Estimated rent
Home value
$336,200
$276,000 - $410,000
$3,698/mo
Zestimate® history
Owner options
List your home for rent
$3,698/mo
Rent Zestimate®
Find your next renter with Zillow Rental Manager. Plus, with online applications, you can quickly screen prospective tenants – for free.
$3,698/mo
Rent Zestimate®
Refinance and save
Refinancing to a lower rate could help reduce your monthly payments and save thousands over the life of the loan.
Explore your selling options
Work with a Zillow partner agent
Leverage their expertise and Zillow's premium Showcase listings to get your home seen by more buyers.
Get startedList with your own agent
Get your home in front of millions of buyers by listing it on Zillow.
Learn how to do itSell it yourself
Take full control of how buyers see your home on Zillow by listing For Sale by Owner (FSBO).
List your homeWhat's special
Downstairs oasisRefinished oak floorsSunken den with fireplaceUpdated kitchenGrey ceramic tile backsplashCustom tileStainless-steel appliances
Zillow last checked:
Listing updated:
Listed by:
Patrick Crews 601-455-0101,
eXp Realty
Bought with:
Gabby Nason, S58557
Next Level Real Estate, LLC
Source: MLS United,MLS#: 4131295
Facts & features
Interior
Bedrooms & bathrooms
- Bedrooms: 4
- Bathrooms: 3
- Full bathrooms: 2
- 1/2 bathrooms: 1
Heating
- Central, Fireplace(s), Natural Gas
Cooling
- Ceiling Fan(s), Central Air, Gas
Appliances
- Included: Cooktop, Dishwasher, Disposal, Double Oven, Exhaust Fan, Gas Cooktop, Gas Water Heater, Water Heater
- Laundry: Inside
Features
- Double Vanity, Eat-in Kitchen, Entrance Foyer, Storage, Breakfast Bar
- Flooring: Tile, Wood
- Windows: Vinyl
- Basement: Finished
- Has fireplace: Yes
- Fireplace features: Den
Interior area
- Total structure area: 2,860
- Total interior livable area: 2,860 sqft
Property
Parking
- Parking features: Storage, None, Circular Driveway
- Has uncovered spaces: Yes
Features
- Levels: One and One Half
- Stories: 1
- Patio & porch: Slab
- Exterior features: None
- Fencing: Back Yard,Chain Link
- Waterfront features: None
Lot
- Size: 0.36 Acres
Details
- Parcel number: 05750306000
Construction
Type & style
- Home type: SingleFamily
- Architectural style: Traditional
- Property subtype: Residential, Single Family Residence
Materials
- Brick, HardiPlank Type
- Foundation: Conventional, Slab
- Roof: Architectural Shingles
Condition
- New construction: No
- Year built: 1961
Utilities & green energy
- Sewer: Public Sewer
- Water: Public
- Utilities for property: Electricity Connected, Natural Gas Connected, Water Connected
Community & HOA
Community
- Security: Smoke Detector(s)
- Subdivision: Sherwood Forest
Location
- Region: Jackson
Financial & listing details
- Tax assessed value: $100,440
- Annual tax amount: $2,902
- Date on market: 11/12/2025
- Electric utility on property: Yes
Price history
| Date | Event | Price |
|---|---|---|
| 1/6/2026 | Sold | -- |
Source: MLS United #4131295 Report a problem | ||
| 1/5/2026 | Pending sale | $339,000$119/sqft |
Source: MLS United #4131295 Report a problem | ||
| 11/12/2025 | Listed for sale | $339,000+10.5%$119/sqft |
Source: MLS United #4131295 Report a problem | ||
| 10/12/2025 | Listing removed | $306,777$107/sqft |
Source: MLS United #4106314 Report a problem | ||
| 9/25/2025 | Price change | $306,777+0.3%$107/sqft |
Source: MLS United #4106314 Report a problem | ||
| 9/12/2025 | Price change | $305,777-0.6%$107/sqft |
Source: MLS United #4106314 Report a problem | ||
| 9/5/2025 | Price change | $307,777-0.7%$108/sqft |
Source: MLS United #4106314 Report a problem | ||
| 8/19/2025 | Price change | $309,999-1.9%$108/sqft |
Source: MLS United #4106314 Report a problem | ||
| 8/8/2025 | Price change | $315,999-0.6%$110/sqft |
Source: MLS United #4106314 Report a problem | ||
| 7/29/2025 | Price change | $317,999-0.6%$111/sqft |
Source: MLS United #4106314 Report a problem | ||
| 7/11/2025 | Price change | $319,999-0.6%$112/sqft |
Source: MLS United #4106314 Report a problem | ||
| 6/26/2025 | Price change | $322,000-0.3%$113/sqft |
Source: MLS United #4106314 Report a problem | ||
| 6/19/2025 | Price change | $323,000-0.3%$113/sqft |
Source: MLS United #4106314 Report a problem | ||
| 5/30/2025 | Price change | $324,000-0.3%$113/sqft |
Source: MLS United #4106314 Report a problem | ||
| 5/14/2025 | Price change | $325,000-0.8%$114/sqft |
Source: MLS United #4106314 Report a problem | ||
| 4/25/2025 | Price change | $327,777-0.4%$115/sqft |
Source: MLS United #4106314 Report a problem | ||
| 4/17/2025 | Price change | $329,000-2.4%$115/sqft |
Source: MLS United #4106314 Report a problem | ||
| 4/8/2025 | Price change | $337,000-0.3%$118/sqft |
Source: MLS United #4106314 Report a problem | ||
| 3/24/2025 | Price change | $338,000-0.3%$118/sqft |
Source: MLS United #4106314 Report a problem | ||
| 3/11/2025 | Listed for sale | $339,000+9.4%$119/sqft |
Source: MLS United #4106314 Report a problem | ||
| 2/7/2025 | Listing removed | $309,777$108/sqft |
Source: MLS United #4094221 Report a problem | ||
| 2/6/2025 | Price change | $309,777-0.3%$108/sqft |
Source: MLS United #4094221 Report a problem | ||
| 1/10/2025 | Price change | $310,777-0.3%$109/sqft |
Source: MLS United #4094221 Report a problem | ||
| 12/27/2024 | Price change | $311,777-0.6%$109/sqft |
Source: MLS United #4094221 Report a problem | ||
| 12/12/2024 | Price change | $313,777-0.6%$110/sqft |
Source: MLS United #4094221 Report a problem | ||
| 12/6/2024 | Listed for sale | $315,777$110/sqft |
Source: MLS United #4094221 Report a problem | ||
Public tax history
| Year | Property taxes | Tax assessment |
|---|---|---|
| 2025 | -- | $15,067 +0.4% |
| 2024 | -- | $15,014 |
| 2023 | -- | $15,014 |
| 2022 | -- | $15,014 |
| 2021 | -- | $15,014 +51.8% |
| 2020 | -- | $9,890 -19.7% |
| 2019 | -- | $12,321 |
| 2018 | -- | $12,321 |
| 2017 | $1,973 | $12,321 |
| 2016 | $1,973 | $12,321 +0.8% |
| 2015 | $1,973 +4.4% | $12,226 |
| 2014 | $1,889 | $12,226 |
| 2013 | -- | $12,226 |
| 2012 | -- | $12,226 -3.4% |
| 2011 | -- | $12,658 |
| 2010 | -- | $12,658 |
| 2009 | -- | $12,658 |
| 2008 | -- | $12,658 +46.4% |
| 2007 | -- | $8,646 |
| 2006 | -- | $8,646 |
| 2005 | -- | $8,646 +0% |
| 2004 | -- | $8,644 |
| 2003 | -- | $8,644 |
| 2002 | -- | $8,644 +12.7% |
| 2001 | -- | $7,673 |
| 2000 | -- | $7,673 |
Find assessor info on the county website
Neighborhood: Sherwood-Audubon Area
Nearby homes
- $413,7004 bd4 ba3.5k sqft2266 N Cheryl Dr, Jackson, MS 39211Off Market
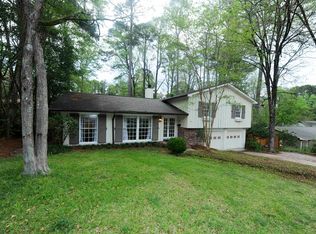
- $358,500-- bd-- ba3.2k sqft2246 N Cheryl Dr, Jackson, MS 39211Off Market
- $333,000-- bd-- ba2.7k sqft2211 Culleywood Rd, Jackson, MS 39211Off Market
- $385,0004 bd3 ba2.6k sqft2213 Culleywood Rd, Jackson, MS 39211Pending

- $275,6003 bd3 ba2.3k sqft2342 N Cheryl Dr, Jackson, MS 39211Off Market
- $252,4003 bd2 ba2.3k sqft2255 N Cheryl Dr, Jackson, MS 39211Off Market
- $--4 bd3 ba2.5k sqft2245 N Cheryl Dr, Jackson, MS 39211Sold
- $269,8003 bd2 ba2.5k sqft2265 N Cheryl Dr, Jackson, MS 39211Off Market
Nearby schools
GreatSchools rating
- 3/10Spann Elementary SchoolGrades: K-5Distance: 0.9 mi
- 9/10Northwest Middle SchoolGrades: 6-8Distance: 7.7 mi
- 7/10Murrah High SchoolGrades: 9-12Distance: 3.5 mi
Schools provided by the listing agent
- Elementary: Spann
- Middle: Bailey APAC
- High: Murrah
Source: MLS United. This data may not be complete. We recommend contacting the local school district to confirm school assignments for this home.
- Mississippi
- Hinds County
- Jackson
- 39211
- Sherwood-Audubon Area
- 2256 N Cheryl Dr
