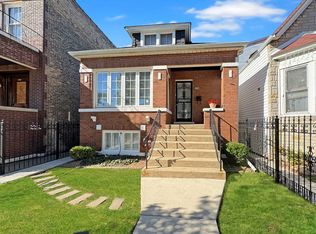
Only available due to relocation! This spacious and beautifully updated home is nestled on a quiet, tree-lined street in the heart of Chicago's vibrant Belmont Cragin neighborhood. With five generously sized bedrooms and three full bathrooms (one on each level), this home offers exceptional space and flexibility for multigenerational living, remote work, or hosting guests. The main floor is light and bright, featuring a large living and dining area, gorgeous bamboo flooring, and a first-floor bedroom that can also serve as a home office. The eat-in kitchen is outfitted with granite countertops, stainless steel appliances, ample table space, and opens to a rear deck overlooking the newly fenced backyard-perfect for entertaining or relaxing. Upstairs offers 3 nice-sized bedrooms plus a flex space which currently serves as a home office. This area could be converted into an additional bedroom. There is a full bath which offers jacuzzi tub and full body spray shower system. The finished lower level offers a 5th bedroom, partial kitchen, full bathroom, along with space for a home gym, toy room, or media space. Outside, enjoy the newly sodded lawn, and a charming garage with french doors and an overhang that provides a welcoming, porch-like feel. This home is just steps from the newly renovated Blackhawk Park, which offers a beautiful play ground, baseball fields, tennis courts, and more. Recent updates: 2024 include a new furnace, A/C, hot water heater, electric panel, oven, fresh paint, and landscaping. Conveniently located near the shops and restaurants of Wicker Park and Logan Square, with easy access to gyms, public transportation, and the Grand/Cicero Metra station-less than a mile away. A true commuter's dream!
Closed
$475,000
2256 N Lavergne Ave, Chicago, IL 60639
5beds
2,260sqft
Single Family Residence
Built in ----
3,750 Square Feet Lot
$493,900 Zestimate®
$210/sqft
$3,196 Estimated rent
Home value
$493,900
$445,000 - $548,000
$3,196/mo
Zestimate® history
Owner options
List your home for rent
$3,196/mo
Rent Zestimate®
Find your next renter with Zillow Rental Manager. Plus, with online applications, you can quickly screen prospective tenants – for free.
$3,196/mo
Rent Zestimate®
Refinance and save
$3,353/mo
Est. payment
Refinancing to a lower rate could help reduce your monthly payments and save thousands over the life of the loan.
$3,353/mo
Est. payment
Explore your selling options
Work with a Zillow partner agent
Leverage their expertise and Zillow's premium Showcase listings to get your home seen by more buyers.
Get startedList with your own agent
Get your home in front of millions of buyers by listing it on Zillow.
Learn how to do itSell it yourself
Take full control of how buyers see your home on Zillow by listing For Sale by Owner (FSBO).
List your homeWhat's special
Quiet tree-lined streetNewly fenced backyardFlex spaceCharming garageToy roomNewly sodded lawnMedia space
Zillow last checked:
Listing updated:
Listing courtesy of:
Donna Mundzic 847-219-0891,
Keller Williams Realty Ptnr,LL
Bought with:
Monica Deanda
PROSALES REALTY
Source: MRED as distributed by MLS GRID,MLS#: 12438949
Facts & features
Interior
Bedrooms & bathrooms
- Bedrooms: 5
- Bathrooms: 3
- Full bathrooms: 3
Primary bedroom
- Features: Flooring (Wood Laminate), Window Treatments (Blinds)
- Level: Second
- Area: 289 Square Feet
- Dimensions: 17X17
Bedroom 2
- Features: Flooring (Wood Laminate), Window Treatments (Blinds)
- Level: Second
- Area: 198 Square Feet
- Dimensions: 18X11
Bedroom 3
- Features: Flooring (Wood Laminate), Window Treatments (Blinds)
- Level: Second
- Area: 117 Square Feet
- Dimensions: 13X9
Bedroom 4
- Features: Flooring (Hardwood), Window Treatments (Blinds)
- Level: Main
- Area: 126 Square Feet
- Dimensions: 14X9
Bedroom 5
- Features: Flooring (Ceramic Tile), Window Treatments (Blinds)
- Level: Basement
- Area: 100 Square Feet
- Dimensions: 10X10
Bonus room
- Features: Flooring (Ceramic Tile), Window Treatments (Blinds)
- Level: Basement
- Area: 80 Square Feet
- Dimensions: 10X8
Dining room
- Features: Flooring (Hardwood)
- Level: Main
- Area: 168 Square Feet
- Dimensions: 14X12
Family room
- Features: Flooring (Ceramic Tile), Window Treatments (Blinds)
- Level: Basement
- Area: 336 Square Feet
- Dimensions: 28X12
Kitchen
- Features: Kitchen (Eating Area-Table Space), Flooring (Hardwood), Window Treatments (Blinds)
- Level: Main
- Area: 190 Square Feet
- Dimensions: 19X10
Laundry
- Level: Basement
- Area: 24 Square Feet
- Dimensions: 6X4
Living room
- Features: Flooring (Hardwood)
- Level: Main
- Area: 468 Square Feet
- Dimensions: 26X18
Office
- Features: Flooring (Wood Laminate), Window Treatments (Blinds)
- Level: Second
- Area: 112 Square Feet
- Dimensions: 14X8
Heating
- Natural Gas, Forced Air
Cooling
- Central Air
Appliances
- Included: Range, Microwave, Dishwasher, Refrigerator, Washer, Dryer, Stainless Steel Appliance(s)
Features
- 1st Floor Bedroom, In-Law Floorplan, 1st Floor Full Bath
- Flooring: Hardwood, Laminate
- Basement: Finished,Full
Interior area
- Total structure area: 0
- Total interior livable area: 2,260 sqft
Property
Parking
- Total spaces: 2.5
- Parking features: Off Alley, Garage Door Opener, On Site, Garage Owned, Detached, Garage
- Garage spaces: 2.5
- Has uncovered spaces: Yes
Accessibility
- Accessibility features: No Disability Access
Features
- Stories: 1
Lot
- Size: 3,750 sqft
- Dimensions: 30 X 125
Details
- Parcel number: 13332100230000
- Special conditions: None
Construction
Type & style
- Home type: SingleFamily
- Architectural style: Bungalow
- Property subtype: Single Family Residence
Materials
- Brick, Frame
- Foundation: Concrete Perimeter
- Roof: Asphalt
Condition
- New construction: No
Utilities & green energy
- Electric: Circuit Breakers, 100 Amp Service
- Sewer: Public Sewer
- Water: Lake Michigan
Community & neighborhood
Community
- Community features: Curbs, Sidewalks, Street Lights, Street Paved
Location
- Region: Chicago
HOA & financial
HOA
- Services included: None
Other
Other facts
- Listing terms: Conventional
- Ownership: Fee Simple
Price history
| Date | Event | Price |
|---|---|---|
| 10/8/2025 | Sold | $475,000$210/sqft |
Source:  MRED as distributed by MLS GRID #12438949 Report a problem MRED as distributed by MLS GRID #12438949 Report a problem | ||
| 10/8/2025 | Pending sale | $475,000$210/sqft |
Source: MRED as distributed by MLS GRID #12438949 Report a problem | ||
| 8/19/2025 | Contingent | $475,000$210/sqft |
Source: MRED as distributed by MLS GRID #12438949 Report a problem | ||
| 8/7/2025 | Listed for sale | $475,000+11.8%$210/sqft |
Source: MRED as distributed by MLS GRID #12438949 Report a problem | ||
| 5/15/2024 | Sold | $425,000$188/sqft |
Source: MRED as distributed by MLS GRID #12008283 Report a problem | ||
| 4/5/2024 | Contingent | $425,000$188/sqft |
Source: MRED as distributed by MLS GRID #12008283 Report a problem | ||
| 3/21/2024 | Listed for sale | $425,000+115.7%$188/sqft |
Source: MRED as distributed by MLS GRID #12008283 Report a problem | ||
| 4/2/2012 | Sold | $197,000+294%$87/sqft |
Source: Public Record Report a problem | ||
| 10/27/2011 | Sold | $50,000-80.4%$22/sqft |
Source: Public Record Report a problem | ||
| 12/10/2004 | Sold | $255,000+64.5%$113/sqft |
Source: Public Record Report a problem | ||
| 6/14/2002 | Sold | $155,000+40.9%$69/sqft |
Source: Public Record Report a problem | ||
| 10/10/1996 | Sold | $110,000$49/sqft |
Source: Public Record Report a problem | ||
Public tax history
| Year | Property taxes | Tax assessment |
|---|---|---|
| 2024 | -- | $19,799 +16.5% |
| 2023 | $2,889 +3.4% | $17,000 |
| 2022 | $2,795 +1.6% | $17,000 |
| 2021 | $2,750 +11.4% | $17,000 +19.9% |
| 2020 | $2,470 -5.9% | $14,183 -14% |
| 2019 | $2,626 -13.6% | $16,492 -12.3% |
| 2018 | $3,039 -11.4% | $18,811 -2.5% |
| 2017 | $3,429 +9.7% | $19,297 +6.7% |
| 2016 | $3,125 +10.2% | $18,090 |
| 2015 | $2,836 +20.9% | $18,090 +19% |
| 2014 | $2,346 +2.5% | $15,202 |
| 2013 | $2,288 +0.3% | $15,202 |
| 2012 | $2,282 -34.8% | $15,202 -35.7% |
| 2011 | $3,500 +14.4% | $23,638 |
| 2010 | $3,060 +10.7% | $23,638 |
| 2009 | $2,763 -0.5% | $23,638 -9.3% |
| 2008 | $2,776 +13.5% | $26,048 |
| 2007 | $2,445 -34.7% | $26,048 |
| 2006 | $3,742 +34.6% | $26,048 +53.2% |
| 2005 | $2,780 +1% | $16,999 |
| 2004 | $2,752 +55% | $16,999 |
| 2003 | $1,775 -19.5% | $16,999 +38.7% |
| 2002 | $2,205 +3.7% | $12,260 |
| 2001 | $2,127 +4.7% | $12,260 |
| 2000 | $2,032 -0.7% | $12,260 +16.1% |
| 1999 | $2,046 | $10,556 |
Find assessor info on the county website
Neighborhood: Cragin
Nearby schools
GreatSchools rating
- 4/10Lloyd Elementary SchoolGrades: PK-5Distance: 0.3 mi
- 3/10Northwest Middle SchoolGrades: 6-8Distance: 0.3 mi
- 1/10Foreman High SchoolGrades: 9-12Distance: 1.2 mi
Schools provided by the listing agent
- District: 299
Source: MRED as distributed by MLS GRID. This data may not be complete. We recommend contacting the local school district to confirm school assignments for this home.
Get a cash offer in 3 minutes
Find out how much your home could sell for in as little as 3 minutes with a no-obligation cash offer.
Estimated market value
$493,900
Get a cash offer in 3 minutes
Find out how much your home could sell for in as little as 3 minutes with a no-obligation cash offer.
Estimated market value
$493,900
- Illinois
- Cook County
- Chicago
- 60639
- Cragin
- 2256 N Lavergne Ave
Nearby cities
Nearby neighborhoods
Nearby zip codes
Other Chicago Topics
