Skip main navigation
Off market
  • $2,560,300

    2256 N Wakefield St, Arlington, VA 22207

    5beds
    5,668sqft
    Detached
    Built in 2015
    9,147 Square Feet Lot
    $2,560,300 Zestimate®
    $452/sqft
    $7,524 Estimated rent

    Home value

    $2,560,300

    $2.41M - $2.71M

    $7,524/mo

    Zestimate® history
    Loading
    Loading...

    Owner options

    List your home for rent

    $7,524/mo

    Rent Zestimate®

    Find your next renter with Zillow Rental Manager. Plus, with online applications, you can quickly screen prospective tenants – for free.

    Learn more

    $7,524/mo

    Rent Zestimate®

    Refinance and save

    $12,894/mo

    Est. payment

    Refinancing to a lower rate could help reduce your monthly payments and save thousands over the life of the loan.

    See today's rates

    $12,894/mo

    Est. payment

    Explore your selling options

    Work with a Zillow partner agent

    Leverage their expertise and Zillow's premium Showcase listings to get your home seen by more buyers.

    Get started

    List with your own agent

    Get your home in front of millions of buyers by listing it on Zillow.

    Learn how to do it

    Sell it yourself

    Take full control of how buyers see your home on Zillow by listing For Sale by Owner (FSBO).

    List your home

    What's special

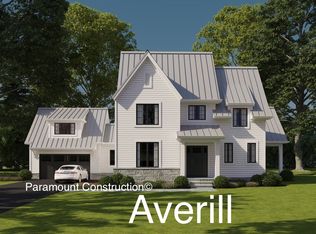
    Welcome home to the perfect combination of modern elegance and sophisticated southern charm! Modern day, custom Farmhouse thoughtfully designed with many architectural details, extensive moldings throughout, flexible spaces, and inviting mahogany wrap around front porch. Gracious and open floorplan with almost 6000 sq ft of living space, this home is perfect for entertaining and located in the popular neighborhood of Lee Heights with all of the boutique shopping at your doorstep. Grand owners suite features his and her custom, walk in closets and gorgeous marble bath with soaking tub. Stunning gourmet chef's kitchen with large marble center island, oversized pantry, farmhouse sink and kitchen nook overlooking family room with fireplace, custom built in bookcases and coffered ceilings. Huge mudroom with custom built ins/cubbies, slate tile flooring and spacious closet. Butlers pantry with mahogany wood counter, built in wine rack and display cabinets. Main level office and designated homework room with custom designed cabinetry and on-site built-ins woodworking. Lower level features large entertaining area including open theater, additional en suite bedroom, exercise room, den and future wine room. Large, lushly landscaped lot and Flagstone patio. This special home is a breath of fresh air, unlike any other on the market and not to be missed! Yorktown school pyramid. Close to Ballston Quarter, Clarendon Metro and National Landing, the new home to Amazon HQ2.

    This property is off market, which means it's not currently listed for sale or rent on Zillow. This may be different from what's available on other websites or public sources.

    Facts & features

    Interior

    Bedrooms & bathrooms
    • Bedrooms: 5
    • Bathrooms: 5
    • Full bathrooms: 4
    • 1/2 bathrooms: 1
    Heating
    • Forced air, Gas
    Cooling
    • Central
    Appliances
    • Included: Refrigerator, Washer
    Features
    • Kitchen Island, Pantry, Recessed Lighting, Walk-In Closet(s), Built-Ins, Dining Area, Eat-in Kitchen, Crown Molding, Open Floorplan, Butlers Pantry, Attic, Wainscotting, Formal/Separate Dining Room, Master Bath(s), Breakfast Area, Kitchen - Table Space, Kitchen - Gourmet, Family Room Off Kitchen, Chair Railings, Wine Storage
    • Flooring: Carpet, Hardwood, Slate
    • Basement: Y
    • Has fireplace: Yes
    Interior area
    • Total interior livable area: 5,668 sqft
    • Finished area below ground: 1687

    Property

    Parking
    • Total spaces: 6
    • Parking features: Garage - Detached
    Features
    • Exterior features: Other
    • Has view: Yes
    • View description: Water
    • Has water view: Yes
    • Water view: Water
    Lot
    • Size: 9,147 sqft
    Details
    • Parcel number: 05030012
    • Special conditions: Standard

    Construction

    Type & style
    • Home type: SingleFamily
    • Architectural style: Farmhouse/National Folk
    • Property subtype: Detached
    Materials
    • Roof: Composition
    Condition
    • Year built: 2015

    Community & neighborhood

    Location
    • Region: Arlington

    Other

    Other facts
    • Flooring: Carpet, Wood Floors
    • Heating: Forced Air, Zoned, Central
    • Appliances: Dishwasher, Refrigerator, Disposal, Built-in Microwave, Exhaust Fan, Washer, Self Cleaning Oven, Built-In Range, Bar Fridge, Cooktop - Down Draft, Dryer - Front Loading, Washer - Front Loading, Six Burner Stove
    • FireplaceYN: true
    • GarageYN: true
    • HeatingYN: true
    • CoolingYN: true
    • StructureType: Detached
    • ConstructionMaterials: Other
    • StoriesTotal: 3
    • InteriorFeatures: Kitchen Island, Pantry, Recessed Lighting, Walk-In Closet(s), Built-Ins, Dining Area, Eat-in Kitchen, Crown Molding, Open Floorplan, Butlers Pantry, Attic, Wainscotting, Formal/Separate Dining Room, Master Bath(s), Breakfast Area, Kitchen - Table Space, Kitchen - Gourmet, Family Room Off Kitchen, Chair Railings, Wine Storage
    • SpecialListingConditions: Standard
    • ParkingFeatures: Driveway, Off Street, On Street, Detached Garage, Garage Faces Front
    • CoveredSpaces: 1
    • Cooling: Central Air
    • View: Water
    • BelowGradeFinishedArea: 1687
    • PropertySubType: Detached
    • ArchitecturalStyle: Farmhouse/National Folk
    • Basement: Y

    Price history

    DateEventPrice
    9/6/2019Listing removed$2,000,000$353/sqft
    Source: RE/MAX West End #VAAR149694 Report a problem
    9/5/2019Listed for sale$2,000,000+3.2%$353/sqft
    Source: RE/MAX West End #VAAR149694 Report a problem
    9/3/2019Sold$1,937,500-3.1%$342/sqft
    Source: Public Record Report a problem
    6/11/2019Pending sale$2,000,000$353/sqft
    Source: RE/MAX West End #VAAR149694 Report a problem
    5/24/2019Listed for sale$2,000,000+187.8%$353/sqft
    Source: RE/MAX West End #VAAR149694 Report a problem
    4/22/2014Sold$695,000+6.1%$123/sqft
    Source: Public Record Report a problem
    9/4/2013Sold$655,000+37.9%$116/sqft
    Source: Public Record Report a problem
    12/30/2003Sold$475,000+36.1%$84/sqft
    Source: Public Record Report a problem
    6/15/2001Sold$349,000$62/sqft
    Source: Public Record Report a problem

    Public tax history

    YearProperty taxesTax assessment
    2025$24,791 +9.2%$2,399,900 +9.2%
    2024$22,713 +6.9%$2,198,700 +6.6%
    2023$21,254 +2%$2,063,500 +2%
    2022$20,830 +4.2%$2,022,300 +4.2%
    2021$20,000 +2.5%$1,941,700 +2.1%
    2020$19,511 +14.9%$1,901,700 +14.9%
    2019$16,984 +4.8%$1,655,400 +2.8%
    2018$16,206 +0.3%$1,610,900 +0.3%
    2017$16,159 +2.4%$1,606,300 +0.9%
    2016$15,780 +117.3%$1,592,300 +118.4%
    2015$7,261 +8.2%$729,000 +8.2%
    2014$6,708 +3.3%$673,500 +4.4%
    2013$6,491 +3.6%$645,200
    2012$6,265 +2.8%--
    2011$6,097 --
    2009-- --
    2008-- --
    2007-- --
    2006-- --
    2005-- --
    2004-- --
    2003-- --
    2002-- --
    2001-- $310,400

    Find assessor info on the county website

    Neighborhood: Old Diminion

    Nearby schools

    GreatSchools rating
    Schools provided by the listing agent
    • Elementary: DISCOVERY
    • Middle: WILLIAMSBURG
    • High: YORKTOWN
    • District: ARLINGTON COUNTY PUBLIC SCHOOLS

    Source: The MLS. This data may not be complete. We recommend contacting the local school district to confirm school assignments for this home.

    Get a cash offer in 3 minutes
    Find out how much your home could sell for in as little as 3 minutes with a no-obligation cash offer.
    Estimated market value
    $2,560,300
    Get a cash offer in 3 minutes
    Find out how much your home could sell for in as little as 3 minutes with a no-obligation cash offer.
    Estimated market value
    $2,560,300