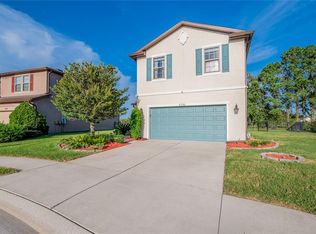
This updated 5-bedroom, 4-bathroom home with a 3-car garage sits on a conservation lot in the gated community of Meadow Pointe, with two new A/C systems installed in 2022 and new flooring and interior paint throughout. The first floor includes a guest bedroom and full bath, suitable for visitors or multi-generational living, along with an owner's suite, two walk-in closets, and a bathroom with dual vanities, a tub, and a separate walk-in shower. The living and dining areas have high ceilings and the family room includes two-story vaulted ceilings, and triple pocket sliding glass doors that open to a covered lanai. The kitchen includes 42” maple cabinetry, granite countertops, stainless steel appliances, luxury vinyl tile flooring, a walk-in pantry. Upstairs are three additional bedrooms, each with walk-in closets, along with two full bathrooms, plus a laundry room. Meadow Pointe offers multiple clubhouses, pools, fitness centers, playgrounds and the home is zoned for A-rated schools. Sellers plan to put NEW roof on with buyers choice in shingle color before closing.
For sale
$505,000
2256 PANTUCKET, WESLEY CHAPEL, FL 33543
5beds
2,652sqft
Single Family Residence
Built in 2007
9,240 Square Feet Lot
$-- Zestimate®
$190/sqft
$9/mo HOA
What's special
Granite countertopsConservation lotLuxury vinyl tile flooringStainless steel appliancesWalk-in pantryTwo walk-in closets
- 3 hours
- 101
- 12
Zillow last checked:
Listing updated:
Listed by:
Amanda Wilty 850-686-1000,
SMITH & ASSOCIATES REAL ESTATE 813-839-3800
Source: Stellar MLS,MLS#: TB8543098 Originating MLS: Suncoast Tampa
Originating MLS: Suncoast Tampa
Facts & features
Interior
Bedrooms & bathrooms
- Bedrooms: 5
- Bathrooms: 4
- Full bathrooms: 4
Rooms
- Room types: Family Room
Heating
- Central, Heat Pump
Cooling
- Central Air
Appliances
- Included: Dishwasher, Disposal, Microwave, Range, Refrigerator
- Laundry: Laundry Room
Features
- Cathedral Ceiling(s), Ceiling Fan(s), High Ceilings, Kitchen/Family Room Combo, Living Room/Dining Room Combo, Open Floorplan, Split Bedroom, Walk-In Closet(s)
- Flooring: Carpet, Luxury Vinyl, Tile
- Windows: Window Treatments
- Has fireplace: No
Interior area
- Total structure area: 2,652
- Total interior livable area: 2,652 sqft
Property
Parking
- Total spaces: 3
- Parking features: Driveway, Golf Cart Parking
- Attached garage spaces: 3
- Has uncovered spaces: Yes
Features
- Levels: Two
- Stories: 2
- Patio & porch: Covered, Screened, Front Porch, Patio, Porch, Rear Porch
- Exterior features: Irrigation System, Private Yard
- Fencing: Vinyl,Fenced
Lot
- Size: 9,240 Square Feet
- Features: Oversized Lot, Sidewalk
- Residential vegetation: Trees/Landscaped
Details
- Parcel number: 2726200040040000150
- Zoning: MPUD
- Special conditions: None
Construction
Type & style
- Home type: SingleFamily
- Architectural style: Florida
- Property subtype: Single Family Residence
Materials
- Stucco, Block
- Foundation: Slab
- Roof: Shingle
Condition
- Completed
- New construction: No
- Year built: 2007
Utilities & green energy
- Sewer: Public Sewer
- Water: Public
- Utilities for property: Public
Community & HOA
Community
- Features: Clubhouse, Deed Restrictions, Gated Community - No Guard, Park, Playground, Pool, Sidewalks, Tennis Court(s)
- Pet fee: $0 monthly
- Subdivision: MEADOW POINTE
HOA
- Has HOA: Yes
- Amenities included: Clubhouse, Pool
- Services included: Common Area Taxes, Community Pool, Manager, Pool Maintenance
- HOA fee: $9 monthly
- HOA name: Rizzetta & Company / Lauren Toronto
- HOA phone: 813-933-1001
Location
- Region: Wesley Chapel
Financial & listing details
- Price per square foot: $190/sqft
- Annual tax amount: $9,645
- Date on market: 9/10/2026
- Listing terms: Cash,Conventional,VA Loan
- Ownership: Fee Simple
- Total actual rent: 0
- Road surface type: Paved
Estimated market value
Not available
Estimated sales range
Not available
Not available
Price history
| Date | Event | Price |
|---|---|---|
| 9/10/2026 | Listed for sale | $505,000-1.9%$190/sqft |
Source:  Stellar MLS #TB8543098 Report a problem Stellar MLS #TB8543098 Report a problem | ||
| 7/21/2025 | Listing removed | $3,300$1/sqft |
Source: Stellar MLS #TB8402319 Report a problem | ||
| 6/30/2025 | Listed for rent | $3,300$1/sqft |
Source: Stellar MLS #TB8402319 Report a problem | ||
| 6/30/2025 | Price change | $515,000-2.6%$194/sqft |
Source: Stellar MLS #TB8375541 Report a problem | ||
| 6/23/2025 | Price change | $529,000-0.9%$199/sqft |
Source: Stellar MLS #TB8375541 Report a problem | ||
| 6/4/2025 | Price change | $534,000-0.9%$201/sqft |
Source: Stellar MLS #TB8375541 Report a problem | ||
| 5/28/2025 | Price change | $539,000-1.8%$203/sqft |
Source: Stellar MLS #TB8375541 Report a problem | ||
| 5/1/2025 | Price change | $549,000-2.8%$207/sqft |
Source: Stellar MLS #TB8375541 Report a problem | ||
| 4/16/2025 | Listed for sale | $565,000+156.8%$213/sqft |
Source: Stellar MLS #TB8375541 Report a problem | ||
| 7/17/2009 | Sold | $220,000$83/sqft |
Source: Stellar MLS #T2331211 Report a problem | ||
Public tax history
Tax history is unavailable.
Monthly payment
Est. payment
Payment breakdown
Explore the cost of this home by adjusting the details. Changes won't be saved.Climate risks
Neighborhood: Meadow Pointe
Nearby schools
Schools provided by the listing agent
- Elementary: Double Branch Elementary
- Middle: John Long Middle-PO
- High: Wiregrass Ranch High-PO
Source: Stellar MLS. This data may not be complete. We recommend contacting the local school district to confirm school assignments for this home.
- $527,4005 bd4 ba2.6k sqft2256 Pantucket Drive, Wesley Chapel, FL 33543Off Market
- $408,3004 bd3 ba2.1k sqft2248 Pantucket Dr, Zephyrhills, FL 33543Off Market
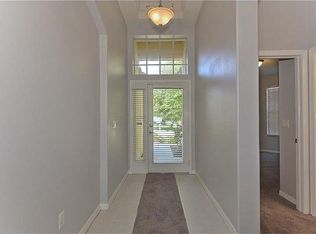
- $414,1004 bd3 ba2.1k sqft2268 Pantucket Dr, Zephyrhills, FL 33543Off Market
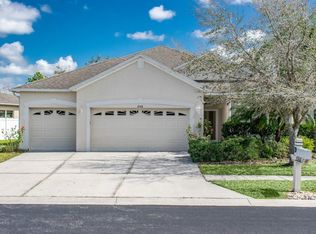
- $418,7004 bd3 ba2.2k sqft2242 Pantucket Dr, Zephyrhills, FL 33543Off Market
Similar homes
- $547,9004 bd3 ba2.6k sqft1723 WHITEWILLOW DRIVE, WESLEY CHAPEL, FL 33543For Sale
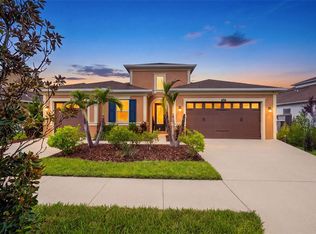
 MLS ID #W7888857, Amy Keane, FLORIDA CRACKER PROPERTIES. Stellar MLS
 - $569,8005 bd4 ba3.3k sqft2336 NESSLEWOOD DRIVE, WESLEY CHAPEL, FL 33543For Sale
 MLS ID #TB8499263, Michael Ceparano, FUTURE HOME REALTY INC. Stellar MLS
 - $485,0005 bd3 ba2.4k sqft32756 ANSLEY BLOOM LANE, WESLEY CHAPEL, FL 33543For Sale
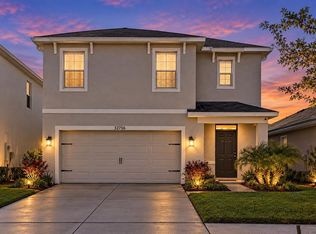 MLS ID #TB8469113, Shujing Li, LPT REALTY, LLC. Stellar MLS
 - $570,0004 bd3 ba2.4k sqft4346 O ROURKE COURT, WESLEY CHAPEL, FL 33543For Sale
 MLS ID #TB8540574, Adam Mazur, FOUNDATION REALTY GROUP. Stellar MLS
 - $612,0005 bd4 ba3.3k sqft30932 LINDENTREE DRIVE, WESLEY CHAPEL, FL 33543For SaleMLS ID #TB8516695, Vilma Lacorte LLC, FUTURE HOME REALTY INC. Stellar MLS
- $479,9004 bd3 ba2.2k sqft5463 LITTLE STREAM LANE, WESLEY CHAPEL, FL 33545For SaleMLS ID #TB8523493, Adam Shorts, PREMIER REALTY OF TAMPA. Stellar MLS
- $750,0004 bd3 ba3.3k sqft32697 NATURAL BRIDGE ROAD, WESLEY CHAPEL, FL 33543For SaleMLS ID #TB8535402, Elisabeth Christenson, CENTURY 21 CIRCLE. Stellar MLS
- $470,0004 bd3 ba2k sqft20233 MERRY OAK AVENUE, TAMPA, FL 33647For SaleMLS ID #TB8537667, Heather Kuipers, KELLER WILLIAMS TAMPA CENTRAL. Stellar MLS
- $464,9904 bd3 ba2.1k sqft7673 YALE HARBOR DRIVE, WESLEY CHAPEL, FL 33545For SaleMLS ID #O6412472, Steven Koleno, BEYCOME OF FLORIDA LLC. Stellar MLS
- $318,9002 bd2 ba1.4k sqft1237 AMBRIDGE DRIVE, WESLEY CHAPEL, FL 33543For SaleMLS ID #TB8532276, Heather Stamp, LPT REALTY, LLC. Stellar MLS
- $515,0004 bd3 ba2.1k sqft3307 CHESSINGTON DRIVE, LAND O LAKES, FL 34638For SaleMLS ID #TB8542286, Amy Kozelka, CENTURY 21 CIRCLE. Stellar MLS
- $550,0005 bd4 ba3.6k sqft20008 BLUFF OAK BOULEVARD, TAMPA, FL 33647For SaleMLS ID #TB8515791, Megan Darragh, FLORIDA EXECUTIVE REALTY. Stellar MLS
- $524,9904 bd3 ba2.7k sqft7912 HAMPTON LAKE DRIVE, TAMPA, FL 33647For SaleMLS ID #TB8528798, Cass McColeman, JOE WALKER REALTY LLC. Stellar MLS
- $479,9004 bd3 ba2.3k sqft6749 ABBYWOOD LANE, ZEPHYRHILLS, FL 33541For SaleMLS ID #TB8493372, Miguel Carrillo, LPT REALTY, LLC. Stellar MLS
- $482,0005 bd3 ba2k sqft24231 SATINWOOD COURT, LUTZ, FL 33559For SaleMLS ID #TB8371212, Sarah Ann Baden, FUTURE HOME REALTY INC. Stellar MLS
- $425,0004 bd2 ba2.1k sqft8245 OLIVE BROOK DRIVE, WESLEY CHAPEL, FL 33545For SaleMLS ID #TB8479836, Maria Hoffman, KELLER WILLIAMS RLTY NEW TAMPA. Stellar MLS
- $419,0004 bd3 ba2.2k sqft29908 MARQUETTE AVENUE, WESLEY CHAPEL, FL 33545For SaleMLS ID #OM730031, Raymond Horton, CITRUS HOME FINDERS. Stellar MLS
- $385,0004 bd3 ba2.2k sqft5233 SUNCATCHER DRIVE, WESLEY CHAPEL, FL 33545For SaleMLS ID #TB8516771, Maria Hoffman, KELLER WILLIAMS RLTY NEW TAMPA. Stellar MLS
- $379,0003 bd2 ba1.8k sqft7619 CRESCENT PALM DRIVE, WESLEY CHAPEL, FL 33545For SaleMLS ID #TB8501900, Chelsea Spence, COMPASS FLORIDA, LLC. Stellar MLS
- $429,0004 bd3 ba2.5k sqft20215 NATURES SPIRIT DRIVE, TAMPA, FL 33647For SaleMLS ID #TB8479638, Cristan Fadal, FADAL & CO. Stellar MLS
