Skip main navigation
Off market
  • $388,700

    2256 Pueblo Ct, Sioux City, IA 51104

    4beds
    3baths
    3,372sqft
    Single Family Residence, Residential
    Built in 1998
    8,712 Square Feet Lot
    $388,700 Zestimate®
    $115/sqft
    $2,632 Estimated rent

    Home value

    $388,700

    $369,000 - $408,000

    $2,632/mo

    Zestimate® history
    Loading
    Loading...

    Owner options

    List your home for rent

    $2,632/mo

    Rent Zestimate®

    Find your next renter with Zillow Rental Manager. Plus, with online applications, you can quickly screen prospective tenants – for free.

    Learn more

    $2,632/mo

    Rent Zestimate®

    Refinance and save

    $2,624/mo

    Est. payment

    Refinancing to a lower rate could help reduce your monthly payments and save thousands over the life of the loan.

    See today's rates

    $2,624/mo

    Est. payment

    Explore your selling options

    Work with a Zillow partner agent

    Leverage their expertise and Zillow's premium Showcase listings to get your home seen by more buyers.

    Get started

    List with your own agent

    Get your home in front of millions of buyers by listing it on Zillow.

    Learn how to do it

    Sell it yourself

    Take full control of how buyers see your home on Zillow by listing For Sale by Owner (FSBO).

    List your home

    What's special

    Gas fireplaceFormal dining areaLarge corner lotOpen kitchenFinished storage areaDouble vanityCavernous utility area

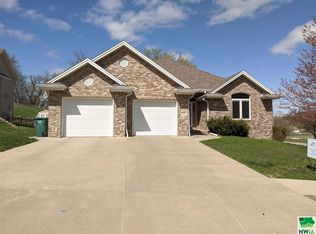
    What a creampuff! This four bedroom, three bathroom ranch home is conveniently situated just a block away from Outer Drive on the North side of Sioux City. Tucked back on a cute cul de sac just out of earshot of the busy street and with a large corner lot. The exterior of the home is vinyl siding and the shingles on the roof were replaced in 2021. Inside you'll find a warm, cozy and invitingly open main floor. Just inside the door is a cute family room great for sitting or reading and this space is open to the formal dining area with large window that lets in loads of sunlight. The Large, open kitchen is open to the eat-in area and the living room that has a gas fireplace and door to the back yard deck. Also on the main floor is the airy master bedroom, complete with a master bath that features a double vanity, jetted tub and separate walk in shower and a walk in closet. There is a second bedroom on the main floor, and an office area. Down stairs is storage heaven! Not only is there a cavernous utility area great for storage, but a second, finished storage area great for more delicate items, or even hobbies. Also in the basement is a large, L-shaped living space and two more bedrooms with egress.

    This property is off market, which means it's not currently listed for sale or rent on Zillow. This may be different from what's available on other websites or public sources.

    Zillow last checked:

    Listing updated:

    Listed by:

    David Pepin 712-635-5945,

    United Real Estate Solutions

    Bought with:

    Mark Vos

    Keller Williams Siouxland

    Source: Northwest Iowa Regional BOR,MLS#: 820914MLS Logo

    Facts & features

    Interior

    Bedrooms & bathrooms
    • Bedrooms: 4
    • Bathrooms: 3
    • Main level bathrooms: 2
    • Main level bedrooms: 2
    Rooms
    • Room types: Kitchen, Living, Family, Dining, Laundry, Master, Full Bath, Bedroom, Den, Other
    Heating
    • Forced Air
    Cooling
    • Central Air
    Appliances
    • Included: Water Softener: Rented
    • Laundry: Main Level
    Features
    • Brick Accent, Built-in Features, Eat-in Kitchen, Entrance Foyer, Master Bath, Master WI Closet
    • Basement: Finished,Full
    • Number of fireplaces: 1
    • Fireplace features: Gas
    Interior area
    • Total structure area: 3,372
    • Total interior livable area: 3,372 sqft
    • Finished area above ground: 1,972
    • Finished area below ground: 1,400

    Property

    Parking
    • Total spaces: 2
    • Parking features: Attached, Garage Door Opener, Oversized, Concrete
    • Attached garage spaces: 2
    Features
    • Patio & porch: Deck
    Lot
    • Size: 8,712 Square Feet
    • Features: Cul-De-Sac, Landscaped, Lawn Sprinkler System
    Details
    • Parcel number: 19193894710327010
    • Zoning: res
    • Zoning description: res

    Construction

    Type & style
    • Home type: SingleFamily
    • Architectural style: Ranch
    • Property subtype: Single Family Residence, Residential
    Materials
    • Vinyl Siding
    • Roof: Shingle
    Condition
    • New construction: No
    • Year built: 1998

    Utilities & green energy

    • Sewer: Public Sewer
    • Water: City

    Community & HOA

    Location
    • Region: Sioux City

    Financial & listing details

    • Price per square foot: $115/sqft
    • Tax assessed value: $356,800
    • Annual tax amount: $4,818
    • Price range: $340K - $388.7K
    • Date on market: 5/15/2023
    • Inclusions: kitchen appliances

    Price history

    DateEventPrice
    6/20/2023Sold$340,000-2.9%$101/sqft
    Source: Northwest Iowa Regional BOR #820914 Report a problem
    5/22/2023Pending sale$350,000$104/sqft
    Source: Northwest Iowa Regional BOR #820914 Report a problem
    5/15/2023Listed for sale$350,000+1106.9%$104/sqft
    Source: Northwest Iowa Regional BOR #820914 Report a problem
    7/1/1998Sold$29,000$9/sqft
    Source: Agent Provided Report a problem

    Public tax history

    YearProperty taxesTax assessment
    2025$5,866 +13.3%$356,800 +10%
    2024$5,178 +5.6%$324,500 +8.9%
    2023$4,904 +1.8%$298,100 +17.6%
    2022$4,818 +1.9%$253,400
    2021$4,726 -8.9%$253,400 +3.6%
    2020$5,185 +5.3%$244,500 -4%
    2019$4,925 +5.5%$254,556 +16.7%
    2018$4,668 $218,100 +6.6%
    2017$4,668 +6.3%$204,600
    2016$4,392 $204,600
    2015$4,392 +6.2%$204,600 +7.4%
    2014$4,136 +3.8%$190,500
    2013$3,986 +2.3%$190,500
    2012$3,896 -1.1%--
    2011$3,938 +18.1%--
    2010$3,334 +12.6%--
    2009$2,960 +12.5%--
    2008$2,632 -1.6%--
    2007$2,676 --
    Find assessor info on the county website

    Neighborhood: 51104

    Nearby schools

    GreatSchools rating
    Schools provided by the listing agent
    • Elementary: Leeds
    • Middle: North Middle
    • High: North High

    Source: Northwest Iowa Regional BOR. This data may not be complete. We recommend contacting the local school district to confirm school assignments for this home.

    Get pre-qualified for a loan
    At Zillow Home Loans, we can pre-qualify you in as little as 5 minutes with no impact to your credit score.

    An equal housing lender. NMLS #10287.