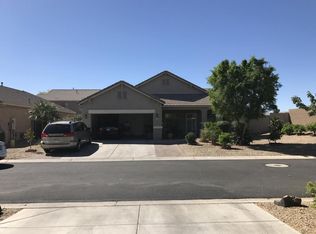
THIS IS THE ONE! * 3 Car Garage + Loft + 4 Bedrooms + 2.5 bathrooms - all on a LARGE LOT for less than $500k! * Gorgeously REMODELED and shows like a MODEL home * Designer Touches T/O * BRAND NEW Kitchen Cabinets, Quartz Counters & Island! * Stainless Steel Appliances * All NEW Luxury Vinyl Plank Flooring (no carpet!) * Fresh Interior & Exterior Paint. NEW Fixtures t/o. LARGE Master Bedroom w/ Walk-In Closet * LARGE Loft Upstairs * Upstairs Laundry * Dual Pane Energy Efficient Windows * Easy Loop 303 Access * Option for RV Gate w/ plenty of Space for Your Toys * Landscaped Backyard w/ Mature Trees * GREAT SCHOOLS! ** Ask About Our Current BUYER INCENTIVES ** MOVE-IN READY!
For sale
Price cut: $5K (8/4)
$459,970
2256 S 174TH Lane, Goodyear, AZ 85338
4beds
2,489sqft
Single Family Residence
Built in 2004
9,550 Square Feet Lot
$-- Zestimate®
$185/sqft
$94/mo HOA
What's special
Large lotBrand new kitchen cabinetsLarge loft upstairsUpstairs laundryStainless steel appliancesQuartz counters and island
- 70 days |
- 443 |
- 18 |
Zillow last checked:
Listing updated:
Listed by:
Christopher D Adams 480-399-2007,
Real Broker
Source: ARMLS,MLS#: 7041665
Facts & features
Interior
Bedrooms & bathrooms
- Bedrooms: 4
- Bathrooms: 3
- Full bathrooms: 2
- 1/2 bathrooms: 1
Heating
- Electric
Cooling
- Central Air, Ceiling Fan(s), Programmable Thmstat
Appliances
- Included: Built-in Microwave, Dishwasher, Disposal, Electric Range, Electric Oven
- Laundry: Upper Level, Inside
Features
- Quartz Countertops, High Speed Internet, Upstairs, Eat-in Kitchen, Breakfast Bar, 9+ Flat Ceilings, Kitchen Island, Pantry, Full Bth Master Bdrm, Separate Shwr & Tub
- Flooring: Vinyl
- Windows: Double Pane Windows
- Has basement: No
- Has fireplace: No
Interior area
- Total structure area: 2,489
- Total interior livable area: 2,489 sqft
Property
Parking
- Total spaces: 5
- Parking features: Attached, Tandem Garage, Garage Door Opener
- Attached garage spaces: 3
- Uncovered spaces: 2
Features
- Stories: 2
- Patio & porch: Covered
- Exterior features: Private Yard
- Spa features: None
- Fencing: Block
Lot
- Size: 9,550 Square Feet
- Features: East/West Exposure, Sprinklers In Rear, Sprinklers In Front, Desert Front, Grass Back
Details
- Parcel number: 50243859
Construction
Type & style
- Home type: SingleFamily
- Architectural style: Contemporary
- Property subtype: Single Family Residence
Materials
- Stucco, Wood Frame, Painted
- Foundation: Slab
- Roof: Tile
Condition
- Year built: 2004
Details
- Builder name: TW Lewis
Utilities & green energy
- Electric: 220 Volts in Kitchen
- Sewer: Public Sewer
- Water: City Water
Community & HOA
Community
- Features: Biking/Walking Path
- Subdivision: COTTONFLOWER UNIT 6
HOA
- Has HOA: Yes
- Services included: Maintenance Grounds
- HOA fee: $283 quarterly
- HOA name: Cottonflower HOA
- HOA phone: 623-877-1396
Location
- Region: Goodyear
Financial & listing details
- Price per square foot: $185/sqft
- Tax assessed value: $363,600
- Annual tax amount: $2,542
- Date on market: 6/13/2026
- Cumulative days on market: 70 days
- Listing terms: Cash,Conventional,VA Loan
- Ownership: Fee Simple
- Electric utility on property: Yes
- Road surface type: Asphalt
Estimated market value
Not available
Estimated sales range
Not available
Not available
Price history
| Date | Event | Price |
|---|---|---|
| 8/4/2026 | Price change | $459,970-1.1%$185/sqft |
Source:  ARMLS #7041665 Report a problem ARMLS #7041665 Report a problem | ||
| 7/22/2026 | Price change | $464,999-1.1%$187/sqft |
Source: ARMLS #7041665 Report a problem | ||
| 7/10/2026 | Price change | $469,999-1.1%$189/sqft |
Source: ARMLS #7041665 Report a problem | ||
| 7/1/2026 | Price change | $475,000-1%$191/sqft |
Source: ARMLS #7041665 Report a problem | ||
| 6/25/2026 | Price change | $480,000-1%$193/sqft |
Source: ARMLS #7041665 Report a problem | ||
| 6/13/2026 | Listed for sale | $484,999+59%$195/sqft |
Source: ARMLS #7041665 Report a problem | ||
| 4/30/2026 | Sold | $305,000+75.3%$123/sqft |
Source: Public Record Report a problem | ||
| 3/26/2013 | Sold | $174,000+30.9%$70/sqft |
Source: ARMLS #4755336 Report a problem | ||
| 2/22/2012 | Sold | $132,931-61.5%$53/sqft |
Source: Public Record Report a problem | ||
| 10/20/2006 | Sold | $345,000+93.5%$139/sqft |
Source: ARMLS #2566310 Report a problem | ||
| 7/21/2004 | Sold | $178,295$72/sqft |
Source: Public Record Report a problem | ||
Public tax history
| Year | Property taxes | Tax assessment |
|---|---|---|
| 2025 | $2,135 +7.6% | $36,360 -11.1% |
| 2024 | $1,984 +0.9% | $40,920 +139.8% |
| 2023 | $1,966 -11.9% | $17,065 -32.1% |
| 2022 | $2,231 -4.9% | $25,130 +3.4% |
| 2021 | $2,347 +2.8% | $24,310 +4.5% |
| 2020 | $2,282 +1% | $23,270 +11% |
| 2019 | $2,259 | $20,970 +6.3% |
| 2018 | $2,259 +1.8% | $19,720 +10.4% |
| 2017 | $2,220 +1.9% | $17,860 +5.8% |
| 2016 | $2,178 -0.6% | $16,880 +4.3% |
| 2015 | $2,191 | $16,180 +35.9% |
| 2014 | -- | $11,910 +19.1% |
| 2013 | -- | $10,000 -7.9% |
| 2012 | -- | $10,860 -4.8% |
| 2011 | -- | $11,410 -18.4% |
| 2010 | -- | $13,980 -30% |
| 2009 | -- | $19,980 -27.2% |
| 2008 | -- | $27,450 +10.2% |
| 2007 | -- | $24,900 +55.6% |
| 2006 | -- | $16,000 |
| 2005 | -- | $16,000 +181.7% |
| 2004 | -- | $5,680 +422.5% |
| 2003 | -- | $1,087 |
Find assessor info on the county website
Monthly payment
Est. payment
Payment breakdown
Explore the cost of this home by adjusting the details. Changes won't be saved.Climate risks
Neighborhood: 85338
Nearby schools
GreatSchools rating
- 4/10Centerra Mirage STEM AcademyGrades: PK-8Distance: 3 mi
- 3/10Desert Edge High SchoolGrades: 9-12Distance: 2.2 mi
Schools provided by the listing agent
- Elementary: Centerra Mirage STEM Academy
- Middle: Centerra Mirage STEM Academy
- High: Desert Edge High School
- District: Avondale Elementary District
Source: ARMLS. This data may not be complete. We recommend contacting the local school district to confirm school assignments for this home.
- $386,500-- bd2 ba1.9k sqft2274 S 174th Ln, Newport, AZ 85338Off Market
- $401,0004 bd2 ba1.9k sqft17493 W Hilton Ave, Goodyear, AZ 85338Off Market
- $384,5004 bd2 ba1.9k sqft17479 W Hilton Ave, Goodyear, AZ 85338Off Market

- $562,2005 bd3 ba2.7k sqft2302 S 174th Ln, Goodyear, AZ 85338Off Market
- $431,7004 bd2 ba1.7k sqft17457 W Hilton Ave, Goodyear, AZ 85338Off Market
- $2,2503 bd2 ba1.7k sqft17456 W Ashley Dr, Goodyear, AZ 85338For Rent
- $463,6005 bd3 ba2.7k sqft2320 S 174th Ln, Goodyear, AZ 85338Off Market
- $5,8506,632 sqft2121 S 175th Ln, Goodyear, AZ 85338Off Market
A local agent can set up tours, give advice and negotiate with sellers.
Similar homes
- $449,0004 bd3 ba1.9k sqft18608 W LUPINE Avenue, Goodyear, AZ 85338For Sale
 MLS ID #7062751, George Laughton, EveryPlace. ARMLS
 - $449,9003 bd3 ba2.2k sqft18267 W PIMA Street, Goodyear, AZ 85338For Sale
 MLS ID #7039304, Joy Currie, My Home Group Real Estate. ARMLS
 - $465,0004 bd3 ba2.3k sqft1515 S 228TH Court, Buckeye, AZ 85326For Sale
 MLS ID #7066214, Amy Barnett, Realty ONE Group. ARMLS
 - $489,9954 bd3 ba1.8k sqft18182 W ELIZABETH Avenue, Goodyear, AZ 85338New Construction
 ARMLS
ARMLS - $515,0004 bd2 ba2.2k sqft9242 S 168TH Drive, Goodyear, AZ 85338For SaleMLS ID #7063750, Danielle Bronson, Redfin Corporation. ARMLS
- $369,9993 bd2 ba1.3k sqft15605 W MAGNOLIA Street, Goodyear, AZ 85338For SaleMLS ID #7067158, America Alejandra Collazo Lopez, HomeSmart. ARMLS
- $474,9953 bd2 ba1.8k sqft15850 W VOGEL Avenue, Goodyear, AZ 85338New ConstructionARMLS
- $495,0004 bd3 ba2.8k sqft10925 W DAVIS Lane, Avondale, AZ 85323For SaleMLS ID #7061859, Adrian Argueta, My Home Group Real Estate. ARMLS
- $460,0004 bd3 ba2.1k sqft8002 W PRESTON Lane, Phoenix, AZ 85043For SaleMLS ID #7050076, Jazmine Aguila, My Home Group Real Estate. ARMLS
- $469,9004 bd4 ba2.8k sqft10116 W LUXTON Lane, Tolleson, AZ 85353For SaleMLS ID #7057458, Emma Nunez, West USA Realty. ARMLS
- $459,5004 bd3 ba2.3k sqft10521 W LA REATA Avenue, Avondale, AZ 85392For SaleMLS ID #7050278, Radojka Lala Smith, eXp Realty. ARMLS
- $469,0004 bd3 ba2.1k sqft17514 W BOCA RATON Road, Surprise, AZ 85388For SaleMLS ID #7064482, Arthur Welch, West USA Realty. ARMLS
- $455,0004 bd3 ba2k sqft2803 N 195TH Drive, Buckeye, AZ 85396For SaleMLS ID #7063735, Fred P Weaver IV, eXp Realty. ARMLS
- $449,0004 bd4 ba2.9k sqft24075 W PECAN Road, Buckeye, AZ 85326For SaleMLS ID #7066522, Maggie Larsen, Presidential Realty, LLC. ARMLS
- $390,0004 bd3 ba1.6k sqft14365 W LEXINGTON Avenue, Goodyear, AZ 85395For SaleMLS ID #7034025, Eric Brown Jr, W and Partners, LLC. ARMLS
- $450,0004 bd3 ba2k sqft10861 W FILLMORE Street, Avondale, AZ 85323For SaleMLS ID #7010676, Julie Allen, eXp Realty. ARMLS
- $440,0003 bd2 ba1.6k sqft18112 W BIGHORN Avenue, Goodyear, AZ 85338For SaleMLS ID #7058581, Larissa M Wagner, DeLex Realty. ARMLS
- $425,0004 bd3 ba2.2k sqft8431 S 50TH Drive, Laveen, AZ 85339For SaleMLS ID #7037553, Ruben Luna, eXp Realty. ARMLS
- $525,0004 bd3 ba2.7k sqft10417 W Wood Street, Tolleson, AZ 85353For SaleMLS ID #7039602, Phillip Gonzales, Coldwell Banker Realty. ARMLS
- $469,9504 bd3 ba1.9k sqft13361 W EVANS Drive, Surprise, AZ 85379For SaleMLS ID #7063720, Gerardo Hernandez, West USA Realty. ARMLS
