This stunning 4-bedroom home is a true haven, flooded with natural light at every turn. The attention to detail is evident throughout, from the gorgeous upgraded aspen tree fireplace with floor to ceiling stonework to the beautifully designed wood doors of the intimate and cozy den with bar area and wine cooler. The large kitchen that connects directly to the great room and eat in kitchen is perfect for entertaining and will satisfy all the creative chefs out there. With an office on the main level and a cozy den with barn door, this home is perfect for modern living and remote workers. Upstairs enjoy a large master suit and his and her walk in closets and a 5 pieces master bath. The upstairs has an additional 2 bedrooms with a jack and jill bath perfect for a family. The garden-level basement is bathed in natural light, offering an ideal space for a variety of uses, whether it’s an entertainment room, a home gym or extra living space. Every inch of this home is thoughtfully crafted to enhance comfort, style, and functionality, making it the perfect retreat for modern living. Enjoy the outdoors all year round with an inviting outdoor fireplace on the front patio with its inviting ambiance for outdoor gatherings, extending your living space into the fresh air. You can also enjoy mountain views from the back covered deck and have lovely outdoor gatherings in the expansive yard with large patio and pergola covering. Agent is related to Seller.
Sold for $1,143,154
$1,143,154
2256 S Isabell Court, Lakewood, CO 80228
4beds
3,589sqft
Single Family Residence
Built in 2011
9,992 Square Feet Lot
$1,171,200 Zestimate®
$319/sqft
$4,506 Estimated rent
Home value
$1,171,200
$1.10M - $1.24M
$4,506/mo
Zestimate® history
Owner options
List your home for rent
$4,506/mo
Rent Zestimate®
Find your next renter with Zillow Rental Manager. Plus, with online applications, you can quickly screen prospective tenants – for free.
$4,506/mo
Rent Zestimate®
Refinance and save
$5,509/mo
Est. payment
Refinancing to a lower rate could help reduce your monthly payments and save thousands over the life of the loan.
$5,509/mo
Est. payment
Explore your selling options
Work with a Zillow partner agent
Leverage their expertise and Zillow's premium Showcase listings to get your home seen by more buyers.
Get startedList with your own agent
Get your home in front of millions of buyers by listing it on Zillow.
Learn how to do itSell it yourself
Take full control of how buyers see your home on Zillow by listing For Sale by Owner (FSBO).
List your homeWhat's special
Beautifully designed wood doorsGarden-level basementOutdoor gatheringsFlooded with natural lightBathed in natural lightLarge kitchen
Zillow last checked:
Listing updated:
Listed by:
Candice Saxon 303-246-8949 candice.saxon33@gmail.com,
Brokers Guild Real Estate
Bought with:
Carissa Sargent, 100077377
RE/MAX of Cherry Creek
Source: REcolorado as distributed by MLS GRID,MLS#: 8463690
Facts & features
Interior
Bedrooms & bathrooms
- Bedrooms: 4
- Bathrooms: 4
- Full bathrooms: 2
- 3/4 bathrooms: 1
- 1/2 bathrooms: 1
- Main level bathrooms: 1
Primary bedroom
- Level: Upper
Bedroom
- Level: Upper
Bedroom
- Level: Upper
Bedroom
- Level: Basement
Bathroom
- Level: Upper
Bathroom
- Level: Upper
Bathroom
- Level: Main
Bathroom
- Level: Basement
Heating
- Forced Air
Cooling
- Central Air
Appliances
- Included: Cooktop, Dishwasher, Disposal, Double Oven, Dryer, Microwave, Refrigerator, Washer, Wine Cooler
Features
- Five Piece Bath, Granite Counters, High Ceilings, Jack & Jill Bathroom, Kitchen Island, Walk-In Closet(s)
- Flooring: Carpet, Tile, Wood
- Windows: Window Coverings
- Basement: Finished,Full
- Number of fireplaces: 2
- Fireplace features: Great Room, Outside
Interior area
- Total structure area: 3,589
- Total interior livable area: 3,589 sqft
- Finished area above ground: 2,438
- Finished area below ground: 1,093
Property
Parking
- Total spaces: 3
- Parking features: Garage - Attached
- Attached garage spaces: 3
Features
- Levels: Two
- Stories: 2
- Patio & porch: Covered, Deck, Front Porch, Patio
- Exterior features: Garden, Gas Valve, Lighting, Private Yard, Rain Gutters
- Fencing: Partial
Lot
- Size: 9,992 Square Feet
- Features: Corner Lot, Cul-De-Sac
Details
- Parcel number: 455202
- Special conditions: Standard
Construction
Type & style
- Home type: SingleFamily
- Property subtype: Single Family Residence
Materials
- Frame, Rock, Stucco
- Roof: Concrete
Condition
- Year built: 2011
Details
- Builder name: Cardel Homes
Utilities & green energy
- Sewer: Public Sewer
- Water: Public
Community & HOA
Community
- Subdivision: Solterra
HOA
- Has HOA: Yes
- HOA fee: $190 annually
- HOA name: Solterra HOA
- HOA phone: 303-991-2192
- Second HOA fee: $1,400 annually
- Second HOA name: Fossil Ridge Metro District
- Second HOA phone: 303-381-4960
Location
- Region: Lakewood
Financial & listing details
- Price per square foot: $319/sqft
- Tax assessed value: $1,085,918
- Annual tax amount: $10,069
- Date on market: 3/2/2025
- Listing terms: Cash,Conventional,FHA,VA Loan
- Exclusions: Crystal Chandeliers In Fireplace Room And In Eat-In Kitchen Area.
- Ownership: Individual
Price history
| Date | Event | Price |
|---|---|---|
| 7/1/2025 | Sold | $1,143,154-3.9%$319/sqft |
Source:  REcolorado as distributed by MLS GRID #8463690 Report a problem REcolorado as distributed by MLS GRID #8463690 Report a problem | ||
| 5/21/2025 | Pending sale | $1,189,000$331/sqft |
Source: REcolorado as distributed by MLS GRID #8463690 Report a problem | ||
| 5/16/2025 | Price change | $1,189,000-0.9%$331/sqft |
Source: REcolorado as distributed by MLS GRID #8463690 Report a problem | ||
| 4/18/2025 | Price change | $1,200,000-3.9%$334/sqft |
Source: REcolorado as distributed by MLS GRID #8463690 Report a problem | ||
| 3/2/2025 | Listed for sale | $1,249,000+58.6%$348/sqft |
Source: REcolorado as distributed by MLS GRID #8463690 Report a problem | ||
| 10/26/2018 | Sold | $787,500-1.6%$219/sqft |
Source: Public Record Report a problem | ||
| 9/27/2018 | Pending sale | $800,000$223/sqft |
Source: LIV Sotheby's International Realty #2237220 Report a problem | ||
| 9/6/2018 | Listed for sale | $800,000-5.8%$223/sqft |
Source: LIV Sotheby's International Realty #2237220 Report a problem | ||
| 8/1/2018 | Listing removed | $849,000$237/sqft |
Source: RE/MAX Cherry Creek #9532018 Report a problem | ||
| 7/17/2018 | Price change | $849,000-2.4%$237/sqft |
Source: RE/MAX Cherry Creek #9532018 Report a problem | ||
| 6/21/2018 | Price change | $870,000-1.6%$242/sqft |
Source: RE/MAX Cherry Creek #9532018 Report a problem | ||
| 5/31/2018 | Price change | $884,000-1.4%$246/sqft |
Source: RE/MAX Cherry Creek #9532018 Report a problem | ||
| 4/9/2018 | Price change | $897,000-3%$250/sqft |
Source: RE/MAX Cherry Creek #9532018 Report a problem | ||
| 3/15/2018 | Listed for sale | $925,000+55.4%$258/sqft |
Source: RE/MAX Cherry Creek #9532018 Report a problem | ||
| 11/3/2010 | Sold | $595,235$166/sqft |
Source: Public Record Report a problem | ||
Public tax history
| Year | Property taxes | Tax assessment |
|---|---|---|
| 2025 | $10,101 +0.3% | $67,870 -1.1% |
| 2024 | $10,069 +17.5% | $68,642 |
| 2023 | $8,571 -2.4% | $68,642 +19.1% |
| 2022 | $8,780 +10.2% | $57,618 -2.8% |
| 2021 | $7,966 | $59,276 +12.9% |
| 2020 | $7,966 -2.3% | $52,519 |
| 2019 | $8,149 +4.5% | $52,519 +2.4% |
| 2018 | $7,798 | $51,298 |
| 2017 | $7,798 +5.8% | $51,298 +2.9% |
| 2016 | $7,372 | $49,846 |
| 2015 | $7,372 +8.1% | $49,846 +12.2% |
| 2014 | $6,819 +3.7% | $44,417 |
| 2013 | $6,578 +4.4% | $44,417 -2.7% |
| 2012 | $6,298 +162.5% | $45,658 +3.1% |
| 2011 | $2,399 -18.6% | $44,297 +112.5% |
| 2010 | $2,949 +149.3% | $20,850 |
| 2009 | $1,183 | $20,850 |
Find assessor info on the county website
Neighborhood: Solterra
Nearby homes
- $1,208,2004 bd3 ba2.8k sqft2242 S Isabell Ct, Lakewood, CO 80228Off Market
- $1,464,1004 bd4 ba5.3k sqft2268 S Isabell St, Lakewood, CO 80228Off Market
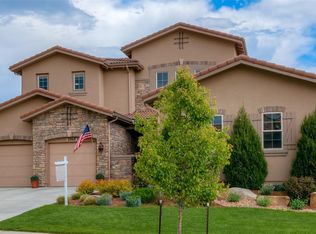
- $1,299,0004 bd3 ba4.4k sqft2236 S Isabell Ct, Lakewood, CO 80228Sold

- $1,377,7004 bd4 ba3.6k sqft2253 S Isabell Ct, Lakewood, CO 80228Off Market
- $1,264,6004 bd5 ba2.7k sqft2249 S Isabell St, Lakewood, CO 80228Off Market
- $1,331,1003 bd3 ba3.2k sqft2274 S Isabell St, Lakewood, CO 80228Off Market
- $1,237,3005 bd5 ba3.2k sqft2255 S Isabell St, Lakewood, CO 80228Off Market
- $1,383,3005 bd5 ba3.3k sqft2235 S Isabell St, Lakewood, CO 80228Off Market
Nearby schools
GreatSchools rating
- 7/10Rooney Ranch Elementary SchoolGrades: K-5Distance: 0.8 mi
- 6/10Dunstan Middle SchoolGrades: 6-8Distance: 1.6 mi
- 8/10Green Mountain High SchoolGrades: 9-12Distance: 1.6 mi
Schools provided by the listing agent
- Elementary: Rooney Ranch
- Middle: Dunstan
- High: Green Mountain
- District: Jefferson County R-1
Source: REcolorado as distributed by MLS GRID. This data may not be complete. We recommend contacting the local school district to confirm school assignments for this home.
Get a cash offer in 3 minutes
Find out how much your home could sell for in as little as 3 minutes with a no-obligation cash offer.
Estimated market value
$1,171,200
Get a cash offer in 3 minutes
Find out how much your home could sell for in as little as 3 minutes with a no-obligation cash offer.
Estimated market value
$1,171,200
- Colorado
- Jefferson County
- Lakewood
- 80228
- Solterra
- 2256 S Isabell Court
Nearby cities
Nearby neighborhoods
Nearby zip codes
Other Lakewood Topics
