Come discover this handcrafted modern country farmhouse, where timeless charm meets contemporary design. Thoughtfully built with high-end finishes, this 3-bedroom, 2-bathroom home offers 1,348 sq ft of perfectly utilized living space on just under an acre—proving that smart design matters more than square footage.
Step inside and be greeted by an seamless layout bathed in natural light, creating a cozy yet open feel. The chef-inspired kitchen is the heart of the home, featuring granite countertops, an oversized island, soft-close cabinetry and drawers, gallery appliances, and sleek black hardware that ties the modern farmhouse look together. Recessed lighting throughout, wood baseboards, and luxury vinyl plank and tile flooring add both elegance and durability—no carpet in sight!
The home comes completely move-in ready, including all appliances: refrigerator, washer, dryer, and even a smart-home enabled garage door opener. As an added bonus, a security system with cameras is already installed, offering peace of mind from day one.
Outside, enjoy the serenity of a rural setting without giving up convenience. Just a short drive to Ellis Airport and I-40, and under an hour to the beaches or Camp Lejeune, you'll love the balance of accessibility and privacy.
This home blends modern convenience with country charm—a true turnkey retreat where every detail has been crafted with care. Don't let this one pass you by!
Sold for $295,000
$295,000
2256 S Nc 41 And 111 Highway, Beulaville, NC 28518
3beds
1,348sqft
Single Family Residence
Built in 2024
0.95 Acres Lot
$297,500 Zestimate®
$219/sqft
$1,901 Estimated rent
Home value
$297,500
Estimated sales range
Not available
$1,901/mo
Zestimate® history
Owner options
List your home for rent
$1,901/mo
Rent Zestimate®
Find your next renter with Zillow Rental Manager. Plus, with online applications, you can quickly screen prospective tenants – for free.
$1,901/mo
Rent Zestimate®
Refinance and save
$1,800/mo
Est. payment
Refinancing to a lower rate could help reduce your monthly payments and save thousands over the life of the loan.
$1,800/mo
Est. payment
Explore your selling options
Work with a Zillow partner agent
Leverage their expertise and Zillow's premium Showcase listings to get your home seen by more buyers.
Get startedList with your own agent
Get your home in front of millions of buyers by listing it on Zillow.
Learn how to do itSell it yourself
Take full control of how buyers see your home on Zillow by listing For Sale by Owner (FSBO).
List your homeWhat's special
Zillow last checked:
Listing updated:
Listed by:
Brian Kalnicki 910-382-0720,
Carolina Real Estate Group
Bought with:
Sophia Malachefski, 352588
MacDonald Realty Group
Source: Hive MLS,MLS#: 100528139 Originating MLS: Jacksonville Board of Realtors
Originating MLS: Jacksonville Board of RealtorsFacts & features
Interior
Bedrooms & bathrooms
- Bedrooms: 3
- Bathrooms: 2
- Full bathrooms: 2
Rooms
- Room types: Master Bedroom, Bedroom 2, Bedroom 3, Living Room, Laundry, Bathroom 1
Primary bedroom
- Level: First
Bedroom 2
- Level: First
Bedroom 3
- Level: First
Bathroom 1
- Level: First
Kitchen
- Level: First
Laundry
- Level: First
Living room
- Level: First
Heating
- Electric, Heat Pump
Cooling
- Central Air
Appliances
- Included: Built-In Microwave, Washer, Refrigerator, Range, Dryer, Dishwasher
- Laundry: Dryer Hookup, Washer Hookup, Laundry Room
Features
- Walk-in Closet(s), High Ceilings, Pantry, Walk-in Shower, Walk-In Closet(s)
- Flooring: LVT/LVP
- Attic: Scuttle
- Has fireplace: No
- Fireplace features: None
Interior area
- Total structure area: 1,348
- Total interior livable area: 1,348 sqft
Property
Parking
- Total spaces: 2
- Parking features: Garage Door Opener, On Site, Paved
- Garage spaces: 2
Features
- Levels: One
- Stories: 1
- Patio & porch: Covered, Patio, Porch
- Fencing: None
Lot
- Size: 0.95 Acres
- Dimensions: 125 x 328 x 125 x 326
Details
- Parcel number: 072887
- Zoning: RA-20MH
- Special conditions: Standard
Construction
Type & style
- Home type: SingleFamily
- Property subtype: Single Family Residence
Materials
- Vinyl Siding
- Foundation: Block, Slab
- Roof: Architectural Shingle
Condition
- New construction: No
- Year built: 2024
Utilities & green energy
- Sewer: Septic Tank
- Water: Public
- Utilities for property: Cable Available, Underground Utilities, Water Connected
Community & HOA
Community
- Security: Security System, Smoke Detector(s)
- Subdivision: Not In Subdivision
HOA
- Has HOA: No
- Amenities included: None
Location
- Region: Beulaville
Financial & listing details
- Price per square foot: $219/sqft
- Tax assessed value: $277,600
- Date on market: 9/27/2025
- Cumulative days on market: 87 days
- Listing agreement: Exclusive Right To Sell
- Listing terms: Cash,Conventional,FHA,USDA Loan,VA Loan
- Road surface type: Paved
Price history
| Date | Event | Price |
|---|---|---|
| 12/23/2025 | Sold | $295,000-0.2%$219/sqft |
Source:  Hive MLS #100528139 Report a problem Hive MLS #100528139 Report a problem | ||
| 11/24/2025 | Pending sale | $295,700$219/sqft |
Source: Hive MLS #100528139 Report a problem | ||
| 11/23/2025 | Contingent | $295,700$219/sqft |
Source: Hive MLS #100528139 Report a problem | ||
| 10/14/2025 | Price change | $295,700-1.3%$219/sqft |
Source: Hive MLS #100528139 Report a problem | ||
| 8/30/2025 | Listed for sale | $299,500+7.2%$222/sqft |
Source: Hive MLS #100528139 Report a problem | ||
| 4/12/2024 | Sold | $279,500+1.6%$207/sqft |
Source: Hive MLS #100426386 Report a problem | ||
| 2/23/2024 | Pending sale | $275,000$204/sqft |
Source: Hive MLS #100426386 Report a problem | ||
| 2/8/2024 | Listed for sale | $275,000$204/sqft |
Source: Hive MLS #100426386 Report a problem | ||
Public tax history
Tax history is unavailable.
Neighborhood: 28518
Nearby homes
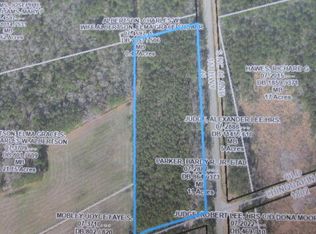
- $--6 Acres0 Highway 41 S, Chinquapin, NC 28521Off Market
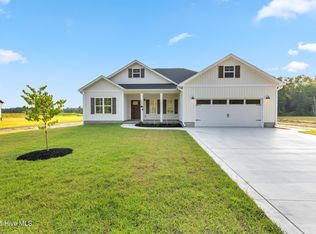
- $289,0003 bd2 ba1.5k sqft2250 State Highway 41/111, Beulaville, NC 28518Sold
- $300,0003 bd2 ba1.3k sqft1764 Old Chinquapin Rd, Beulaville, NC 28518Sold

- $43,7500.76 Acres1770 Old Chinquapin Rd LOT 1, Beulaville, NC 28518Lot/Land
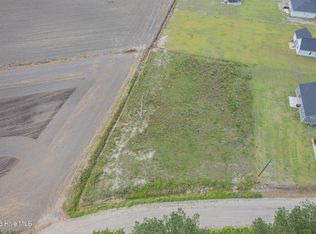
- $41,100-- bd-- ba-- sqft1767 Old Chinquapin Rd, Beulaville, NC 28518Off Market
- $10,0002 bd-- ba936 sqft1749 Old Chinquapin Rd, Beulaville, NC 28518Off Market
- $53,00015 Acres0 Old Chinquapin Rd, Chinquapin, NC 28521Sold
- $64,9003.7 AcresOff Of Old Chinquapin Rd, Beulaville, NC 28518Lot/Land
Nearby schools
GreatSchools rating
- 7/10Chinquapin ElementaryGrades: PK-8Distance: 1.8 mi
- 4/10East Duplin HighGrades: 9-12Distance: 6.6 mi
Schools provided by the listing agent
- Elementary: Chinquapin
- Middle: Chinquapin
- High: East Duplin
Source: Hive MLS. This data may not be complete. We recommend contacting the local school district to confirm school assignments for this home.
Get a cash offer in 3 minutes
Find out how much your home could sell for in as little as 3 minutes with a no-obligation cash offer.
Estimated market value
$297,500
Get a cash offer in 3 minutes
Find out how much your home could sell for in as little as 3 minutes with a no-obligation cash offer.
Estimated market value
$297,500
- North Carolina
- Duplin County
- Beulaville
- 28518
- 2256 S Nc 41 And 111 Highway
Nearby cities
Nearby zip codes
Other Beulaville Topics
