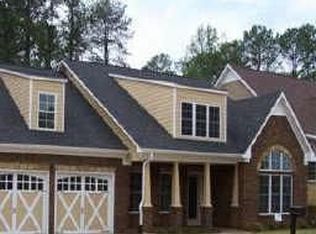
Nicely appointed and equipped home in a well sought after over 55 development. Great location in East Cobb that is convenient to I75/575, and all things Wellstar Kennestone. This niche community has only 22 homes and is nestled within a park like setting. The exterior is mostly brick, with rock and cement board accents. This home was built with accessibility in mind with its wide door ways and halls. All of the outside drywall corners are rounded. The formal living room is perfect for visiting with friends, family, and the great neighbors you'll have here. Enjoy the warmth of the natural gas log fireplace in the large family room. Spacious bedrooms; especially the master and its ensuite bath with its large, step less walk-in shower. The master also has two walk-in closets and a high end automatic toilet/bidet. Kitchen features thick, sumptuous granite that even covers the backsplash. Lots of cabinet space with adjustable shelves as well as pullout shelves in the lower cabinets. An extra large and well lit pantry is located behind the kitchen next to the laundry room. All appliances convey, including the washer/dryer, and the refrigerator in the oversized 2 car garage. The climate control is provided by an amazingly robust, super quiet and highly efficient Carrier system. This home also has a large sunroom that is connected to the rear patio where you'll find a Weber natural gas grill that also conveys. Need more space? The upstairs is decked, framed, and ready for your finish out - a line set for an additional HVAC system is already in place. Be sure to check out this home's website to learn more about this amazing development, room dimensions, and more at www.2256so.com
Sold for $575,000
$575,000
2256 Sandy Oaks Dr, Marietta, GA 30066
3beds
2,155sqft
Condo
Built in 2007
-- sqft lot
$566,600 Zestimate®
$267/sqft
$2,484 Estimated rent
Home value
$566,600
$521,000 - $618,000
$2,484/mo
Zestimate® history
Owner options
List your home for rent
$2,484/mo
Rent Zestimate®
Find your next renter with Zillow Rental Manager. Plus, with online applications, you can quickly screen prospective tenants – for free.
$2,484/mo
Rent Zestimate®
Refinance and save
$3,947/mo
Est. payment
Refinancing to a lower rate could help reduce your monthly payments and save thousands over the life of the loan.
$3,947/mo
Est. payment
Explore your selling options
Work with a Zillow partner agent
Leverage their expertise and Zillow's premium Showcase listings to get your home seen by more buyers.
Get startedList with your own agent
Get your home in front of millions of buyers by listing it on Zillow.
Learn how to do itSell it yourself
Take full control of how buyers see your home on Zillow by listing For Sale by Owner (FSBO).
List your homeWhat's special
Natural gas log fireplaceLarge sunroomAdjustable shelvesTwo walk-in closetsWeber natural gas grillRear patioThick sumptuous granite
Facts & features
Interior
Bedrooms & bathrooms
- Bedrooms: 3
- Bathrooms: 2
- Full bathrooms: 2
Heating
- Forced air, Heat pump, Gas
Cooling
- Central
Appliances
- Included: Dishwasher, Dryer, Garbage disposal, Microwave, Range / Oven, Refrigerator, Washer
Features
- Flooring: Tile, Hardwood
- Basement: None
- Has fireplace: Yes
Interior area
- Total interior livable area: 2,155 sqft
Property
Parking
- Total spaces: 6
- Parking features: Garage - Attached, Off-street
Features
- Exterior features: Stone, Brick, Cement / Concrete
- Has view: Yes
- View description: Park
Lot
- Size: 3,049 Square Feet
Details
- Parcel number: 16066600790
Construction
Type & style
- Home type: Condo
Materials
- brick
- Roof: Composition
Condition
- Year built: 2007
Community & HOA
Community
- Features: Fifty Five Plus Active Community
- Senior community: Yes
HOA
- Has HOA: Yes
- HOA fee: $500 monthly
Location
- Region: Marietta
Financial & listing details
- Price per square foot: $267/sqft
- Tax assessed value: $478,400
- Annual tax amount: $1,597
Price history
| Date | Event | Price |
|---|---|---|
| 1/9/2025 | Sold | $575,000$267/sqft |
Source: Public Record Report a problem | ||
| 12/12/2024 | Pending sale | $575,000$267/sqft |
Source: Owner Report a problem | ||
| 9/23/2024 | Listed for sale | $575,000+54.3%$267/sqft |
Source: Owner Report a problem | ||
| 3/12/2010 | Sold | $372,600$173/sqft |
Source: Public Record Report a problem | ||
Public tax history
| Year | Property taxes | Tax assessment |
|---|---|---|
| 2024 | $1,597 +14.8% | $191,360 |
| 2023 | $1,391 -6.4% | $191,360 +24.2% |
| 2022 | $1,485 0% | $154,048 |
| 2021 | $1,485 | $154,048 |
| 2020 | $1,485 | $154,048 |
| 2019 | $1,485 +8.7% | $154,048 +21.5% |
| 2018 | $1,367 | $126,792 +3% |
| 2017 | $1,367 +19.4% | $123,052 |
| 2016 | $1,145 -12.4% | $123,052 -6.2% |
| 2015 | $1,307 -1.8% | $131,144 |
| 2014 | $1,331 -1.8% | $131,144 |
| 2013 | $1,356 -1.8% | $131,144 |
| 2012 | $1,380 | $131,144 |
| 2011 | $1,380 -63.4% | $131,144 |
| 2010 | $3,770 | $131,144 |
| 2009 | $3,770 | $131,144 |
Find assessor info on the county website
Neighborhood: 30066
Nearby homes
- $635,0004 bd3 ba3.1k sqft2250 Sandy Oaks Dr, Marietta, GA 30066Sold

- $562,4003 bd2 ba2.4k sqft2268 Sandy Oaks Dr, Marietta, GA 30066Off Market
- $556,0004 bd3 ba3.1k sqft2274 Sandy Oaks Dr, Marietta, GA 30066Sold

- $537,2003 bd3 ba2.3k sqft2261 Sandy Oaks Dr, Marietta, GA 30066Off Market
- $612,1005 bd4 ba3.2k sqft2273 Sandy Oaks Dr, Marietta, GA 30066Off Market
- $650,3004 bd3 ba3.2k sqft2255 Sandy Oaks Dr, Marietta, GA 30066Off Market
- $605,4005 bd4 ba3.2k sqft2279 Sandy Oaks Dr, Marietta, GA 30066Off Market
- $530,9003 bd2 ba2.3k sqft2292 Sandy Oaks Dr, Marietta, GA 30066Off Market
Nearby schools
GreatSchools rating
- 7/10Kincaid Elementary SchoolGrades: PK-5Distance: 0.7 mi
- 7/10Daniell Middle SchoolGrades: 6-8Distance: 2.1 mi
- 6/10Sprayberry High SchoolGrades: 9-12Distance: 0.5 mi
Get a cash offer in 3 minutes
Find out how much your home could sell for in as little as 3 minutes with a no-obligation cash offer.
Estimated market value
$566,600
Get a cash offer in 3 minutes
Find out how much your home could sell for in as little as 3 minutes with a no-obligation cash offer.
Estimated market value
$566,600
- Georgia
- Cobb County
- Marietta
- 30066
- 2256 Sandy Oaks Dr
Nearby cities
Nearby neighborhoods
Nearby zip codes
Other Marietta Topics
