This charming single level San Sebastian model home offers an incredible opportunity for those seeking a fixer-upper with endless potential. With a little TLC and your creative vision, this property can be transformed into your dream oasis.
Boasting high ceiling and double-pane windows throughout, this home ensures energy efficiency and a quiet interior ambiance. Natural light floods the spacious master bath thanks to the addition of a solar tube, creating a soothing and refreshing atmosphere. The dining room and master bedroom are equipped with ceiling fans, providing both comfort and a touch of style to the living spaces. Both bedrooms feature mirror sliding closet doors, adding a modern touch and maximizing storage capacity. The guest bathtub features glass sliding doors, enhancing the visual appeal and functionality of the space.
Whether you have an eye for design or are looking to collaborate with professionals, this property invites you to bring your contractor and designers along. With their expertise and your personal touch, you can re imagine this home to match your unique style and preferences.
Located in the desirable Laguna Woods community, this fixer-upper offers access to an array of amenities and activities. Residents can enjoy golf courses, swimming pools, fitness centers, and various clubs and organizations that cater to diverse interests.
Don't miss out on this incredible opportunity to create the home of your dreams in the heart of Laguna Woods. Schedule a viewing today and let your imagination run wild with the possibilities this San Sebastian model home has to offer.
Sold for $350,000
Listed by: Presidential Incorporated • Jennifer Hwang • Contact: 949-370-3371
Bought with: Laguna Premier Realty Inc.
$350,000
2256 Via Puerta Unit A, Laguna Woods, CA 92637
2beds
953sqft
Condominium
Built in 1969
-- sqft lot
$411,000 Zestimate®
$367/sqft
$2,836 Estimated rent
Home value
$411,000
$374,000 - $456,000
$2,836/mo
Zestimate® history
Owner options
List your home for rent
$2,836/mo
Rent Zestimate®
Find your next renter with Zillow Rental Manager. Plus, with online applications, you can quickly screen prospective tenants – for free.
$2,836/mo
Rent Zestimate®
Refinance and save
$2,989/mo
Est. payment
Refinancing to a lower rate could help reduce your monthly payments and save thousands over the life of the loan.
$2,989/mo
Est. payment
Explore your selling options
Work with a Zillow partner agent
Leverage their expertise and Zillow's premium Showcase listings to get your home seen by more buyers.
Get startedList with your own agent
Get your home in front of millions of buyers by listing it on Zillow.
Learn how to do itSell it yourself
Take full control of how buyers see your home on Zillow by listing For Sale by Owner (FSBO).
List your homeWhat's special
Zillow last checked:
Listing updated:
Listed by:
Jennifer Hwang DRE #00860455 949-370-3371,
Presidential Incorporated,
Donna Wong DRE #02124896,
Presidential Incorporated
Bought with:
Jennifer Heflin, DRE #01225015
Laguna Premier Realty Inc.
Source: CRMLS,MLS#: OC23131843 Originating MLS: California Regional MLS
Originating MLS: California Regional MLSFacts & features
Interior
Bedrooms & bathrooms
- Bedrooms: 2
- Bathrooms: 2
- Full bathrooms: 1
- 3/4 bathrooms: 1
- Main level bathrooms: 2
- Main level bedrooms: 2
Rooms
- Room types: Bedroom, Kitchen, Living Room, Primary Bedroom, Dining Room
Primary bedroom
- Features: Main Level Primary
Bedroom
- Features: Bedroom on Main Level
Bedroom
- Features: All Bedrooms Down
Bathroom
- Features: Bathtub, Stone Counters, Separate Shower, Tub Shower
Kitchen
- Features: Tile Counters
Heating
- Radiant
Cooling
- Heat Pump
Appliances
- Included: Dishwasher, Electric Oven, Refrigerator
- Laundry: Common Area
Features
- Ceiling Fan(s), Cathedral Ceiling(s), Separate/Formal Dining Room, Eat-in Kitchen, All Bedrooms Down, Bedroom on Main Level, Main Level Primary
- Flooring: Laminate, Tile
- Windows: Blinds, Double Pane Windows
- Has fireplace: No
- Fireplace features: None
- Common walls with other units/homes: 1 Common Wall,End Unit,No One Above,No One Below
Interior area
- Total interior livable area: 953 sqft
Property
Parking
- Total spaces: 1
- Parking features: Assigned, Carport
- Carport spaces: 1
Features
- Levels: One
- Stories: 1
- Entry location: Ground Level
- Patio & porch: Open, Patio
- Pool features: Community, Association
- Has spa: Yes
- Spa features: Association, Community
- Has view: Yes
- View description: Park/Greenbelt, Trees/Woods
Lot
- Features: 2-5 Units/Acre
Details
- Parcel number: 93148016
- Special conditions: Standard
- Horse amenities: Riding Trail
Construction
Type & style
- Home type: Condo
- Property subtype: Condominium
- Attached to another structure: Yes
Condition
- Fixer
- New construction: No
- Year built: 1969
Details
- Builder model: San Sebastian
Utilities & green energy
- Sewer: Public Sewer
- Water: Public
- Utilities for property: Cable Available, Cable Connected, Electricity Available, Electricity Connected, Sewer Connected, Water Available, Water Connected
Community & HOA
Community
- Features: Golf, Hiking, Horse Trails, Stable(s), Mountainous, Storm Drain(s), Street Lights, Sidewalks, Gated, Pool
- Security: Gated with Guard, Gated Community, Gated with Attendant, 24 Hour Security
- Senior community: Yes
- Subdivision: Leisure World (Lw)
HOA
- Has HOA: Yes
- Amenities included: Clubhouse, Electricity, Golf Course, Maintenance Grounds, Game Room, Horse Trail(s), Meeting Room, Management, Meeting/Banquet/Party Room, Pickleball, Pool, Pet Restrictions, Guard, Spa/Hot Tub, Security, Tennis Court(s), Trail(s), Trash, Cable TV, Water
- HOA fee: $781 monthly
- HOA name: Third Mutual
- HOA phone: 949-597-4600
Location
- Region: Laguna Woods
Financial & listing details
- Price per square foot: $367/sqft
- Date on market: 7/22/2023
- Cumulative days on market: 11 days
- Listing terms: Cash,Cash to New Loan
Price history
| Date | Event | Price |
|---|---|---|
| 9/18/2023 | Listing removed | -- |
Source: Zillow Rentals Report a problem | ||
| 9/9/2023 | Price change | $2,600-8.8%$3/sqft |
Source: Zillow Rentals Report a problem | ||
| 9/2/2023 | Listed for rent | $2,850$3/sqft |
Source: Zillow Rentals Report a problem | ||
| 8/31/2023 | Sold | $350,000+2.9%$367/sqft |
Source:  CRMLS #OC23131843 Report a problem CRMLS #OC23131843 Report a problem | ||
| 8/4/2023 | Contingent | $340,000$357/sqft |
Source: CRMLS #OC23131843 Report a problem | ||
| 7/22/2023 | Listed for sale | $340,000$357/sqft |
Source: CRMLS #OC23131843 Report a problem | ||
Public tax history
Tax history is unavailable.
Neighborhood: 92637
Nearby homes
- $734,0002 bd2 ba1.4k sqft2253 Via Puerta UNIT A, Laguna Woods, CA 92637Sold

- $445,0002 bd2 ba1.3k sqft2304 Via Puerta UNIT A, Laguna Woods, CA 92637Off Market
- $361,500-- bd-- ba-- sqft2219 Via Mariposa E UNIT D, Laguna Woods, CA 92637Off Market
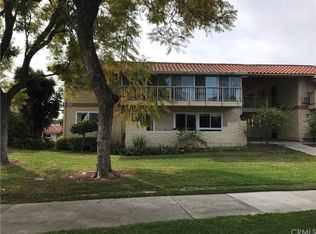
- $--2 bd2 ba1k sqft2219 Via Mariposa E UNIT A, Laguna Woods, CA 92637Off Market

- $233,6001 bd1 ba680 sqft2218 Via Mariposa E UNIT F, Laguna Woods, CA 92637Off Market
- $284,0002 bd1 ba800 sqft2218 Via Mariposa E UNIT E, Laguna Woods, CA 92637Off Market
- $287,7002 bd1 ba866 sqft2218 Via Mariposa E UNIT D, Laguna Woods, CA 92637Off Market
- $395,0002 bd1 ba866 sqft2258 Via Puerta UNIT H, Laguna Woods, CA 92637Sold
Nearby schools
GreatSchools rating
- 4/10Olivewood Elementary SchoolGrades: K-6Distance: 0.7 mi
- 5/10Los Alisos Intermediate SchoolGrades: 7-8Distance: 1.5 mi
- 8/10Laguna Hills High SchoolGrades: 9-12Distance: 1.9 mi
Get a cash offer in 3 minutes
Find out how much your home could sell for in as little as 3 minutes with a no-obligation cash offer.
Estimated market value
$411,000
Get a cash offer in 3 minutes
Find out how much your home could sell for in as little as 3 minutes with a no-obligation cash offer.
Estimated market value
$411,000
- California
- Orange County
- Laguna Woods
- 92637
- 2256 Via Puerta Unit A
Nearby cities
Nearby zip codes
Other Laguna Woods Topics
