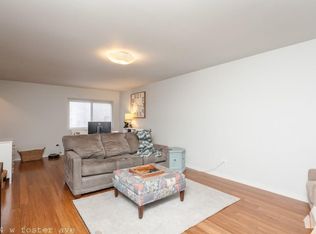
This all-brick, new(er) construction penthouse in Lincoln Square offers the perfect blend of luxury, comfort, abundant natural light and outdoor living. The open concept living and dining area is bathed in natural light, from the south, east and west. It feels like you are in a luxurious secluded treehouse. The sleek kitchen features Bosch stainless steel appliances, double ovens, a waterfall island with seating for four, and ample cabinetry-perfect for both cooking and gathering. The spacious primary suite impresses with a walk-in closet and access to your private deck (also accessible from the hallway). The ensuite bath offers a true retreat with heated floors, dual vanity, and a walk-in shower with body sprays. Two additional bedrooms offer flexibility to suit your lifestyle. Thanks to living on a corner, the middle bedrooms enjoy views of tree-lined Oakley Avenue instead of staring at your neighbors home. A true standout is your private rooftop deck, accessible via your interior staircase. Get ready to relax or entertain friends and family with an outdoor TV, gas line and skyline views! First resale of this luxury home, other features include include 9' ceilings, 8' solid core doors, Hunter Douglas automatic shades, hardwood floors throughout, extra storage (plentiful storage within the home), LG washer/dryer and a garage cage. Prime location with Lincoln Square as well as Andersonville's prime shops and retail minutes away and Winnemac Park down your block. Your day can start by grabbing coffee next door at Cafe Mas, take the dog for a walk in Winnemac Park before heading to Geraldine's Bakery for lemon treats and stopping by Gene's Sausage Shop to grab dinner to grill on your rooftop deck, along with some very local Half Acre and Spiteful Brewery drinks. Western CTA .8 miles. Chappell Elementary.
Closed
Zillow last checked:
Listing updated:
Bought with:
Anne Rodia, GRI
@properties Christie's International Real Estate
Source: MRED as distributed by MLS GRID,MLS#: 12375498
Price history
| Date | Event | Price |
|---|---|---|
| 7/2/2025 | Sold | $751,000+3.6% |
Source:  MRED as distributed by MLS GRID #12375498 Report a problem MRED as distributed by MLS GRID #12375498 Report a problem | ||
| 6/12/2025 | Contingent | $725,000 |
Source: MRED as distributed by MLS GRID #12375498 Report a problem | ||
| 6/5/2025 | Listed for sale | $725,000+34.3% |
Source: MRED as distributed by MLS GRID #12375498 Report a problem | ||
| 3/22/2019 | Sold | $540,000-1.6% |
Source: Agent Provided Report a problem | ||
| 2/7/2019 | Pending sale | $549,000 |
Source: Home Gallery Realty Corp. #10167162 Report a problem | ||
| 1/7/2019 | Price change | $549,000-7.7% |
Source: Home Gallery Realty Corp. #10167162 Report a problem | ||
| 12/4/2018 | Price change | $595,000-1.7% |
Source: Home Gallery Realty Corp. #10109258 Report a problem | ||
| 10/11/2018 | Listed for sale | $605,000 |
Source: Home Gallery Realty Corp. #10109258 Report a problem | ||
Nearby homes

Get a cash offer in 3 minutes
Find out how much your home could sell for in as little as 3 minutes with a no-obligation cash offer.
Estimated market value
$797,000
