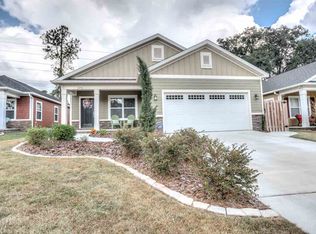
Come out and see this gorgeous well kept home. One owner. Granite countertops throughout. Spacious home in fantastic location of Tallahassee. Centrally located. New lighting fixtures, recently stainless steel refrigerator and gas range. Fenced backyard. Walk in shower & seperate soaker tub 42x60". Master suite includes walk in closet 6x7'. Also a separate Laundry Room 6x9. The other room of 8x14 could be an Office, Music, Plant or Bonus Room.
Under contract
$319,900
2256 Wabash Trl, Tallahassee, FL 32303
3beds
1,762sqft
Single Family Residence
Built in 2015
5,227 Square Feet Lot
$316,600 Zestimate®
$182/sqft
$15/mo HOA
What's special
Granite countertops throughoutGas rangeMaster suiteFenced backyardWalk in showerRecently stainless steel refrigerator
- 37 days
- 348
- 15
Likely to sell faster than
Zillow last checked:
Listing updated:
Listed by:
Jack Davidson 850-228-4858,
Jack Davidson, Lic. Real Estat
Source: TBR,MLS#: 403256
Facts & features
Interior
Bedrooms & bathrooms
- Bedrooms: 3
- Bathrooms: 2
- Full bathrooms: 2
Rooms
- Room types: Office
Primary bedroom
- Dimensions: 13x15
Bedroom 2
- Dimensions: 11x13
Bedroom 3
- Dimensions: 11x11
Dining room
- Dimensions: 12x16
Family room
- Dimensions: 0
Kitchen
- Dimensions: 10x16
Living room
- Dimensions: 15x20
Other
- Dimensions: 8x14
Heating
- Central, Electric
Cooling
- Central Air, Ceiling Fan(s), Electric, Gas
Appliances
- Included: Dishwasher, Disposal, Ice Maker, Microwave, Oven, Range, Refrigerator, Stove
Features
- High Ceilings, Split Bedrooms
- Flooring: Carpet, Engineered Hardwood
- Has fireplace: No
Interior area
- Total structure area: 1,762
- Total interior livable area: 1,762 sqft
Property
Parking
- Total spaces: 2
- Parking features: Carport, Two Spaces
- Carport spaces: 2
Features
- Stories: 1
- Patio & porch: Patio
- Exterior features: Fully Fenced
- Fencing: Fenced
- Has view: Yes
- View description: None
Lot
- Size: 5,227 Square Feet
- Dimensions: 49 x 100 x 50 x 109
Details
- Parcel number: 12073212143 E0110
- Special conditions: Standard
Construction
Type & style
- Home type: SingleFamily
- Architectural style: Craftsman,One Story
- Property subtype: Single Family Residence
Materials
- Brick, Fiber Cement
Condition
- Year built: 2015
Community & HOA
Community
- Features: Curbs, Gutter(s)
- Security: Security System Leased
- Subdivision: Tippecanoe Hills
HOA
- Has HOA: Yes
- Services included: Common Areas
- HOA fee: $180 annually
Location
- Region: Tallahassee
Financial & listing details
- Price per square foot: $182/sqft
- Tax assessed value: $300,490
- Annual tax amount: $5,771
- Date on market: 7/31/2026
- Cumulative days on market: 41 days
- Listing terms: Conventional
- Road surface type: Paved
Estimated market value
$316,600
$301,000 - $332,000
$2,196/mo
Price history
| Date | Event | Price |
|---|---|---|
| 9/2/2026 | Contingent | $319,900$182/sqft |
Source:  TBR #403256 Report a problem TBR #403256 Report a problem | ||
| 8/4/2026 | Listed for sale | $319,900+41%$182/sqft |
Source: TBR #403256 Report a problem | ||
| 4/20/2016 | Sold | $226,900+12.5%$129/sqft |
Source: Public Record Report a problem | ||
| 4/25/2014 | Sold | $201,620$114/sqft |
Source: Agent Provided Report a problem | ||
Public tax history
| Year | Property taxes | Tax assessment |
|---|---|---|
| 2025 | $5,771 +233.2% | $300,490 +99.6% |
| 2024 | $1,732 +4.4% | $150,567 +3% |
| 2023 | $1,660 +7.7% | $146,182 +3% |
| 2022 | $1,541 +2.1% | $141,924 +3% |
| 2021 | $1,509 +4.1% | $137,790 +1.4% |
| 2020 | $1,450 +2.5% | $135,888 +2.3% |
| 2019 | $1,415 | $132,833 +1.9% |
| 2018 | $1,415 +2.1% | $130,356 +2.1% |
| 2017 | $1,386 +732.4% | $127,675 -28.6% |
| 2016 | $166 | $178,890 +794.4% |
| 2015 | $166 | $20,000 +25% |
| 2014 | $166 | $16,000 +357.1% |
| 2013 | -- | $3,500 |
Find assessor info on the county website
Monthly payment
Est. payment
Payment breakdown
Explore the cost of this home by adjusting the details. Changes won't be saved.Climate risks
Neighborhood: 32303
Nearby schools
Schools provided by the listing agent
- Elementary: ASTORIA PARK
- Middle: GRIFFIN
- High: GODBY
Source: TBR. This data may not be complete. We recommend contacting the local school district to confirm school assignments for this home.
Similar homes
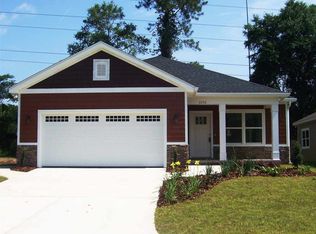
- $315,0003 bd2 ba1.4k sqft2299 Hunters Moon Trl, Tallahassee, FL 32303For Sale
 MLS ID #395427, Jonathan D Mostyn, Xcellence. TBR
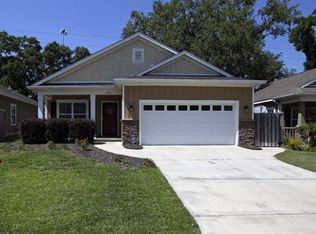
 - $300,0004 bd3 ba1.7k sqft2408 Ionic Ct, Tallahassee, FL 32303For Sale
 MLS ID #404223, Vincent M DiMenna, Xcellence. TBR
 - $365,0003 bd2 ba1.4k sqft2299 Hunters Moon Trl #2295, Tallahassee, FL 32303For SaleMLS ID #401306, Jonathan D Mostyn, Xcellence. TBR
- $350,0004 bd2 ba1.5k sqft2306 Kami Creek Trl, Tallahassee, FL 32303For Sale
 MLS ID #404281, Vincent M DiMenna, Xcellence. TBR
