Bright End-Unit Home in Coyote Creek | South San Jose! This refreshed end-unit in the sought-after Coyote Creek community offers sun-filled living in one of South San Jose's most convenient locations. Corner windows, fresh paint, new carpet, and updated lighting create a clean, welcoming feel throughout. The open kitchen features wood cabinetry, Quartz counters and a serving counter, while the dining area opens via glass slider to a private patio perfect for relaxing outdoors.Generous walk in closet space, abundant natural light, and a spacious upstairs bath complement the well-designed layout. A half bath, inside laundry, under-stairs storage, and attached two-car garage add everyday functionality throughout. Enjoy community amenities including a pool, landscaped grounds, and walking paths all steps from Coyote Creek Trail. Commuters will love quick access to Hwys 101, 280, 680 & 87, with Eastridge Mall, Costco, Target, Little Saigon, SJSU, and downtown San Jose just minutes away. A move-in ready retreat with lifestyle, location, and light.
Sold for $648,000
$648,000
2256 Warfield Way Unit D, San Jose, CA 95122
3beds
1,125sqft
Condominium, Residential
Built in 1979
-- sqft lot
$647,900 Zestimate®
$576/sqft
$3,627 Estimated rent
Home value
$647,900
$603,000 - $700,000
$3,627/mo
Zestimate® history
Owner options
List your home for rent
$3,627/mo
Rent Zestimate®
Find your next renter with Zillow Rental Manager. Plus, with online applications, you can quickly screen prospective tenants – for free.
$3,627/mo
Rent Zestimate®
Refinance and save
$4,681/mo
Est. payment
Refinancing to a lower rate could help reduce your monthly payments and save thousands over the life of the loan.
$4,681/mo
Est. payment
Explore your selling options
Work with a Zillow partner agent
Leverage their expertise and Zillow's premium Showcase listings to get your home seen by more buyers.
Get startedList with your own agent
Get your home in front of millions of buyers by listing it on Zillow.
Learn how to do itSell it yourself
Take full control of how buyers see your home on Zillow by listing For Sale by Owner (FSBO).
List your homeWhat's special
Attached two-car garageWalking pathsOpen kitchenCorner windowsAbundant natural lightSpacious upstairs bathFresh paint
Zillow last checked:
Listing updated:
Listed by:
Jackie Jones 00595786 408-315-6186,
Coldwell Banker Realty 408-723-3300
Bought with:
Matt Zhou, 02111489
Momentum Realty
Michael Ramos, 01766367
Momentum Realty
Source: MLSListings Inc,MLS#: ML82048251
Facts & features
Interior
Bedrooms & bathrooms
- Bedrooms: 3
- Bathrooms: 2
- Full bathrooms: 1
- 1/2 bathrooms: 1
Bedroom
- Features: WalkinCloset
Bathroom
- Features: ShoweroverTub1, HalfonGroundFloor
Dining room
- Features: EatinKitchen
Family room
- Features: NoFamilyRoom
Kitchen
- Features: Countertop_Formica, Pantry
Heating
- Central Forced Air
Cooling
- None
Appliances
- Included: Dishwasher, Disposal, Oven/Range, Refrigerator, Washer/Dryer
- Laundry: In Utility Room
Features
- Walk-In Closet(s)
- Flooring: Carpet, Vinyl Linoleum
- Doors: None
Interior area
- Total structure area: 1,125
- Total interior livable area: 1,125 sqft
Property
Parking
- Total spaces: 2
- Parking features: Attached, Garage Door Opener
- Attached garage spaces: 2
Accessibility
- Accessibility features: None
Features
- Stories: 2
- Patio & porch: Balcony/Patio
- Exterior features: Fenced
- Pool features: Community, In Ground
- Fencing: Back Yard,Wood
Lot
- Features: Level
Details
- Parcel number: 47764036
- Zoning: RM
- Special conditions: Standard
Construction
Type & style
- Home type: Condo
- Architectural style: Traditional
- Property subtype: Condominium, Residential
Materials
- Foundation: Slab
- Roof: Composition
Condition
- New construction: No
- Year built: 1979
Utilities & green energy
- Gas: PublicUtilities
- Sewer: Public Sewer
- Water: Public
- Utilities for property: Public Utilities, Water Public
Community & HOA
HOA
- Has HOA: Yes
- Amenities included: Community Pool
- HOA fee: $519 monthly
Location
- Region: San Jose
Financial & listing details
- Price per square foot: $576/sqft
- Tax assessed value: $150,137
- Annual tax amount: $3,454
- Date on market: 5/22/2026
- Listing agreement: ExclusiveRightToSell
- Listing terms: CashorConventionalLoan
Price history
| Date | Event | Price |
|---|---|---|
| 6/22/2026 | Sold | $648,000$576/sqft |
Source:  MLSListings Inc #ML82048251 Report a problem MLSListings Inc #ML82048251 Report a problem | ||
| 5/29/2026 | Pending sale | $648,000$576/sqft |
Source: MLSListings Inc #ML82048251 Report a problem | ||
| 5/22/2026 | Listed for sale | $648,000$576/sqft |
Source: MLSListings Inc #ML82048251 Report a problem | ||
Public tax history
| Year | Property taxes | Tax assessment |
|---|---|---|
| 2025 | $3,454 +9.2% | $150,137 +2% |
| 2024 | $3,163 +2.3% | $147,194 +2% |
| 2023 | $3,092 +2.1% | $144,309 +2% |
| 2022 | $3,030 +2.2% | $141,480 +2% |
| 2021 | $2,963 +6.8% | $138,707 +1% |
| 2020 | $2,775 | $137,286 +2% |
| 2019 | $2,775 +5.6% | $134,595 +2% |
| 2018 | $2,629 | $131,957 +2% |
| 2017 | $2,629 +1.6% | $129,371 +2% |
| 2016 | $2,586 +7.3% | $126,835 +1.5% |
| 2015 | $2,410 +24.1% | $124,930 +2% |
| 2014 | $1,942 | $122,484 +0.5% |
| 2013 | -- | $121,931 +2% |
| 2012 | -- | $119,541 +2% |
| 2011 | -- | $117,198 +0.8% |
| 2010 | -- | $116,323 -0.2% |
| 2009 | -- | $116,600 +2% |
| 2008 | -- | $114,314 +2% |
| 2007 | -- | $112,074 +2% |
| 2006 | -- | $109,878 +2% |
| 2005 | -- | $107,724 +2% |
| 2004 | -- | $105,613 +1.9% |
| 2003 | -- | $103,679 +2% |
| 2002 | -- | $101,647 +2% |
| 2001 | -- | $99,655 |
Find assessor info on the county website
Neighborhood: East San Jose
Nearby homes
- $521,7002 bd1 ba885 sqft2256 Warfield Way UNIT A, San Jose, CA 95122Off Market
- $551,2002 bd1 ba885 sqft2256 Warfield Way UNIT B, San Jose, CA 95122Off Market

- $578,1003 bd1 ba1.1k sqft2256 Warfield Way UNIT C, San Jose, CA 95122Off Market
- $584,6002 bd1 ba885 sqft2244 Warfield Way UNIT A, San Jose, CA 95122Off Market
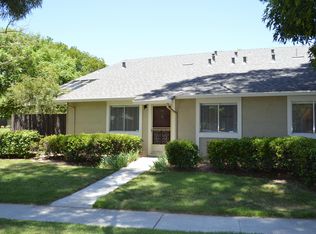
- $500,6002 bd1 ba885 sqft2244 Warfield Way UNIT B, San Jose, CA 95122Off Market
- $636,2003 bd1 ba1.1k sqft2244 Warfield Way UNIT C, San Jose, CA 95122Off Market
- $702,7003 bd3 ba1.1k sqft2244 Warfield Way UNIT D, San Jose, CA 95122Off Market
- $785,1002 bd1 ba885 sqft2280A Warfield Way, San Jose, CA 95122Off Market
Nearby schools
GreatSchools rating
- 4/10Stonegate Elementary SchoolGrades: K-8Distance: 0.5 mi
- 7/10Yerba Buena High SchoolGrades: 9-12Distance: 0.6 mi
Schools provided by the listing agent
- District: FranklinMcKinleyElementary
Source: MLSListings Inc. This data may not be complete. We recommend contacting the local school district to confirm school assignments for this home.
Get a cash offer in 3 minutes
Find out how much your home could sell for in as little as 3 minutes with a no-obligation cash offer.
Estimated market value
$647,900
Get a cash offer in 3 minutes
Find out how much your home could sell for in as little as 3 minutes with a no-obligation cash offer.
Estimated market value
$647,900
- California
- Santa Clara County
- San Jose
- 95122
- East San Jose
- 2256 Warfield Way Unit D
Nearby cities
Nearby neighborhoods
Nearby zip codes
Other San Jose Topics
