TWO PRIMARY SUITES! Come see this beautiful, three-bedroom, two-and-a-half-bath, meticulously maintained, two-story townhome that is light and bright. From the moment you walk through the front door, you'll feel the peace of nature through two sets of sliding glass doors that open to a screened lanai that faces a vibrant wooded landscape. The elegant great room also features a dramatic two-story ceiling with double windows and has laminate veneer flooring. The updated kitchen boasts granite countertops, a modern double sink, faucet, and hardware, and is equipped with stainless steel appliances. The laundry room and half bath downstairs are strategically located for ultimate convenience. You will have ample storage space with a large under-the-stairs closet and two-car garage. The cozy sitting room with a double window is the perfect place to relax and unwind. Upstairs, you will find three comfortable bedrooms, each spaced apart for privacy and family preferences - with the flexibility of two bedroom/bathroom ensuites! The large primary bedroom suite has laminate flooring and catty-cornered windows to let in plenty of morning and afternoon sunlight and faces natural landscape with no rear neighbors. The updated primary bath is gorgeous with double glass sinks and tower faucets, modern hardware, a garden tub, a walk-in shower, and a walk-in closet. Adding to the overall appeal of this property is its proximity to shopping, dining, and entertainment. You'll find a convenient connection to airports, beaches, and Orlando's amusement parks. The Wekiva Village is a beautiful 60-home, well-maintained, quiet cul-de-sac, secured gated community with low HOA that includes internet connection, cable tv, a community pool, exterior building maintenance, and landscaping. You must see this gem!
Sold for $350,000
$350,000
2256 WEKIVA VILLAGE LANE, APOPKA, FL 32703
3beds
1,760sqft
Townhouse
Built in 2001
3,825 Square Feet Lot
$349,300 Zestimate®
$199/sqft
$2,368 Estimated rent
Home value
$349,300
$318,000 - $384,000
$2,368/mo
Zestimate® history
Owner options
List your home for rent
$2,368/mo
Rent Zestimate®
Find your next renter with Zillow Rental Manager. Plus, with online applications, you can quickly screen prospective tenants – for free.
$2,368/mo
Rent Zestimate®
Refinance and save
$2,910/mo
Est. payment
Refinancing to a lower rate could help reduce your monthly payments and save thousands over the life of the loan.
$2,910/mo
Est. payment
Explore your selling options
Work with a Zillow partner agent
Leverage their expertise and Zillow's premium Showcase listings to get your home seen by more buyers.
Get startedList with your own agent
Get your home in front of millions of buyers by listing it on Zillow.
Learn how to do itSell it yourself
Take full control of how buyers see your home on Zillow by listing For Sale by Owner (FSBO).
List your homeWhat's special
Screened lanaiGranite countertopsDramatic two-story ceilingAmple storage spaceLarge primary bedroom suiteGarden tubLaminate flooring
Zillow last checked:
Listing updated:
Listed by:
Keegan Siegfried 813-670-7226,
LPT REALTY, LLC 877-366-2213,
Melissa Weathers 407-620-9886,
LPT REALTY, LLC
Bought with:
Gabriel Molinet, 3351376
REALTY BLU
Source: Stellar MLS,MLS#: TB8398322 Originating MLS: Orlando Regional
Originating MLS: Orlando Regional
Facts & features
Interior
Bedrooms & bathrooms
- Bedrooms: 3
- Bathrooms: 3
- Full bathrooms: 2
- 1/2 bathrooms: 1
Primary bedroom
- Features: Walk-In Closet(s)
- Level: Second
- Area: 208.74 Square Feet
- Dimensions: 12.2x17.11
Bedroom 2
- Features: Built-in Closet
- Level: Second
- Area: 157.44 Square Feet
- Dimensions: 12.3x12.8
Kitchen
- Level: First
- Area: 126.56 Square Feet
- Dimensions: 11.3x11.2
Living room
- Level: First
- Area: 173.76 Square Feet
- Dimensions: 9.6x18.1
Heating
- Central
Cooling
- Central Air
Appliances
- Included: Oven, Dishwasher, Disposal, Dryer, Electric Water Heater, Ice Maker, Microwave, Range, Refrigerator, Washer
- Laundry: Electric Dryer Hookup, Inside, Laundry Closet, Washer Hookup
Features
- Ceiling Fan(s), High Ceilings, Kitchen/Family Room Combo, Living Room/Dining Room Combo, PrimaryBedroom Upstairs, Split Bedroom, Stone Counters, Thermostat, Walk-In Closet(s)
- Flooring: Carpet, Luxury Vinyl
- Windows: Skylight(s), Window Treatments
- Has fireplace: No
Interior area
- Total structure area: 2,300
- Total interior livable area: 1,760 sqft
Property
Parking
- Total spaces: 2
- Parking features: Garage Door Opener
- Attached garage spaces: 2
Features
- Levels: Two
- Stories: 2
- Exterior features: Irrigation System, Lighting
- Pool features: In Ground
- Has view: Yes
- View description: Garden, Trees/Woods
Lot
- Size: 3,825 Square Feet
- Features: Landscaped, Sidewalk
Details
- Parcel number: 282113912100510
- Zoning: RMF
- Special conditions: None
Construction
Type & style
- Home type: Townhouse
- Architectural style: Mediterranean
- Property subtype: Townhouse
Materials
- Concrete, Stucco
- Foundation: Concrete Perimeter, Slab
- Roof: Tile
Condition
- Completed
- New construction: No
- Year built: 2001
Utilities & green energy
- Sewer: Public Sewer
- Water: Public
- Utilities for property: BB/HS Internet Available, Cable Available, Electricity Available, Phone Available, Sewer Available, Water Available
Community & HOA
Community
- Features: Community Mailbox, Deed Restrictions, Gated Community - No Guard, Pool, Sidewalks
- Pet fee: $0 monthly
- Subdivision: WEKIVA VILLAGE 45/23
HOA
- Has HOA: Yes
- Services included: Cable TV, Community Pool, Maintenance Structure, Maintenance Grounds
- HOA fee: $385 monthly
- HOA name: Louis Kauffman
- HOA phone: 407-647-2622
Location
- Region: Apopka
Financial & listing details
- Price per square foot: $199/sqft
- Tax assessed value: $264,870
- Annual tax amount: $1,754
- Date on market: 6/19/2025
- Cumulative days on market: 79 days
- Listing terms: Cash,Conventional,FHA,VA Loan
- Ownership: Fee Simple
- Total actual rent: 0
- Electric utility on property: Yes
- Road surface type: Paved
Price history
| Date | Event | Price |
|---|---|---|
| 10/1/2025 | Sold | $350,000-1.4%$199/sqft |
Source:  Stellar MLS #TB8398322 Report a problem Stellar MLS #TB8398322 Report a problem | ||
| 9/6/2025 | Pending sale | $355,000$202/sqft |
Source: Stellar MLS #TB8398322 Report a problem | ||
| 8/5/2025 | Price change | $355,000-1.4%$202/sqft |
Source: Stellar MLS #TB8398322 Report a problem | ||
| 6/19/2025 | Listed for sale | $360,000+167.9%$205/sqft |
Source: Stellar MLS #TB8398322 Report a problem | ||
| 3/15/2001 | Sold | $134,400$76/sqft |
Source: Public Record Report a problem | ||
Public tax history
| Year | Property taxes | Tax assessment |
|---|---|---|
| 2024 | $1,755 +7.5% | $145,170 +3% |
| 2023 | $1,632 +6.2% | $140,942 +3% |
| 2022 | $1,536 +2.1% | $136,837 +3% |
| 2021 | $1,505 +0.5% | $132,851 +1.4% |
| 2020 | $1,498 +2.8% | $131,017 +2.3% |
| 2019 | $1,457 +1.3% | $128,071 +1.9% |
| 2018 | $1,439 | $125,683 -18.7% |
| 2017 | $1,439 +3.1% | $154,500 +6.2% |
| 2016 | $1,396 +0.6% | $145,438 -0.7% |
| 2015 | $1,389 +0% | $146,518 +8.4% |
| 2014 | $1,388 +2% | $135,146 +15.5% |
| 2013 | $1,362 -2.9% | $117,023 -1.3% |
| 2012 | $1,403 -8.2% | $118,617 -5.5% |
| 2011 | $1,528 -3.2% | $125,536 -5% |
| 2010 | $1,579 | $132,164 -10.5% |
| 2009 | -- | $147,716 -19.3% |
| 2008 | $1,798 -5.4% | $182,985 -12% |
| 2007 | $1,902 -6.3% | $207,863 +0.5% |
| 2006 | $2,030 +0.2% | $206,867 +31.3% |
| 2005 | $2,026 +4.9% | $157,606 +16.9% |
| 2004 | $1,931 -17.6% | $134,789 +3% |
| 2003 | $2,343 -1.5% | $130,859 -1.6% |
| 2002 | $2,378 +877.8% | $132,928 +963.4% |
| 2001 | $243 | $12,500 |
Find assessor info on the county website
Neighborhood: 32703
Nearby homes
- $336,8003 bd2 ba1.7k sqft2252 Wekiva Village Ln, Apopka, FL 32703Off Market
- $383,3003 bd3 ba2.5k sqft2260 Wekiva Village Ln, Apopka, FL 32703Off Market
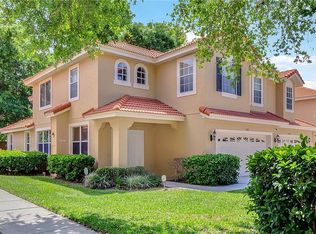
- $342,8003 bd3 ba2.2k sqft2248 Wekiva Village Ln, Apopka, FL 32703Off Market
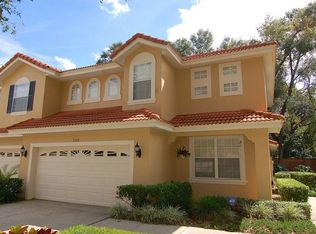
- $370,0003 bd3 ba2.1k sqft2264 Wekiva Village Ln, Apopka, FL 32703Off Market

- $403,1003 bd2 ba2.3k sqft2244 Wekiva Village Ln, Apopka, FL 32703Off Market
- $394,0003 bd3 ba2.5k sqft2244 N Wekiva Village Ln, Apopka, FL 32703Sold
- $349,8003 bd3 ba1.8k sqft2268 Wekiva Village Ln, Apopka, FL 32703Off Market
- $349,0003 bd2 ba1.7k sqft2272 Wekiva Village Ln, Apopka, FL 32703Off Market
Nearby schools
GreatSchools rating
- 4/10Lovell Elementary SchoolGrades: PK-5Distance: 0.9 mi
- 5/10Piedmont Lakes Middle SchoolGrades: 6-8Distance: 2.1 mi
- 3/10Wekiva High SchoolGrades: 9-12Distance: 2.1 mi
Schools provided by the listing agent
- Elementary: Lovell Elem
- Middle: Piedmont Lakes Middle
- High: Apopka High
Source: Stellar MLS. This data may not be complete. We recommend contacting the local school district to confirm school assignments for this home.
Get a cash offer in 3 minutes
Find out how much your home could sell for in as little as 3 minutes with a no-obligation cash offer.
Estimated market value
$349,300
Get a cash offer in 3 minutes
Find out how much your home could sell for in as little as 3 minutes with a no-obligation cash offer.
Estimated market value
$349,300
- Florida
- Orange County
- Apopka
- 32703
- 2256 WEKIVA VILLAGE LANE
Nearby cities
Nearby neighborhoods
Nearby zip codes
Other Apopka Topics
