Nestled on a tranquil cul-de-sac, this one-level gem boasts modern updates & a pond view, offering a serene retreat. Imagine cooking in the updated kitchen w/ soft-close cabinets, gleaming granite counters, & a butcher block breakfast bar, complemented by stainless steel Whirlpool appliances. The remodeled bathroom features a step-in shower w/ floor-to-ceiling tiles, a vanity w/ a granite top, & a marble floor that adds a touch of elegance. With spacious bedrooms equipped w/ large closets and organizers, plus beautiful white paneled doors accented by black hardware, this home's interior is both functional & stylish. New luxury vinyl flooring flows throughout, & essential updates like a new electric box & garage door opener enhance comfort and safety. Relax on the screened porch, where you can unwind and enjoy the tranquility as you watch nature unfold.
Closed
$297,000
2256 Wildwood Cir, Minnetonka, MN 55305
2beds
960sqft
Townhouse Side x Side
Built in 1976
3,049 Square Feet Lot
$300,200 Zestimate®
$309/sqft
$1,791 Estimated rent
Home value
$300,200
$279,000 - $321,000
$1,791/mo
Zestimate® history
Owner options
List your home for rent
$1,791/mo
Rent Zestimate®
Find your next renter with Zillow Rental Manager. Plus, with online applications, you can quickly screen prospective tenants – for free.
$1,791/mo
Rent Zestimate®
Refinance and save
$2,222/mo
Est. payment
Refinancing to a lower rate could help reduce your monthly payments and save thousands over the life of the loan.
$2,222/mo
Est. payment
Explore your selling options
Work with a Zillow partner agent
Leverage their expertise and Zillow's premium Showcase listings to get your home seen by more buyers.
Get startedList with your own agent
Get your home in front of millions of buyers by listing it on Zillow.
Learn how to do itSell it yourself
Take full control of how buyers see your home on Zillow by listing For Sale by Owner (FSBO).
List your homeWhat's special
Modern updatesScreened porchPond viewSpacious bedroomsGleaming granite countersMarble floorStainless steel whirlpool appliances
Zillow last checked:
Listing updated:
Listed by:
Sandra W Cleland 612-978-5621,
RE/MAX Results
Bought with:
Nora Webb
Verve Realty
Hannah Lane
Source: NorthstarMLS as distributed by MLS GRID,MLS#: 6627111
Facts & features
Interior
Bedrooms & bathrooms
- Bedrooms: 2
- Bathrooms: 1
- 3/4 bathrooms: 1
Bedroom
- Level: Main
- Area: 203 Square Feet
- Dimensions: 14.5x14
Bedroom 2
- Level: Main
- Area: 176 Square Feet
- Dimensions: 16x11
Bathroom
- Level: Main
Dining room
- Level: Main
- Area: 148.75 Square Feet
- Dimensions: 17.5x8.5
Kitchen
- Level: Main
- Area: 90 Square Feet
- Dimensions: 10x9
Living room
- Level: Main
- Area: 168 Square Feet
- Dimensions: 14x12
Porch
- Level: Main
- Area: 90 Square Feet
- Dimensions: 12x7.5
Heating
- Forced Air
Cooling
- Central Air
Appliances
- Included: Dishwasher, Dryer, Exhaust Fan, Microwave, Range, Refrigerator, Stainless Steel Appliance(s), Washer, Water Softener Owned
- Laundry: Main Level, In Unit
Features
- Has basement: No
- Has fireplace: No
Interior area
- Total structure area: 960
- Total interior livable area: 960 sqft
- Finished area above ground: 960
- Finished area below ground: 0
Property
Parking
- Total spaces: 2
- Parking features: Attached, Garage Door Opener
- Attached garage spaces: 2
- Has uncovered spaces: Yes
- Details: Garage Dimensions (22x19), Garage Door Height (7), Garage Door Width (16)
Accessibility
- Accessibility features: No Stairs Internal
Features
- Levels: One
- Stories: 1
- Patio & porch: Screened, Side Porch
- Pool features: None
- Waterfront features: Pond
Lot
- Size: 3,049 Square Feet
- Features: Tree Coverage - Light
Details
- Foundation area: 960
- Parcel number: 1211722110022
- Zoning description: Residential-Single Family
Construction
Type & style
- Home type: Townhouse
- Property subtype: Townhouse Side x Side
- Attached to another structure: Yes
Materials
- Foundation: Slab
- Roof: Age Over 8 Years,Asphalt
Condition
- New construction: No
- Year built: 1976
Utilities & green energy
- Electric: Circuit Breakers, 150 Amp Service, Power Company: Xcel Energy
- Gas: Natural Gas
- Sewer: City Sewer/Connected
- Water: City Water/Connected
Community & HOA
Community
- Subdivision: Preston Trails
HOA
- Has HOA: Yes
- Amenities included: In-Ground Sprinkler System
- Services included: Hazard Insurance, Lawn Care, Maintenance Grounds, Professional Mgmt, Sanitation, Shared Amenities, Snow Removal
- HOA fee: $344 monthly
- HOA name: Community Association Group
- HOA phone: 651-882-0400
Location
- Region: Minnetonka
Financial & listing details
- Price per square foot: $309/sqft
- Tax assessed value: $272,700
- Annual tax amount: $2,877
- Date on market: 11/9/2024
- Cumulative days on market: 17 days
Price history
| Date | Event | Price |
|---|---|---|
| 12/9/2024 | Sold | $297,000-0.7%$309/sqft |
Source:  NorthstarMLS as distributed by MLS GRID #6627111 Report a problem NorthstarMLS as distributed by MLS GRID #6627111 Report a problem | ||
| 11/26/2024 | Pending sale | $299,000$311/sqft |
Source: NorthstarMLS as distributed by MLS GRID #6627111 Report a problem | ||
| 11/9/2024 | Listed for sale | $299,000-2%$311/sqft |
Source: NorthstarMLS as distributed by MLS GRID #6627111 Report a problem | ||
| 2/9/2024 | Sold | $305,000-1.6%$318/sqft |
Source: NorthstarMLS as distributed by MLS GRID #6449592 Report a problem | ||
| 10/18/2023 | Listed for sale | $309,900+147.9%$323/sqft |
Source: NorthstarMLS as distributed by MLS GRID #6449592 Report a problem | ||
| 8/27/2014 | Sold | $125,000$130/sqft |
Source: Public Record Report a problem | ||
Public tax history
| Year | Property taxes | Tax assessment |
|---|---|---|
| 2025 | $3,071 +6.8% | $272,700 +0.9% |
| 2024 | $2,877 +12.3% | $270,200 +5.6% |
| 2023 | $2,561 +6.2% | $255,900 +9.8% |
| 2022 | $2,411 +12.4% | $233,000 +12% |
| 2021 | $2,145 +7.7% | $208,000 +9.4% |
| 2020 | $1,991 -7.2% | $190,200 +11.3% |
| 2019 | $2,145 +7.7% | $170,900 +3% |
| 2018 | $1,991 +24.9% | $165,900 +18.4% |
| 2017 | $1,594 -2.1% | $140,100 +1.6% |
| 2016 | $1,629 -0.9% | $137,900 +21.7% |
| 2015 | $1,644 +26.7% | $113,300 +1.2% |
| 2014 | $1,297 +16.5% | $112,000 +10.9% |
| 2013 | $1,113 -7.6% | $101,000 -7.3% |
| 2012 | $1,205 -5.9% | $109,000 -6.4% |
| 2011 | $1,280 -20.5% | $116,400 -23.3% |
| 2010 | $1,610 +8.2% | $151,800 |
| 2009 | $1,488 -2.2% | $151,800 +1.2% |
| 2006 | $1,521 +6.7% | $150,000 +6.1% |
| 2005 | $1,426 +10.7% | $141,400 +15% |
| 2004 | $1,287 +9.8% | $123,000 +11.9% |
| 2002 | $1,172 -24.7% | $109,900 |
| 2001 | $1,557 | -- |
Find assessor info on the county website
Neighborhood: 55305
Nearby homes
- $298,8002 bd1 ba960 sqft2260 Wildwood Cir, Minnetonka, MN 55305Off Market
- $334,8003 bd3 ba1.7k sqft2252 Wildwood Cir, Minnetonka, MN 55305Off Market
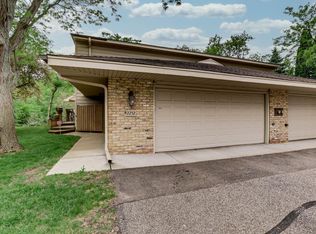
- $---- bd-- ba-- sqft2252 Wildwood Cir, Hopkins, MN 55305Off Market
- $334,4003 bd3 ba1.2k sqft2248 Wildwood Cir, Minnetonka, MN 55305Off Market
- $296,1003 bd2 ba1.1k sqft2244 Wildwood Cir, Minnetonka, MN 55305Off Market
- $304,2003 bd1 ba1.1k sqft2240 Wildwood Cir, Minnetonka, MN 55305Off Market
- $335,0003 bd3 ba1k sqft2300 Wildwood Trl, Minnetonka, MN 55305Off Market
- $281,7003 bd1 ba1.1k sqft2257 Wildwood Cir, Minnetonka, MN 55305Off Market
Nearby schools
GreatSchools rating
- 4/10L.H. Tanglen Elementary SchoolGrades: PK-5Distance: 0.6 mi
- 5/10Hopkins North Junior High SchoolGrades: 6-8Distance: 0.6 mi
- 8/10Hopkins Senior High SchoolGrades: 9-12Distance: 0.5 mi
Get a cash offer in 3 minutes
Find out how much your home could sell for in as little as 3 minutes with a no-obligation cash offer.
Estimated market value
$300,200
Get a cash offer in 3 minutes
Find out how much your home could sell for in as little as 3 minutes with a no-obligation cash offer.
Estimated market value
$300,200
- Minnesota
- Hennepin County
- Minnetonka
- 55305
- 2256 Wildwood Cir
Nearby cities
Nearby zip codes
Other Minnetonka Topics
