Welcome home to this beautifully renovated single-story ranch offering the perfect blend of modern style and everyday comfort. Nestled off a long gravel driveway, this move-in-ready home welcomes you with fresh landscaping, rock beds, a charming new covered front porch, durable vinyl siding, vinyl replacement windows, a brand-new dimensional shingle roof, and a permanent foundation. Inside, you'll find fresh paint, luxury vinyl plank flooring, and updated lighting throughout, creating a bright and cohesive living space. The spacious living room flows seamlessly into the dining area and stunning kitchen, making entertaining effortless. The kitchen features elegant quartz countertops, brand-new stainless-steel appliances, a large center island with additional seating, and stylish new fixtures. The private primary suite offers a relaxing retreat complete with a ceiling fan, walk-in closet with attic access, and an impressive ensuite bath featuring a double vanity, a freestanding soaking tub, and a spacious walk-in shower. Two additional bedrooms and a second full bathroom provide plenty of space for family, guests, or a home office. A dedicated laundry room offers direct access to the backyard, where you'll enjoy a generously sized outdoor space complete with a new deck—perfect for grilling, entertaining, or relaxing—and a covered storage area for tools, lawn equipment, or seasonal items. With thoughtful updates throughout and modern finishes from top to bottom, this beautifully refreshed ranch is ready for its next owner to move right in and enjoy.
Pending
Price cut: $6K (7/17)
$289,000
22560 Genito Rd, Amelia Court House, VA 23002
3beds
1,188sqft
Single Family Residence
Built in 2007
2.87 Acres Lot
$288,400 Zestimate®
$243/sqft
$-- HOA
What's special
- 17 days |
- 65 |
- 0 |
Likely to sell faster than
Zillow last checked:
Listing updated:
Listed by:
Brandon Allen 804-245-9119,
River City Elite Properties - Real Broker 804-594-6750
Source: CVRMLS,MLS#: 2618487 Originating MLS: Central Virginia Regional MLS
Originating MLS: Central Virginia Regional MLSFacts & features
Interior
Bedrooms & bathrooms
- Bedrooms: 3
- Bathrooms: 2
- Full bathrooms: 2
Other
- Description: Tub & Shower
- Level: First
Heating
- Electric, Heat Pump
Cooling
- Central Air
Appliances
- Included: Electric Water Heater, Microwave, Refrigerator, Stove
Features
- Bedroom on Main Level, Ceiling Fan(s), Dining Area, Double Vanity, Granite Counters, Kitchen Island, Walk-In Closet(s)
- Flooring: Vinyl
- Basement: Crawl Space
- Attic: Access Only
Interior area
- Total interior livable area: 1,188 sqft
- Finished area above ground: 1,188
- Finished area below ground: 0
Property
Parking
- Parking features: Driveway, Unpaved
- Has uncovered spaces: Yes
Features
- Levels: One
- Stories: 1
- Patio & porch: Deck, Porch
- Exterior features: Deck, Porch, Unpaved Driveway
- Pool features: None
- Fencing: None
Lot
- Size: 2.87 Acres
Details
- Parcel number: 1834
Construction
Type & style
- Home type: SingleFamily
- Architectural style: Ranch
- Property subtype: Single Family Residence
Materials
- Frame, Vinyl Siding
Condition
- Resale
- New construction: No
- Year built: 2007
Utilities & green energy
- Sewer: Septic Tank
- Water: Well
Community & HOA
Community
- Subdivision: Wood Estates
Location
- Region: Amelia Court House
Financial & listing details
- Price per square foot: $243/sqft
- Tax assessed value: $151,200
- Annual tax amount: $695
- Date on market: 7/29/2026
- Ownership: Individuals
- Ownership type: Sole Proprietor
Estimated market value
$288,400
$274,000 - $303,000
$1,737/mo
Price history
| Date | Event | Price |
|---|---|---|
| 7/25/2026 | Pending sale | $289,000$243/sqft |
Source:  CVRMLS #2618487 Report a problem CVRMLS #2618487 Report a problem | ||
| 7/17/2026 | Price change | $289,000-2%$243/sqft |
Source: CVRMLS #2618487 Report a problem | ||
| 7/11/2026 | Listed for sale | $295,000+110.7%$248/sqft |
Source: CVRMLS #2618487 Report a problem | ||
| 6/4/2026 | Sold | $140,000+16.7%$118/sqft |
Source: CVRMLS #2613174 Report a problem | ||
| 5/20/2026 | Pending sale | $120,000$101/sqft |
Source: CVRMLS #2613174 Report a problem | ||
| 5/19/2026 | Listed for sale | $120,000-25%$101/sqft |
Source: CVRMLS #2613174 Report a problem | ||
| 2/2/2022 | Listing removed | -- |
Source: CVRMLS #2127057 Report a problem | ||
| 9/20/2021 | Listed for sale | $160,000+41.6%$135/sqft |
Source: CVRMLS #2127057 Report a problem | ||
| 11/6/2015 | Sold | $113,000-1.7%$95/sqft |
Source: CVRMLS #1526832 Report a problem | ||
| 9/26/2015 | Listed for sale | $115,000+29.2%$97/sqft |
Source: The Real Estate Book #1526832 Report a problem | ||
| 8/15/2013 | Sold | $89,000$75/sqft |
Source: CVRMLS #1311019 Report a problem | ||
| 6/29/2013 | Listed for sale | $89,000$75/sqft |
Source: Hometown Realty Services #1311019 Report a problem | ||
| 4/30/2013 | Listing removed | $89,000$75/sqft |
Source: Hometown Realty Services #1311019 Report a problem | ||
| 4/28/2013 | Listed for sale | $89,000$75/sqft |
Source: Hometown Realty Services #1311019 Report a problem | ||
Public tax history
| Year | Property taxes | Tax assessment |
|---|---|---|
| 2025 | $696 | $151,200 |
| 2024 | $696 +21.1% | $151,200 |
| 2023 | $575 -0.1% | $151,200 +34% |
| 2022 | $575 | $112,800 |
| 2021 | $575 | $112,800 |
| 2020 | $575 +8.5% | $112,800 |
| 2018 | $530 -1.8% | $112,800 +6.5% |
| 2017 | $540 | $105,900 |
| 2016 | $540 | $105,900 |
| 2015 | $540 +4.1% | $105,900 |
| 2014 | $519 | $105,900 |
| 2013 | $519 | $105,900 |
| 2012 | -- | $105,900 |
Find assessor info on the county website
Monthly payment
Est. payment
Payment breakdown
Explore the cost of this home by adjusting the details. Changes won't be saved.Climate risks
Neighborhood: 23002
Nearby schools
GreatSchools rating
- 2/10Amelia County Elementary SchoolGrades: PK-5Distance: 8.2 mi
- 5/10Amelia County Middle SchoolGrades: 6-8Distance: 7.7 mi
- 6/10Amelia County High SchoolGrades: 9-12Distance: 7.9 mi
Schools provided by the listing agent
- Elementary: Amelia
- Middle: Amelia
- High: Amelia
Source: CVRMLS. This data may not be complete. We recommend contacting the local school district to confirm school assignments for this home.
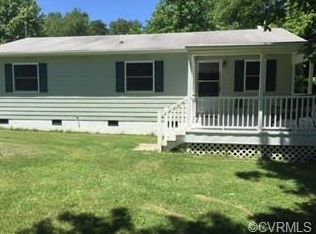
- $269,2003 bd2 ba984 sqft22620 Genito Rd, Amelia Court House, VA 23002Off Market
- $351,9003 bd2 ba1.7k sqft22480 Genito Rd, Amelia Court House, VA 23002Off Market
- $375,5003 bd2 ba1.6k sqft22630 Genito Rd, Amelia Court House, VA 23002Off Market
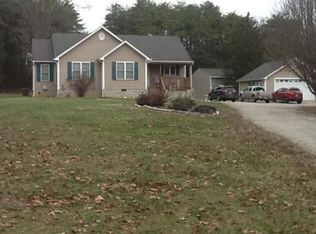
- $47,700-- bd-- ba-- sqft22470 Genito Rd, Amelia Court House, VA 23002Off Market
- $491,5004 bd3 ba-- sqft22474 Genito Rd, Amelia Court House, VA 23002Off Market
- $199,8002 bd1 ba745 sqft22461 Genito Rd, Amelia Court House, VA 23002Off Market
- $266,5005 bd3 ba1.6k sqft22640 Genito Rd, Amelia Court House, VA 23002Off Market
- $189,1002 bd2 ba820 sqft22401 Genito Rd, Amelia Court House, VA 23002Off Market
A local agent can set up tours, give advice and negotiate with sellers.
Similar homes
- $--3 bd1 ba1.3k sqft12701 Lodore Rd, Amelia Court House, VA 23002Auction
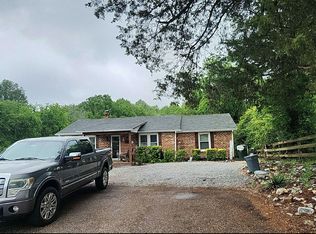 Auction.com 2
 - $385,0003 bd2 ba1.4k sqft17190 Appaloosa Ct, Amelia Court House, VA 23002For Sale
 MLS ID #2618805, Tina McCabe, EXP Realty LLC. CVRMLS
 - $314,9503 bd2 ba1.7k sqft21600 Patrick Henry Hwy, Jetersville, VA 23083For Sale
 MLS ID #2615773, Kyle Taylor, River City Elite Properties - Real Broker. CVRMLS
 - $409,9503 bd2 ba1.6k sqft12610 Haw Branch Ln, Amelia Court House, VA 23002New Construction
 MLS ID #2621573, Travis Barnard, Integrity Real Estate. CVRMLS
 - $344,9503 bd2 ba1.2k sqft6620 Amelia Springs Rd, Jetersville, VA 23083For SaleMLS ID #2615085, Cory Metts, Hometown Realty. CVRMLS
- $319,9503 bd2 ba1.6k sqft4554 Powhatan Lakes Rd, Powhatan, VA 23139For SaleMLS ID #2621679, Robby Stockwell, CapCenter. CVRMLS
- $229,0003 bd2 ba963 sqft15221 Wright Rd, Amelia Court House, VA 23002For SaleMLS ID #2622020, Darlene Bowlin, Fine Creek Realty. CVRMLS
- $323,5003 bd2 ba1.2k sqft25 Dogwood Ln, Cumberland, VA 23040For SaleMLS ID #2617806, Janet Miller, Century 21 Realty @ Home. CVRMLS
- $395,0003 bd3 ba1.7k sqft8530 Woodland Dr, Amelia Court House, VA 23002For SaleMLS ID #2616552, Brooke Terrell, County Line Properties. CVRMLS
- $315,0003 bd2 ba1.2k sqft36 Columbia Rd, Cartersville, VA 23027For SaleMLS ID #2621047, Dylan Myers, Neumann & Dunn Real Estate. CVRMLS
- $325,0003 bd2 ba1.2k sqft24580 Saint James Rd, Jetersville, VA 23083For SaleMLS ID #2617744, Kacie Jenkins, Real Broker LLC. CVRMLS
- $320,0003 bd2 ba1.4k sqft36 Jenkins Ridge Rd, Cartersville, VA 23027For SaleMLS ID #2615579, Chandler Shornak, Real Broker LLC. CVRMLS
- $269,5003 bd2 ba1.1k sqft3074 Rocky Ford Rd, Crewe, VA 23930For SaleMLS ID #2621602, Mike Allen, Plentura Realty LLC. CVRMLS
- $349,9503 bd2 ba1.3k sqft5689 Hickory St, Powhatan, VA 23139For SaleMLS ID #2615522, Teresa Whitaker, Long & Foster REALTORS. CVRMLS
- $169,9003 bd1 ba1k sqft6046 Drunkard Rd, Jetersville, VA 23083For SaleMLS ID #10648323, Ashley Midgette. REIN Inc.
- $299,9002 bd2 ba1k sqft1285 Winningham Rd, Crewe, VA 23930For SaleMLS ID #2615438, Rebecca Simpson, RE/MAX Advantage Plus. CVRMLS
- $329,9003 bd2 ba1.5k sqft7 Fletcher Dr, Farmville, VA 23901For SaleMLS ID #60003, Brock Robinson. South Central AOR VA
- $264,5003 bd1 ba961 sqft4295 Anderson Hwy, Powhatan, VA 23139For SaleMLS ID #2620510, Terry Adcock, Napier REALTORS ERA. CVRMLS
- $359,0003 bd2 ba1.5k sqft2151 Turkey Island Rd, Crewe, VA 23930For SaleMLS ID #2620553, Angie Nadeau, The Hogan Group Real Estate. CVRMLS
- $260,0003 bd2 ba1.2k sqft2914 Janet Ln, Powhatan, VA 23139For SaleMLS ID #2614569, Danette Lindo, Call It Closed International I. CVRMLS
