Selling as Assumable Mortgage must go through our mortgage company as long as you're qualified and have funds available for Equity Buyout. We can negotiate/reduce the price of$34,000.00.
Usually takes 45 to 60 days. You must qualify for this remaining loan amount.
The loan is already established with our mortgage company.
No need to get a new loan. This a VA loan and NO need to be a veteran.
Just assume the remaining mortgage of $250,767.00 as of now. The loan amount will change monthly to a lower balance when time goes by. Whatever the loan amount is when home is purchased is the remaining mortgage, which is assumable.
Assumable Mortgage at 4.75% for life of the loan.
You will also receive a subsidy of 286.95 till January 31st of 2026 and 148.10 starting February 1, 2027, remaining monthly loan will be $1319.89 without taxes/insurance.
We paid $284,900 and buyer would need to cover Equity buyout and we can negotiate and work with you on that cost of $34,000.00.
Your closings cost would be less than a traditional mortgage loan. Credit application/title fees around $300.00 which is an estimate per mortgage company. Might be higher. You would need to set up time with our mortgage loan officer after all documents are agreed upon and signed.
Would need earnest money using a title company or real estate attorney whichever one is cost effective.
You will not get the quality or upgrades with other builders.
Home in a new subdivision in Blackwater Ridge Robertsdale, AL. Completed in December of 2025. Move in ready.
D.R. Horton Julia open floorplan. As of now they don't have any of this floor plan available for sometime.
Very cozy and comfortable. Low maintenance.
Insurance premiums are a lot less compare to older homes. Our monthly payment for insurance is: $98.00 month because it's Gold Fortified.
Smart home comes with security door bell, smart switches, wall monitor to control thermostat to lighting and more.
Gold Fortified, double pane windows tilt out for easy cleaning, brick and Hardie board exterior. Comes with custom fit hurricane covers. The house has hurricane straps. Homeowners insurance is low due to being Gold Fortified.
Utilities bills are under $200.00 a month and winter months would be a lot lower. This includes trash.
3 bedrooms, 2 full bathrooms and separate office space or whatever you want to use it for. Good size double car garage. Spacious master bedroom with walk-in closet with double sinks, extra large walk-in shower and granite countertops throughout.
High ceilings, energy - efficient cooling and heating, all appliances are energy - efficient.
All Frigidaire appliances included.
Very nice double door refrigerator with ice, water and water filter. Oversized washer/dryer. Energy - efficient 40 gallons water heater.
Super nice wooded blinds.
Floors have the vinyl plank and are easy to clean and they are very sturdy will last for many years.
Fenced yard for pets, gardening, covered patio, and privacy with 2 gates.
Gutters around the house. Still under warranty.
**Some furniture is available for purchase**
***Serious buyers only*** This is a very great opportunity for someone looking for a great home.
Selling because we miss traveling.
**Call or text for more information.
No rental please.
Thank you!
For sale by owner
Price cut: $233 (8/27)
$250,767
22560 Hamilton St, Robertsdale, AL 36567
3beds
1,443sqft
SingleFamily
Built in 2025
6,250 Square Feet Lot
$-- Zestimate®
$174/sqft
$43/mo HOA
What's special
Custom fit hurricane coversDouble sinksGutters around the houseHurricane strapsAll appliances are energy-efficientEnergy-efficient cooling and heatingHigh ceilings
What the owner loves about this home
This home is very solid and built well. D.R. Horton is a very good company/builder.
The home is located in a great area and very close to I-10. Beach Expressway, easy access to Orange Beach, Gulf Shores, Pensacola, Fairhope, Daphne and Mobile. Super great shops and restaurants. 30 Miles to Gulf Shores and Orange Beach. Close to hospitals and clinics. Cost of living in Alabama is low compared to other states.
The home is very bright, airy with high ceilings and very cozy.
Great walking, quiet and safe.
It has a great floorplan. Very low maintenance. Great for retirement, second home or first time buyer. Pets are allowed.
- 30 days
- 804
- 33
Listed by:
Property Owner (251) 288-9552
Facts & features
Interior
Bedrooms & bathrooms
- Bedrooms: 3
- Bathrooms: 2
- Full bathrooms: 2
Heating
- Forced air, Electric
Cooling
- Central
Appliances
- Included: Dishwasher, Dryer, Freezer, Garbage disposal, Microwave, Range / Oven, Refrigerator, Washer
Features
- Flooring: Other
- Basement: None
- Has fireplace: Yes
Interior area
- Total interior livable area: 1,443 sqft
Property
Parking
- Total spaces: 2
- Parking features: Garage - Attached
Features
- Exterior features: Shingle, Brick, Cement / Concrete
- Has view: Yes
- View description: None
Lot
- Size: 6,250 Square Feet
Details
- Parcel number: 054802040000002.021
Construction
Type & style
- Home type: SingleFamily
Materials
- Roof: Asphalt
Condition
- New construction: No
- Year built: 2025
Community & HOA
HOA
- Has HOA: Yes
- HOA fee: $43 monthly
Location
- Region: Robertsdale
Financial & listing details
- Price per square foot: $174/sqft
- Date on market: 8/1/2026
Estimated market value
Not available
Estimated sales range
Not available
$1,866/mo
Price history
| Date | Event | Price |
|---|---|---|
| 8/27/2026 | Price change | $250,767-0.1%$174/sqft |
Source: Owner Report a problem | ||
| 8/17/2026 | Price change | $251,000-10.4%$174/sqft |
Source: Owner Report a problem | ||
| 8/10/2026 | Price change | $280,000-5.7%$194/sqft |
Source: Owner Report a problem | ||
| 8/1/2026 | Listed for sale | $297,000+0.7%$206/sqft |
Source: Owner Report a problem | ||
| 7/23/2026 | Listing removed | $295,000$204/sqft |
Source:  Baldwin Realtors #398910 Report a problem Baldwin Realtors #398910 Report a problem | ||
| 7/2/2026 | Listed for sale | $295,000+3.2%$204/sqft |
Source: Baldwin Realtors #398910 Report a problem | ||
| 6/29/2026 | Listing removed | -- |
Source: Owner Report a problem | ||
| 6/15/2026 | Listed for sale | $285,900-3.1%$198/sqft |
Source: Owner Report a problem | ||
| 5/30/2026 | Listing removed | -- |
Source: Owner Report a problem | ||
| 5/25/2026 | Listed for sale | $295,000+3.5%$204/sqft |
Source: Owner Report a problem | ||
| 12/23/2025 | Sold | $284,900-2.3%$197/sqft |
Source: Baldwin Realtors #388601 Report a problem | ||
| 12/2/2025 | Pending sale | $291,600$202/sqft |
Source: Baldwin Realtors #388601 Report a problem | ||
Public tax history
Tax history is unavailable.
Monthly payment
Est. payment
Payment breakdown
Explore the cost of this home by adjusting the details. Changes won't be saved.Climate risks
Neighborhood: 36567
- $276,5003 bd1 ba1.4k sqft20141 County Road 48 S, Robertsdale, AL 36567Off Market
- $514,5003 bd2 ba1.2k sqft20001 County Road 48 S, Robertsdale, AL 36567Off Market
- $365,3004 bd2 ba2.5k sqft20001 County Road 48 S, Robertsdale, AL 36567Off Market
- $215,700-- bd-- ba-- sqft20151 County Road 48 S, Robertsdale, AL 36567Off Market
Similar homes
- $269,0003 bd2 ba1.6k sqft21521 Tawny Loop, Robertsdale, AL 36567Active Under Contract
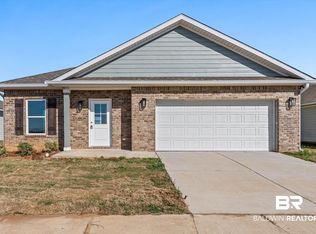 MLS ID #390614, Kristine Holmin, RE/MAX on the Coast. Baldwin Realtors
 - $269,0003 bd2 ba1.6k sqft19651 Amberley Rd, Robertsdale, AL 36567Active
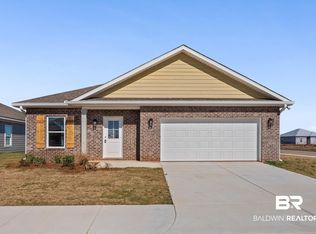 MLS ID #391014, Kristine Holmin, RE/MAX on the Coast. Baldwin Realtors
 - $269,0004 bd2 ba1.6k sqft21509 Tawny Loop, Robertsdale, AL 36567Active Under Contract
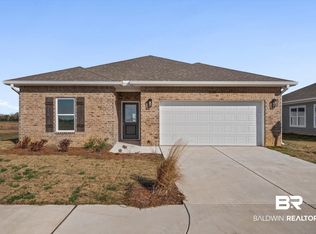 MLS ID #390612, Kristine Holmin, RE/MAX on the Coast. Baldwin Realtors
 - $269,0004 bd2 ba1.5k sqft19629 Amberley Rd, Robertsdale, AL 36567Active
 MLS ID #390996, Kristine Holmin, RE/MAX on the Coast. Baldwin Realtors
