Back on the Market!!! Buyer got cold feet!! LOCATION, LOCATI0N, LOCATION! RARE offering in the highly sought after Rockpointe Community!
Situated at the top of the community and nestled against the foothills this tranquil and serene
townhome is city close, yet feels like your own private oasis, with stunning mountain views, beautiful
greenbelts and the fresh smell of the outdoors. This beautiful residence offers the perfect blend of
modern elegance and convenient living. Boasting a spacious 1,773 square foot 4-bedroom layout, along
with 3 baths (one bed/bath on main floor), featuring both comfort and style. This wonderful home has
been upgraded with recessed lighting, remodeled downstairs bath and a cook’s kitchen with granite
counter tops, a walk-in pantry, stainless steel appliances and an open family room/dining area with a
custom built quartz counter top buffet serving area with bonus cabinet space. The thoughtfully designed
floor plan is bathed in natural light, with two wonderful patio areas – perfect for relaxation or dining Al
Fresco, creating an inviting atmosphere inside and out. An expansive primary suite boasts gorgeous
views of the mountains, a large wardrobe closet with custom built-ins and a private en suite bathroom.
Additional upgrades include direct access 2 car garage, central air & heat, and private laundry, enhancing
both comfort and efficiency. Outside, the resort like community offers multiple pools, spas, BBQ Area,
Dog Park, clubhouse, playground and manicured grounds. Just a short stroll to hiking trails, parks and
easy access to shopping, dining, Metro station and major freeways – this Chatsworth beauty is one not
to be missed!
Sold for $705,000
Street View
Listed by: RE/MAX One • Richard Collins • Contact: 818-832-2606
Bought with: The Art In Real Estate
Tax assessed value
$705,000
22560 Jeffrey Mark Ct Unit 2, Chatsworth, CA 91311
4beds
1,773sqft
Townhouse
Built in 1980
5.01 Acres Lot
$709,500 Zestimate®
$398/sqft
$4,259 Estimated rent
Home value
$709,500
$674,000 - $745,000
$4,259/mo
Zestimate® history
Owner options
List your home for rent
$4,259/mo
Rent Zestimate®
Find your next renter with Zillow Rental Manager. Plus, with online applications, you can quickly screen prospective tenants – for free.
$4,259/mo
Rent Zestimate®
Refinance and save
$5,183/mo
Est. payment
Refinancing to a lower rate could help reduce your monthly payments and save thousands over the life of the loan.
$5,183/mo
Est. payment
Explore your selling options
Work with a Zillow partner agent
Leverage their expertise and Zillow's premium Showcase listings to get your home seen by more buyers.
Get startedList with your own agent
Get your home in front of millions of buyers by listing it on Zillow.
Learn how to do itSell it yourself
Take full control of how buyers see your home on Zillow by listing For Sale by Owner (FSBO).
List your homeWhat's special
Zillow last checked:
Listing updated:
Listed by:
Richard Collins DRE #00649479 818-378-3828,
RE/MAX One
Bought with:
Jeelbert Ohandjanian, DRE #02050904
The Art In Real Estate
Source: CRMLS,MLS#: SR24108818 Originating MLS: California Regional MLS
Originating MLS: California Regional MLSFacts & features
Interior
Bedrooms & bathrooms
- Bedrooms: 4
- Bathrooms: 3
- Full bathrooms: 3
- Main level bathrooms: 1
- Main level bedrooms: 1
Rooms
- Room types: Bedroom, Converted Bedroom, Kitchen, Living Room, Primary Bathroom, Primary Bedroom
Primary bedroom
- Features: Primary Suite
Bedroom
- Features: Bedroom on Main Level
Bathroom
- Features: Dual Sinks, Upgraded
Kitchen
- Features: Granite Counters, Kitchen/Family Room Combo, Updated Kitchen
Heating
- Central
Cooling
- Central Air
Appliances
- Included: Dishwasher, Electric Range, Disposal, Microwave
- Laundry: In Garage
Features
- Built-in Features, Ceiling Fan(s), Granite Counters, High Ceilings, Quartz Counters, Recessed Lighting, Bedroom on Main Level, Primary Suite
- Flooring: Carpet, Tile
- Doors: Sliding Doors
- Windows: Blinds
- Has fireplace: No
- Fireplace features: None
- Common walls with other units/homes: 2+ Common Walls
Interior area
- Total interior livable area: 1,773 sqft
Property
Parking
- Total spaces: 2
- Parking features: Direct Access, Garage
- Attached garage spaces: 2
Features
- Levels: Two
- Stories: 2
- Entry location: 1
- Patio & porch: Rear Porch, Front Porch, Patio
- Pool features: Association
- Has spa: Yes
- Spa features: Association
- Fencing: Vinyl
- Has view: Yes
- View description: Park/Greenbelt, Hills, Mountain(s)
Lot
- Size: 5.01 Acres
- Features: Greenbelt, Landscaped, Near Park
Details
- Parcel number: 2724004034
- Zoning: LAA1
- Special conditions: Standard
Construction
Type & style
- Home type: Townhouse
- Property subtype: Townhouse
- Attached to another structure: Yes
Materials
- Roof: Tile
Condition
- New construction: No
- Year built: 1980
Utilities & green energy
- Sewer: Public Sewer
- Water: Public
Community & HOA
Community
- Features: Curbs, Sidewalks, Park
- Security: Carbon Monoxide Detector(s), Smoke Detector(s)
HOA
- Has HOA: Yes
- Amenities included: Maintenance Grounds, Management, Barbecue, Playground, Pool, Recreation Room, Spa/Hot Tub
- HOA fee: $698 monthly
- HOA name: Rockpointe HOA
- HOA phone: 818-341-8860
Location
- Region: Chatsworth
Financial & listing details
- Price per square foot: $398/sqft
- Tax assessed value: $705,000
- Annual tax amount: $8,688
- Date on market: 5/30/2024
- Cumulative days on market: 27 days
- Listing terms: Cash,Cash to New Loan,Conventional
Price history
| Date | Event | Price |
|---|---|---|
| 7/29/2024 | Sold | $705,000+0.7%$398/sqft |
Source:  CRMLS #SR24108818 Report a problem CRMLS #SR24108818 Report a problem | ||
| 6/26/2024 | Pending sale | $699,950$395/sqft |
Source: CRMLS #SR24108818 Report a problem | ||
| 6/20/2024 | Listed for sale | $699,950$395/sqft |
Source: CRMLS #SR24108818 Report a problem | ||
| 6/7/2024 | Contingent | $699,950$395/sqft |
Source: CRMLS #SR24108818 Report a problem | ||
| 5/30/2024 | Listed for sale | $699,950+34.6%$395/sqft |
Source: CRMLS #SR24108818 Report a problem | ||
| 9/18/2018 | Listing removed | $520,000$293/sqft |
Source: Rodeo Realty- Sherman Oaks Office #SR18159939 Report a problem | ||
| 9/18/2018 | Listed for sale | $520,000$293/sqft |
Source: Rodeo Realty- Sherman Oaks Office #SR18159939 Report a problem | ||
| 9/14/2018 | Sold | $520,000$293/sqft |
Source: Public Record Report a problem | ||
| 7/17/2018 | Pending sale | $520,000$293/sqft |
Source: Rodeo Realty- Sherman Oaks Office #SR18159939 Report a problem | ||
| 7/5/2018 | Listed for sale | $520,000+57.6%$293/sqft |
Source: Rodeo Realty #SR18159939 Report a problem | ||
| 11/10/2011 | Sold | $330,000$186/sqft |
Source: Public Record Report a problem | ||
Public tax history
| Year | Property taxes | Tax assessment |
|---|---|---|
| 2025 | $8,688 +22.1% | $705,000 +24% |
| 2024 | $7,116 +1.9% | $568,692 +2% |
| 2023 | $6,980 +4.8% | $557,542 +2% |
| 2022 | $6,658 +1.3% | $546,611 +2% |
| 2021 | $6,571 -1% | $535,894 +1% |
| 2020 | $6,636 | $530,400 +2% |
| 2019 | $6,636 +47.6% | $520,000 +42.8% |
| 2018 | $4,495 | $364,175 +2% |
| 2017 | $4,495 +2.3% | $357,035 +2% |
| 2016 | $4,395 +2.7% | $350,035 +1.5% |
| 2015 | $4,281 +1% | $344,778 +2% |
| 2014 | $4,238 | $338,025 +2.5% |
| 2012 | -- | $329,900 +10.4% |
| 2011 | -- | $298,788 +0.8% |
| 2010 | -- | $296,556 -0.2% |
| 2009 | -- | $297,261 +2% |
| 2008 | -- | $291,434 +2% |
| 2007 | -- | $285,720 +2% |
| 2006 | -- | $280,119 |
| 2005 | -- | $280,119 +4% |
| 2004 | -- | $269,243 +1.9% |
| 2003 | -- | $264,309 +20.2% |
| 2002 | -- | $219,900 +10% |
| 2000 | -- | $200,000 |
Find assessor info on the county website
Neighborhood: Chatsworth
Nearby homes

- $706,2004 bd3 ba1.7k sqft22500 Jeffrey Mark Ct UNIT 2, Chatsworth, CA 91311Off Market
- $699,4003 bd3 ba2.1k sqft22500 Jeffrey Mark Ct UNIT 3, Chatsworth, CA 91311Off Market
- $649,8004 bd3 ba2k sqft22500 Jeffrey Mark Ct UNIT 4, Chatsworth, CA 91311Off Market
- $658,7004 bd2 ba2k sqft22500 Jeffrey Mark Ct UNIT 5, Chatsworth, CA 91311Off Market
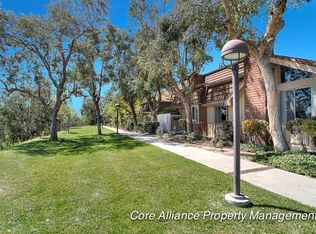
- $623,0004 bd3 ba1.7k sqft22500 Jeffrey Mark Ct UNIT 6, Chatsworth, CA 91311Off Market
- $724,7004 bd3 ba2.1k sqft22500 Jeffrey Mark Ct UNIT 7, Chatsworth, CA 91311Off Market
- $542,5003 bd2 ba1.2k sqft22500 Jeffrey Mark Ct UNIT 8, Chatsworth, CA 91311Off Market
- $540,8003 bd2 ba1.2k sqft22520 Jeffrey Mark Ct UNIT 1, Chatsworth, CA 91311Off Market
Nearby schools
GreatSchools rating
- 7/10Chatsworth Park Elementary SchoolGrades: K-5Distance: 0.7 mi
- 7/10Ernest Lawrence Middle SchoolGrades: 6-8Distance: 1.5 mi
- 5/10Chatsworth Charter High SchoolGrades: 9-12Distance: 2 mi
Schools provided by the listing agent
- Elementary: Chatsworth
- Middle: Lawrence
- High: Chatsworth
Source: CRMLS. This data may not be complete. We recommend contacting the local school district to confirm school assignments for this home.
Get a cash offer in 3 minutes
Find out how much your home could sell for in as little as 3 minutes with a no-obligation cash offer.
Estimated market value
$709,500
Get a cash offer in 3 minutes
Find out how much your home could sell for in as little as 3 minutes with a no-obligation cash offer.
Estimated market value
$709,500
- California
- Los Angeles County
- Los Angeles
- 91311
- Chatsworth
- 22560 Jeffrey Mark Ct Unit 2
Nearby cities
Nearby neighborhoods
Nearby zip codes
Other Los Angeles Topics
