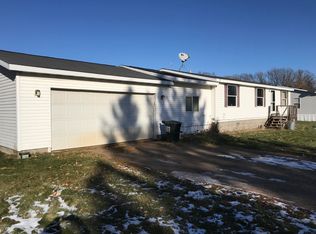
Don't miss this charming 5-Bedroom Home in Deerwood with Modern Upgrades! Welcome to your dream home in the desirable Deerwood neighborhood! This spacious 5-bedroom, 3-bath residence is perfect for anyone seeking comfort and style. Step inside to discover large bedrooms that provide ample space for relaxation and personalization. The highlight of the home is the expansive primary bedroom, featuring a luxurious walk-in tiled shower and a generous walk-in closet, offering the perfect retreat at the end of the day. The inviting living areas are designed for both entertaining and everyday living, while the well-appointed kitchen flows seamlessly into the dining area. Enjoy the outdoors on your brand-new deck, ideal for summer barbecues or quiet morning coffee. Additional highlights include a detached two-stall insulated garage, providing plenty of space for vehicles and storage, along with a new roof that ensures peace of mind for years to come. Situated in a great location, this home offers convenient access to local amenities, parks, and schools, making it a perfect fit for all. Don't miss the opportunity to make this exceptional property your own—schedule a showing today!
Closed
$230,000
22560 Kruse St, Deerwood, MN 56444
5beds
2,240sqft
Manufactured Home
Built in 2001
0.34 Acres Lot
$273,900 Zestimate®
$103/sqft
$1,657 Estimated rent
Home value
$273,900
$257,000 - $293,000
$1,657/mo
Zestimate® history
Owner options
List your home for rent
$1,657/mo
Rent Zestimate®
Find your next renter with Zillow Rental Manager. Plus, with online applications, you can quickly screen prospective tenants – for free.
$1,657/mo
Rent Zestimate®
Refinance and save
$1,421/mo
Est. payment
Refinancing to a lower rate could help reduce your monthly payments and save thousands over the life of the loan.
$1,421/mo
Est. payment
Explore your selling options
Work with a Zillow partner agent
Leverage their expertise and Zillow's premium Showcase listings to get your home seen by more buyers.
Get startedList with your own agent
Get your home in front of millions of buyers by listing it on Zillow.
Learn how to do itSell it yourself
Take full control of how buyers see your home on Zillow by listing For Sale by Owner (FSBO).
List your homeWhat's special
Zillow last checked:
Listing updated:
Listed by:
Chad Schwendeman 218-831-4663,
eXp Realty,
Michael Steven Ziermann 320-455-2299
Bought with:
Tyler Hendrickson
Coldwell Banker Crown Realtors
Source: NorthstarMLS as distributed by MLS GRID,MLS#: 6580124
Facts & features
Interior
Bedrooms & bathrooms
- Bedrooms: 5
- Bathrooms: 3
- Full bathrooms: 2
- 3/4 bathrooms: 1
Bedroom
- Level: Main
- Area: 180 Square Feet
- Dimensions: 15x12
Bedroom 2
- Level: Main
- Area: 100 Square Feet
- Dimensions: 10x10
Bedroom 3
- Level: Main
- Area: 100 Square Feet
- Dimensions: 10x10
Bedroom 4
- Level: Main
- Area: 110 Square Feet
- Dimensions: 11x10
Bedroom 5
- Level: Main
- Area: 110 Square Feet
- Dimensions: 11x10
Dining room
- Level: Main
- Area: 143 Square Feet
- Dimensions: 13x11
Family room
- Level: Main
- Area: 252 Square Feet
- Dimensions: 21x12
Kitchen
- Level: Main
- Area: 143 Square Feet
- Dimensions: 13x11
Laundry
- Level: Main
- Area: 49 Square Feet
- Dimensions: 7x7
Living room
- Level: Main
- Area: 234 Square Feet
- Dimensions: 18x13
Heating
- Forced Air
Cooling
- Central Air
Appliances
- Included: Dishwasher, Disposal, Dryer, Electric Water Heater, Exhaust Fan, Range, Refrigerator, Washer
- Laundry: Laundry Room
Features
- Basement: Block,Crawl Space
Interior area
- Total structure area: 2,240
- Total interior livable area: 2,240 sqft
- Finished area above ground: 2,240
- Finished area below ground: 0
Property
Parking
- Total spaces: 2
- Parking features: Detached Garage, Electric, Garage Door Opener, Insulated Garage, Storage
- Garage spaces: 2
- Has uncovered spaces: Yes
Accessibility
- Accessibility features: Accessible Approach with Ramp
Features
- Levels: One
- Stories: 1
- Patio & porch: Deck
- Pool features: None
Lot
- Size: 0.34 Acres
- Dimensions: 120 x 125
- Features: Tree Coverage - Light
Details
- Additional structures: Garage(s)
- Foundation area: 2240
- Parcel number: 19105005021Z009
- Zoning description: Residential-Single Family
- Other equipment: Fuel Tank - Rented
Construction
Type & style
- Home type: MobileManufactured
- Property subtype: Manufactured Home
Materials
- Frame
- Roof: Age 8 Years or Less
Condition
- New construction: No
- Year built: 2001
Utilities & green energy
- Electric: Circuit Breakers
- Gas: Electric, Propane
- Sewer: City Sewer/Connected
- Water: City Water/Connected
Community & HOA
HOA
- Has HOA: No
Location
- Region: Deerwood
Financial & listing details
- Price per square foot: $103/sqft
- Tax assessed value: $226,400
- Annual tax amount: $1,114
- Date on market: 9/3/2024
- Cumulative days on market: 10 days
Price history
| Date | Event | Price |
|---|---|---|
| 9/25/2024 | Sold | $230,000-3.8%$103/sqft |
Source:  NorthstarMLS as distributed by MLS GRID #6580124 Report a problem NorthstarMLS as distributed by MLS GRID #6580124 Report a problem | ||
| 9/3/2024 | Pending sale | $239,000$107/sqft |
Source: NorthstarMLS as distributed by MLS GRID #6580124 Report a problem | ||
| 8/27/2024 | Listing removed | -- |
Source: NorthstarMLS as distributed by MLS GRID #6580124 Report a problem | ||
| 8/16/2024 | Listed for sale | $239,000+134.3%$107/sqft |
Source: NorthstarMLS as distributed by MLS GRID #6580124 Report a problem | ||
| 8/1/2019 | Sold | $102,000-6.3%$46/sqft |
Source: NorthstarMLS as distributed by MLS GRID #5233754 Report a problem | ||
| 7/3/2019 | Listed for sale | $108,900$49/sqft |
Source: Exit Lakes Realty Premier #5233754 Report a problem | ||
| 7/3/2019 | Pending sale | $108,900$49/sqft |
Source: Exit Lakes Realty Premier #5233754 Report a problem | ||
| 6/12/2019 | Price change | $108,900-0.9%$49/sqft |
Source: Exit Lakes Realty Premier #5233754 Report a problem | ||
| 5/21/2019 | Listed for sale | $109,900$49/sqft |
Source: Exit Lakes Realty Premier #5233754 Report a problem | ||
Public tax history
| Year | Property taxes | Tax assessment |
|---|---|---|
| 2025 | $1,331 -13.3% | $200,226 -4.4% |
| 2024 | $1,535 +41% | $209,491 +2.2% |
| 2023 | $1,089 -8.9% | $204,958 +36.3% |
| 2022 | $1,195 +20.3% | $150,349 +9% |
| 2021 | $993 +19.2% | $137,923 +15.7% |
| 2020 | $833 +52% | $119,175 +36.1% |
| 2017 | $548 | $87,565 +28.2% |
| 2016 | $548 +3% | $68,300 +7.7% |
| 2015 | $532 +108.6% | $63,400 -2.5% |
| 2014 | $255 -79.4% | $65,000 -54.3% |
| 2012 | $1,240 +1.3% | $142,300 |
| 2011 | $1,224 +15.6% | $142,300 -24.7% |
| 2010 | $1,059 +4.8% | $188,900 +1.7% |
| 2009 | $1,010 | $185,700 |
Find assessor info on the county website
Neighborhood: 56444
Nearby homes
- $232,6003 bd2 ba1.2k sqft22576 Kruse St, Deerwood, MN 56444Off Market
- $230,5003 bd2 ba1.3k sqft22534 Kruse St, Deerwood, MN 56444Off Market
- $223,8002 bd1 ba-- sqft22569 Main St APT 4, Deerwood, MN 56444Off Market

- $194,9001 bd1 ba-- sqft22569 Main St APT 2, Deerwood, MN 56444Off Market
- $60,900-- bd-- ba-- sqft22535 Main St, Deerwood, MN 56444Off Market
- $97,9001 bd-- ba730 sqft22557 Kruse St, Deerwood, MN 56444Off Market
- $6,8002 bd-- ba-- sqft22547 Kruse St, Deerwood, MN 56441Off Market
- $160,3002 bd-- ba935 sqft22547 Kruse St, Crosby, MN 56444Off Market
Nearby schools
GreatSchools rating
- 6/10Cuyuna Range Elementary SchoolGrades: PK-6Distance: 2.2 mi
- 7/10Crosby-Ironton SecondaryGrades: 7-12Distance: 3.2 mi
Sell for more on Zillow
Get a Zillow Showcase℠ listing at no additional cost and you could sell for .
$273,900
2% more
+$5,478
With Zillow Showcase(estimated)
$279,378
- Minnesota
- Crow Wing County
- Cuyuna
- 56444
- 22560 Kruse St
Nearby cities
Nearby zip codes
Other Cuyuna Topics
