Skip main navigation
Off market
  • $2,208,400

    22560 Lassen St, Chatsworth, CA 91311

    6beds
    6,518sqft
    SingleFamily
    Built in 1991
    0.49 Acres Lot
    $2,208,400 Zestimate®
    $339/sqft
    $8,341 Estimated rent

    Home value

    $2,208,400

    $1.99M - $2.45M

    $8,341/mo

    Zestimate® history
    Loading
    Loading...

    Owner options

    List your home for rent

    $8,341/mo

    Rent Zestimate®

    Find your next renter with Zillow Rental Manager. Plus, with online applications, you can quickly screen prospective tenants – for free.

    Learn more

    $8,341/mo

    Rent Zestimate®

    Refinance and save

    $13,902/mo

    Est. payment

    Refinancing to a lower rate could help reduce your monthly payments and save thousands over the life of the loan.

    See today's rates

    $13,902/mo

    Est. payment

    Explore your selling options

    Work with a Zillow partner agent

    Leverage their expertise and Zillow's premium Showcase listings to get your home seen by more buyers.

    Get started

    List with your own agent

    Get your home in front of millions of buyers by listing it on Zillow.

    Learn how to do it

    Sell it yourself

    Take full control of how buyers see your home on Zillow by listing For Sale by Owner (FSBO).

    List your home

    What's special

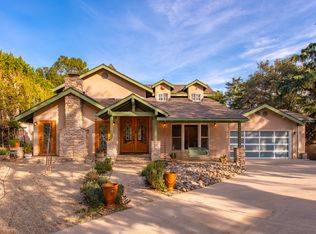
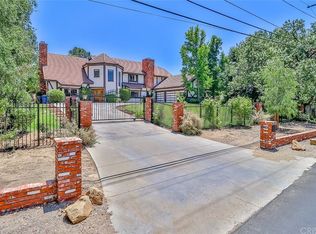
    Amazing custom Spanish Renaissance Revival in classic style of Montecito / San Marino w/over 6500 ft.² on apprx. 1/2 acre of beautifully manicured grounds. Gated entrance leads to beautiful front garden in Santa Barbara style w/gravel pathways & Spanish fountain & covered front porch. 6 bedrms & 5.5 bathrms. Dramatic entry open to the 2nd story. Beautiful hardwd flrs & solid wd treads. Elegant formal FD w/flr-to-ceiling French windows & doors leading to courtyard. Downstairs you will find library/office w/cust built-ins & more French drs. Spacious living rm w/beamed ceilings, fireplace & French doors leading to covered patio. Open kitchen w/alder cabinets w/glass fronts, center isle, Viking range, subzero & arched windows. Walk in pantry w/cust built-ins + sep Butler's pantry. Large BK rm opens to family rm w/wall of French drs & vaulted beamed ceilings. Powder bath w/pedestal sink. Spacious master suite w/ample windows, fireplace, en suite bath, his/her sinks + vanity area, sep tub/shower + huge walk-in closet. 4 more bdrs upstairs, ensuite or Jack+Jill bath. Several w/access to side veranda. Huge bonus rm currently used as home office. Apprx. 600 sqft. Great space w/lots of possibilities. Back staircase leads to laundry rm w/ample cabinets & counters. One bed/bath located dwnstrs. Amazing grounds w/ covered patios, port cochere, swimming pool w/waterfall, built in BBQ, gazebo & ample room for entertaining. Close park/hiking & riding trails. One of a kind - like no other!

    This property is off market, which means it's not currently listed for sale or rent on Zillow. This may be different from what's available on other websites or public sources.

    Facts & features

    Interior

    Bedrooms & bathrooms
    • Bedrooms: 6
    • Bathrooms: 5
    • Full bathrooms: 4
    • 1/2 bathrooms: 1
    Heating
    • Forced air
    Cooling
    • Central
    Appliances
    • Included: Dishwasher, Garbage disposal, Microwave, Range / Oven, Refrigerator, Trash compactor
    • Laundry: Individual Room, Gas Dryer Hookup, Washer Hookup
    Features
    • Ceramic Counters, Tile Counters, Open Floor Plan, Beamed Ceilings, Balcony, Crown Moldings, 2 Staircases
    • Flooring: Tile, Carpet, Hardwood
    • Doors: French Doors, Double Door Entry
    • Windows: Screens, Drapes/Curtains, Wood Frame Windows, Casement Windows
    • Has fireplace: Yes
    • Common walls with other units/homes: No Common Walls
    Interior area
    • Total interior livable area: 6,518 sqft

    Property

    Parking
    • Total spaces: 4
    • Parking features: Garage - Attached
    Features
    • Levels: Two
    • Fencing: Wood, Good Condition, Electric, Block
    • Has view: Yes
    • View description: Mountain
    Lot
    • Size: 0.49 Acres
    • Features: Back Yard, Front Yard, Lot Shape-Irregular, Sprinklers In Rear, Level with Street, Corner Lot, Landscaped, Yard, Sprinklers In Front, Park Nearby
    Details
    • Parcel number: 2727003007
    • Special conditions: Standard

    Construction

    Type & style
    • Home type: SingleFamily
    • Architectural style: Spanish
    Materials
    • Roof: Tile
    Condition
    • Year built: 1991

    Utilities & green energy

    • Sewer: Public Sewer
    • Water: Public

    Community & neighborhood

    Location
    • Region: Chatsworth

    Other

    Other facts
    • CommonWalls: No Common Walls
    • ConstructionMaterials: Stucco, Frame
    • Cooling: Electric
    • CountyOrParish: Los Angeles
    • PropertyType: Residential
    • StateOrProvince: CA
    • YearBuiltSource: Assessor
    • LaundryFeatures: Individual Room, Gas Dryer Hookup, Washer Hookup
    • ParkingFeatures: Garage, Driveway - Concrete, Driveway, Garage Door Opener, Garage - Rear Entry, Gated, Auto Driveway Gate, Garage - Three Door, Porte-Cochere, Side by Side
    • PreviousStandardStatus: Active
    • StandardStatus: Pending
    • CommunityFeatures: Suburban, Horse Trails
    • LotFeatures: Back Yard, Front Yard, Lot Shape-Irregular, Sprinklers In Rear, Level with Street, Corner Lot, Landscaped, Yard, Sprinklers In Front, Park Nearby
    • SpecialListingConditions: Standard
    • StreetSuffix: Street
    • InteriorFeatures: Ceramic Counters, Tile Counters, Open Floor Plan, Beamed Ceilings, Balcony, Crown Moldings, 2 Staircases
    • RoomType: Master Suite, Master Bedroom, Formal Entry, Entry, Foyer, Wine Cellar, Jack & Jill, Center Hall, Kitchen, Laundry, Game Room
    • EatingArea: In Family Room
    • ArchitecturalStyle: Spanish
    • DoorFeatures: French Doors, Double Door Entry
    • Appliances: Range/Stove Hood, Vented Exhaust Fan, 6 Burner Stove
    • FoundationDetails: Raised, Slab
    • WindowFeatures: Screens, Drapes/Curtains, Wood Frame Windows, Casement Windows
    • ExteriorFeatures: Rain Gutters, Lighting
    • InteriorFeatures: Vacuum Central
    • InteriorFeatures: Pantry
    • Fencing: Wood, Good Condition, Electric, Block
    • HighSchoolDistrict: Los Angeles Unified
    • Appliances: Grill
    • City: Chatsworth
    • MLSAreaMajor: CHT - Chatsworth
    • Levels: Two
    • RoadSurfaceType: Paved
    • ElevationUnits: Feet
    • LivingAreaUnits: Square Feet
    • WaterSource: Public
    • LotSizeSource: Assessor
    • RoadFrontageType: City Street
    • LivingAreaSource: Owner
    • Country: US
    • RoomKitchenFeatures: Kitchen Island, Tile Counters
    • RoomBathroomFeatures: Bathtub, Shower, Double Sinks In Master Bath, Separate tub and shower, Tile Counters, Vanity area
    • TaxTractNumber: 00000
    • ParcelNumber: 2727003007
    • Sewer: Public Sewer
    • Road surface type: Paved

    Price history

    DateEventPrice
    1/8/2019Sold$1,240,000-0.7%$190/sqft
    Source: Public Record Report a problem
    11/23/2018Pending sale$1,249,000$192/sqft
    Source: Keller Williams Realty Encino-Sherman Oaks #SR18203826 Report a problem
    11/3/2018Price change$1,249,000-9.4%$192/sqft
    Source: Keller Williams Realty Encino-Sherman Oaks #SR18203826 Report a problem
    9/16/2018Price change$1,379,000-6.5%$212/sqft
    Source: Keller Williams Realty Encino-Sherman Oaks #SR18203826 Report a problem
    8/24/2018Listed for sale$1,475,000$226/sqft
    Source: Keller Williams Encino-Sherman #SR18203826 Report a problem

    Public tax history

    YearProperty taxesTax assessment
    2025$17,304 +1.4%$1,383,238 +2%
    2024$17,062 +2.7%$1,356,117 +2%
    2023$16,620 +4.8%$1,329,527 +2%
    2022$15,856 +1.3%$1,303,459 +2%
    2021$15,646 -1%$1,277,902 +1%
    2020$15,801 $1,264,800 +17.3%
    2019$15,801 +21.6%$1,077,842 +2%
    2018$12,993 $1,056,708 +2%
    2017$12,993 +2.2%$1,035,989 +2%
    2016$12,710 +2.6%$1,015,676 +1.5%
    2015$12,385 +1.1%$1,000,420 +2%
    2014$12,249 $980,824 +2.5%
    2012-- $957,248 +2%
    2011-- $938,479 +0.8%
    2010-- $931,466 -0.2%
    2009-- $933,680 +2%
    2008-- $915,374 +2%
    2007-- $897,427 +2%
    2006-- $879,831
    2005-- $879,831 +4%
    2004-- $845,668 +5.2%
    2003-- $804,170 +5%
    2002-- $766,200 +26.8%
    2000-- $604,400

    Find assessor info on the county website

    Neighborhood: Chatsworth

    Nearby schools

    GreatSchools rating
    Schools provided by the listing agent
    • Elementary: Chatsworth
    • Middle: Lawrence
    • High: Chatsworth
    • District: Los Angeles Unified

    Source: The MLS. This data may not be complete. We recommend contacting the local school district to confirm school assignments for this home.

    Get a cash offer in 3 minutes
    Find out how much your home could sell for in as little as 3 minutes with a no-obligation cash offer.
    Estimated market value
    $2,208,400
    Get a cash offer in 3 minutes
    Find out how much your home could sell for in as little as 3 minutes with a no-obligation cash offer.
    Estimated market value
    $2,208,400